Skip main navigation
Off market
  • Tax assessed value
    $307,712

    6401 Glenn Meadow Ln, Leesburg, FL 34748

    4beds
    3,068sqft
    Single Family Residence
    Built in 2016
    1.08 Acres Lot
    $-- Zestimate®
    $100/sqft
    $2,912 Estimated rent

    Home value

    Not available

    Estimated sales range

    Not available

    $2,912/mo

    Zestimate® history
    Loading
    Loading...

    Owner options

    List your home for rent

    $2,912/mo

    Rent Zestimate®

    Find your next renter with Zillow Rental Manager. Plus, with online applications, you can quickly screen prospective tenants – for free.

    Learn more

    $2,912/mo

    Rent Zestimate®

    Refinance and save

    $2,168/mo

    Est. payment

    Refinancing to a lower rate could help reduce your monthly payments and save thousands over the life of the loan.

    See today's rates

    $2,168/mo

    Est. payment

    Explore your selling options

    Work with a Zillow partner agent

    Leverage their expertise and Zillow's premium Showcase listings to get your home seen by more buyers.

    Get started

    List with your own agent

    Get your home in front of millions of buyers by listing it on Zillow.

    Learn how to do it

    Sell it yourself

    Take full control of how buyers see your home on Zillow by listing For Sale by Owner (FSBO).

    List your home

    What's special

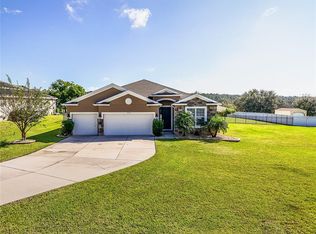
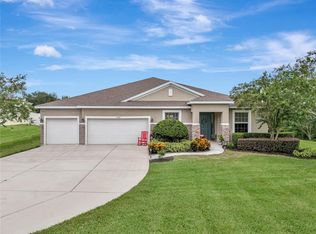
    Looking for contemporary home with an Open Plan in a very desirable location? Look no more! This 4 Bedroom, 3 Bath home plus Flex Room in the sought-after community of Meadows at Sunnyside is for you. Boasting over 3000 square feet of heated space, this home has just about everything you ever dreamed of and more! As you enter, you will be greeted with a formal Living Room to the right and a formal Dining Room to the left. Step through the Foyer and you walk into the fully tiled Great Room, with 9'4" ceilings, a huge open space that encompasses the Family Room and an enormous Kitchen and Nook. More than one chef in the family? Not a problem, you have plenty of space for both. The designer Kitchen is upgraded with custom cabinets, backsplash and countertops. All top-of-the line Stainless Steel appliances, plus an ample walk-in pantry for all your cooking and baking essentials. The flow- through counter top island design is ideal for family life and entertaining. A separate Butler's Pantry between the Kitchen and Dining would be perfect for a coffee bar or a dry bar. If you're looking for a spacious and dreamy Owner's Suite, you found it! It offers the flair of coffered ceilings. An enormous walk-in closet and luxurious En-Suite Master Bath with double adult-height vanities, upgraded marble countertops, an enclosed water closet (toilet.) A soaking tub and tiled shower complete it. The bonus den/loft/flex room is perfect for a game room, pool table, man cave, she-den, craft room, office, gym, or whatever you can imagine. The possibilities are endless. There are 3 additional Bedrooms. Bedroom 2 has a Walk-In Closet and connects to Bedroom 3 with a Jack-and-Jill Bathroom with the bathtub and toilet enclosed and double Sinks! Striking Plantation shutters throughout the house offer elegance and privacy. The massive 3-car garage can house all your vehicles, golf cart, toys, and still leave plenty of storage. A custom epoxy flooring, electric door opener, sink and custom storage above make it the perfect garage. The property sits on a cul-de-sac, for plenty of privacy and curb-appeal and views that are breathtaking. Enjoy the hilly view of Central Florida from your front, side, or back-yard. Beautifully manicured plants, flowers, and a lovely lawn as no expense has been spared on the professionally landscaped yard. To keep it up, included is an electronic, programmable irrigation system with rain sensor. Relish hanging out in the back? Not a problem! Have a cook-out or just relax overlooking your huge back yard from the large covered Lanai. With over an acre, this home has yard a-plenty for the little ones, creating a vegetable garden, or your very own tropical oasis. Want to add a pool? The home has been pre-wired for one. This house is only 4-years new and is in pristine condition; better than new due to its upgrades and ready for you to move in. Yes, you can stop looking now! You found the house that has everything you ever wanted and more!

    This property is off market, which means it's not currently listed for sale or rent on Zillow. This may be different from what's available on other websites or public sources.

    Originating MLS: Lake and Sumter

    Facts & features

    Interior

    Bedrooms & bathrooms
    • Bedrooms: 4
    • Bathrooms: 3
    • Full bathrooms: 3
    Heating
    • Forced air, Electric
    Cooling
    • Central
    Appliances
    • Included: Dishwasher, Dryer, Garbage disposal, Microwave, Range / Oven, Refrigerator, Washer
    • Laundry: Laundry Room
    Features
    • Ceiling Fans(s), Eating Space In Kitchen, High Ceiling(s), Master Bedroom Downstairs, Open Floorplan, Stone Counters, Walk-In Closet(s), Solid Surface Counters, Window Treatments, Vaulted Ceiling(s), Coffered Ceiling(s)
    • Flooring: Tile, Carpet
    • Windows: Shades, Window Treatments
    Interior area
    • Structure area source: Public Records
    • Total interior livable area: 3,068 sqft

    Property

    Parking
    • Total spaces: 3
    • Parking features: Garage - Attached
    Features
    • Levels: One
    • Patio & porch: Covered, Rear Porch
    • Exterior features: Other
    Lot
    • Size: 1.08 Acres
    • Dimensions: 202 x 212 (see Survey)
    • Features: Oversized Lot, Irregular Lot, Cul-de-sac, Street Dead-End, Gentle Sloping
    • Residential vegetation: Mature Landscaping, Trees/Landscaped, Oak Trees
    Details
    • Parcel number: 301925130000003100
    • Zoning: R-1

    Construction

    Type & style
    • Home type: SingleFamily
    • Architectural style: Contemporary
    • Property subtype: Single Family Residence
    Materials
    • Foundation: Slab
    • Roof: Shake / Shingle
    Condition
    • Completed
    • Year built: 2016

    Utilities & green energy

    • Sewer: Septic Tank
    • Water: Public
    • Utilities for property: Electricity Connected, Phone Available, Cable Available, Water Connected

    Community & HOA

    Community
    • Security: Smoke Detector(s)
    • Subdivision: MEADOWS AT SUNNYSIDE SUB
    HOA
    • Has HOA: Yes
    • Services included: Maintenance Grounds
    • HOA fee: $60 monthly
    Location
    • Region: Leesburg

    Financial & listing details

    • Price per square foot: $100/sqft
    • Tax assessed value: $307,712
    • Annual tax amount: $4,620
    • Listing terms: Cash, Conventional, FHA, VA Loan
    • Ownership: Fee Simple

    Price history

    DateEventPrice
    1/10/2022Pending sale$525,000$171/sqft
    Source: Stellar MLS #T3348714 Report a problem
    1/7/2022Listed for sale$525,000+52.2%$171/sqft
    Source: Stellar MLS #T3348714 Report a problem
    11/25/2020Sold$345,000-1.4%$112/sqft
    Source: Stellar MLS #G5035161 Report a problem
    11/10/2020Pending sale$349,900$114/sqft
    Source: CARLINO REAL ESTATE GROUP INC #G5035161 Report a problem
    11/1/2020Listed for sale$349,900$114/sqft
    Source: CARLINO REAL ESTATE GROUP INC #G5035161 Report a problem

    Public tax history

    YearProperty taxesTax assessment
    2021$4,620 +23.4%$307,712 +15.9%
    2020$3,744 +0.7%$265,568 +2.3%
    2019$3,719 +4.4%$259,598 +1.9%
    2018$3,562 $254,758 +3.8%
    2017$3,562 -10.5%$245,527 +752.5%
    2016$3,982 +814.6%$28,800
    2015$435 +22.4%$28,800 +80.5%
    2014$356 +49.8%$15,960
    2013$237 +9.7%$15,960 +10.8%
    2012$216 +0.1%$14,400
    2011$216 -11.2%$14,400 -10%
    2010$244 -23.7%$15,998 -23.8%
    2009$319 -58%$20,998 -58%
    2008$760 -19.6%$49,995 -19.4%
    2007$944 $61,994
    2006-- --
    Find assessor info on the county website

    Neighborhood: 34748

    Nearby schools

    GreatSchools rating
    Get pre-qualified for a loan
    At Zillow Home Loans, we can pre-qualify you in as little as 5 minutes with no impact to your credit score.

    An equal housing lender. NMLS #10287.