NEW PRICE on this 3-story beauty in Wynwood at Foxcreek! This better-than-new 4-bedroom, 3.5-bath home offers the perfect blend of modern design, flexible living space, and one of the most sought-after features, a finished walkout basement! At just 5 years old, this home provides the peace of mind and style of newer construction without the wait. The thoughtfully designed floor plan begins w/ an inviting foyer, luxury vinyl plank flooring throughout the main level, and a versatile flex space ideal for a home office or playroom. The open-concept living area centers around the spacious kitchen w/ granite countertops, stainless steel appliances w/gas stove & an island w/seating creating an ideal setting for both everyday living and entertaining. The kitchen seamlessly flows into the cozy living room w/ gas fireplace & great natural light. The screened porch overlooks a fully fenced backyard that backs to mature woods, offering a rare sense of privacy & a peaceful backdrop. An additional deck accessed from the walkout basement expands the outdoor living space across two levels. Upstairs, you'll find a flexible loft, a spacious primary suite w/ a walk-in closet & ensuite bath featuring a soaking tub & separate shower, plus 2 additional bedrooms & a full hall bath. The finished walkout basement is what truly elevates this home, adding a large recreation room, 4th bedroom, & full bath to create exceptional flexibility for guests, multigenerational living, or simply extra room to spread out. Located in the highly desirable Wynwood section of FoxCreek, residents enjoy resort-style amenities including pools, a clubhouse w/ fitness center, tennis courts, splash park, playgrounds, walking trails, sports fields, and year-round community events. Enjoy being located minutes from Publix and tons of retail and restaurants along Hull St. Zoned for Cosby High School & brand-new Deep Creek Elementary & Deep Creek Middle Schools, this home combines modern construction & amenities in an outstanding location in one exceptional package!
Pending
Price cut: $15K (7/6)
$534,950
6225 Anise Cir, Moseley, VA 23120
4beds
2,764sqft
Single Family Residence
Built in 2021
7,588 Square Feet Lot
$534,000 Zestimate®
$194/sqft
$90/mo HOA
What's special
Finished walkout basementFully fenced backyardInviting foyerGreat natural lightScreened porch
- 32 days |
- 1,885 |
- 118 |
Likely to sell faster than
Zillow last checked:
Listing updated:
Listed by:
Shannon Murray (804)874-5030,
Keller Williams Realty 804-282-5901
Source: CVRMLS,MLS#: 2616696 Originating MLS: Central Virginia Regional MLS
Originating MLS: Central Virginia Regional MLSFacts & features
Interior
Bedrooms & bathrooms
- Bedrooms: 4
- Bathrooms: 4
- Full bathrooms: 3
- 1/2 bathrooms: 1
Primary bedroom
- Description: Carpet, WIC, En Suite
- Level: Second
- Dimensions: 0 x 0
Bedroom 2
- Description: Carpet, Closet
- Level: Second
- Dimensions: 0 x 0
Bedroom 3
- Description: Carpet, Closet
- Level: Second
- Dimensions: 0 x 0
Bedroom 4
- Description: Carpet, Closet, En Suite
- Level: Basement
- Dimensions: 0 x 0
Additional room
- Description: Loft
- Level: Second
- Dimensions: 0 x 0
Foyer
- Description: LVP
- Level: First
- Dimensions: 0 x 0
Other
- Description: Tub & Shower
- Level: Basement
Other
- Description: Tub & Shower
- Level: Second
Half bath
- Level: First
Kitchen
- Description: LVP, SS Appliances, Island Seating, Pantry,Granite
- Level: First
- Dimensions: 0 x 0
Laundry
- Level: Second
- Dimensions: 0 x 0
Living room
- Description: LVP, CF, Recessed Lighting, Fireplace
- Level: First
- Dimensions: 0 x 0
Office
- Description: Carpet, French Doors
- Level: First
- Dimensions: 0 x 0
Recreation
- Description: LVP, Walk-Out Access, Unfinished Storage Space
- Level: Basement
- Dimensions: 0 x 0
Heating
- Forced Air, Natural Gas
Cooling
- Electric, Heat Pump
Appliances
- Included: Dishwasher, Gas Cooking, Microwave, Oven, Stove, Tankless Water Heater
- Laundry: Dryer Hookup
Features
- Ceiling Fan(s), Dining Area, Eat-in Kitchen, French Door(s)/Atrium Door(s), Fireplace, Granite Counters, High Ceilings, Kitchen Island, Loft, Bath in Primary Bedroom, Pantry, Recessed Lighting, Walk-In Closet(s)
- Flooring: Carpet, Vinyl
- Doors: French Doors
- Basement: Full,Walk-Out Access
- Attic: Access Only
- Number of fireplaces: 1
- Fireplace features: Gas
Interior area
- Total interior livable area: 2,764 sqft
- Finished area above ground: 2,068
- Finished area below ground: 696
Video & virtual tour
Property
Parking
- Total spaces: 2
- Parking features: Attached, Direct Access, Driveway, Garage, Garage Door Opener, Paved
- Attached garage spaces: 2
- Has uncovered spaces: Yes
Features
- Levels: Two
- Stories: 2
- Patio & porch: Front Porch, Screened, Deck, Porch
- Exterior features: Deck, Sprinkler/Irrigation, Porch, Paved Driveway
- Pool features: Pool, Community
- Fencing: Back Yard,Fenced
Lot
- Size: 7,588 Square Feet
Details
- Parcel number: 708676874200000
- Zoning description: R15
Construction
Type & style
- Home type: SingleFamily
- Architectural style: Two Story
- Property subtype: Single Family Residence
Materials
- Drywall, Frame, Vinyl Siding
- Roof: Shingle
Condition
- Resale
- New construction: No
- Year built: 2021
Utilities & green energy
- Sewer: Public Sewer
- Water: Public
Community & HOA
Community
- Features: Common Grounds/Area, Clubhouse, Community Pool, Fitness, Home Owners Association, Lake, Playground, Pond, Pool, Sports Field, Tennis Court(s)
- Subdivision: Wynwood at Foxcreek
HOA
- Has HOA: Yes
- Services included: Clubhouse, Common Areas, Pool(s), Recycling
- HOA fee: $271 quarterly
Location
- Region: Moseley
Financial & listing details
- Price per square foot: $194/sqft
- Tax assessed value: $503,900
- Annual tax amount: $4,168
- Date on market: 6/18/2026
- Ownership: Individuals
- Ownership type: Sole Proprietor
Estimated market value
$534,000
$507,000 - $561,000
$3,160/mo
Price history
| Date | Event | Price |
|---|---|---|
| 7/12/2026 | Pending sale | $534,950$194/sqft |
Source:  CVRMLS #2616696 Report a problem CVRMLS #2616696 Report a problem | ||
| 7/6/2026 | Price change | $534,950-2.7%$194/sqft |
Source: CVRMLS #2616696 Report a problem | ||
| 6/18/2026 | Listed for sale | $549,950+54.5%$199/sqft |
Source: CVRMLS #2616696 Report a problem | ||
| 4/15/2021 | Listing removed | -- |
Source:  Craftmaster Homes Report a problem Craftmaster Homes Report a problem | ||
| 4/7/2021 | Listed for sale | $356,000-19.1%$129/sqft |
Source: Craftmaster Homes Report a problem | ||
| 4/6/2021 | Sold | $440,160-1.3%$159/sqft |
Source: CVRMLS #2033671 Report a problem | ||
| 4/3/2021 | Pending sale | $446,160+25.3%$161/sqft |
Source: Craftmaster Homes #2033671 Report a problem | ||
| 4/1/2021 | Price change | $356,000-20.2%$129/sqft |
Source: Craftmaster Homes Report a problem | ||
| 3/1/2021 | Pending sale | $446,160$161/sqft |
Source: CVRMLS #2033671 Report a problem | ||
| 2/3/2021 | Price change | $446,160+1%$161/sqft |
Source: CraftMaster Homes Inc Report a problem | ||
| 1/14/2021 | Price change | $441,660+0.2%$160/sqft |
Source: CraftMaster Homes Inc Report a problem | ||
| 11/4/2020 | Listed for sale | $440,750$159/sqft |
Source: CraftMaster Homes Inc Report a problem | ||
Public tax history
| Year | Property taxes | Tax assessment |
|---|---|---|
| 2025 | $4,169 +1.8% | $468,400 +2.9% |
| 2024 | $4,097 +15.1% | $455,200 +16.3% |
| 2023 | $3,561 +4.2% | $391,300 +5.3% |
| 2022 | $3,418 +323.3% | $371,500 +337.1% |
| 2021 | $808 | $85,000 |
| 2020 | $808 +2.4% | $85,000 +2.4% |
| 2019 | $789 | $83,000 |
| 2018 | $789 | $83,000 |
| 2017 | -- | $83,000 |
Find assessor info on the county website
Monthly payment
Est. payment
Payment breakdown
Explore the cost of this home by adjusting the details. Changes won't be saved.Climate risks
Neighborhood: 23120
Nearby schools
GreatSchools rating
- 10/10Moseley ElementaryGrades: K-5Distance: 2 mi
- 8/10Tomahawk Creek Middle SchoolGrades: 6-8Distance: 4.4 mi
- 8/10Cosby High SchoolGrades: 9-12Distance: 1.3 mi
Schools provided by the listing agent
- Elementary: Deep Creek
- Middle: Deep Creek
- High: Cosby
Source: CVRMLS. This data may not be complete. We recommend contacting the local school district to confirm school assignments for this home.
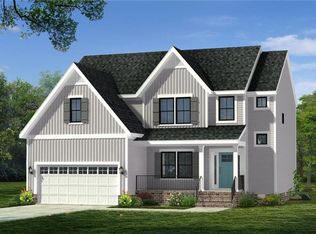
- $578,3005 bd4 ba3.6k sqft6219 Anise Cir, Moseley, VA 23120Off Market
- $553,2004 bd3 ba2.9k sqft6231 Anise Cir, Moseley, VA 23120Off Market
- $622,2004 bd4 ba3.6k sqft6213 Anise Cir, Moseley, VA 23120Off Market

- $411,3003 bd4 ba2k sqft6232 Anise Cir, Moseley, VA 23120Off Market
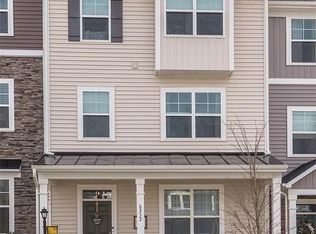
- $--3 bd3 ba1.8k sqft6236 Anise Cir, Moseley, VA 23120Off Market
- $418,3003 bd4 ba2k sqft6236 Anise Cir, Moseley, VA 23120Off Market
- $405,0003 bd3 ba1.9k sqft6228 Anise Cir, Moseley, VA 23120Sold
- $422,4003 bd3 ba1.9k sqft6224 Anise Cir, Moseley, VA 23120Off Market
A local agent can set up tours, give advice and negotiate with sellers.
Similar homes
- $600,0005 bd3 ba2.9k sqft6112 Water Violet Ter, Moseley, VA 23120For Sale
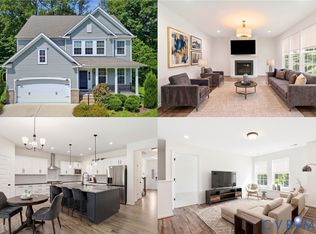 MLS ID #2617033, Debbie Reynolds, Keller Williams Realty. CVRMLS
 - $709,9504 bd3 ba2.6k sqft4136 Tuckmar Pond Dr, Moseley, VA 23120New Construction
 CVRMLS
 - $545,0004 bd3 ba2.8k sqft13524 Mountcastle Rd, Chesterfield, VA 23832For Sale
 MLS ID #2618001, Milton Nichols, United Real Estate Richmond. CVRMLS
 - $764,9005 bd4 ba3k sqft4666 Lake Summer Loop, Moseley, VA 23120For Sale
 MLS ID #2615191, Emily Still, Long & Foster REALTORS. CVRMLS
 - $574,9003 bd3 ba2.4k sqft15612 Cambria Cove Blvd, Midlothian, VA 23112For SaleMLS ID #2616074, Bentley Affendikis, Joyner Fine Properties. CVRMLS
- $543,9742 bd3 ba2.3k sqft16420 Creekstone Point Ave, Chesterfield, VA 23120New ConstructionMLS ID #2611005, Alexander Boone, Boone Homes Inc. CVRMLS
- $516,0002 bd3 ba2.1k sqft16514 Creekstone Point Ave, Chesterfield, VA 23120New ConstructionMLS ID #2611094, Alexander Boone, Boone Homes Inc. CVRMLS
- $545,0004 bd3 ba2.6k sqft12919 Craftsbury Ct, Midlothian, VA 23112For SaleMLS ID #2615082, Ian Sun, NextHome Advantage. CVRMLS
- $479,9504 bd3 ba2.1k sqft8519 Sunningdale Ter, Chesterfield, VA 23832For SaleMLS ID #2618188, Conner Brown, Joyner Fine Properties. CVRMLS
- $585,0005 bd4 ba2.8k sqft15818 Fishers Green Dr, Chesterfield, VA 23832For SaleMLS ID #2612154, Joby Pullathil, Fathom Realty Virginia. CVRMLS
- $625,0006 bd5 ba3.8k sqft7701 Hampton Green Dr, Chesterfield, VA 23832For SaleMLS ID #2612575, Shane Lott, Rashkind Saunders & Co.. CVRMLS
- $615,0005 bd4 ba3k sqft2304 Millcrest Ter, Midlothian, VA 23112For SaleMLS ID #2618117, Kathie Hogg, Napier REALTORS ERA. CVRMLS
- $589,9506 bd3 ba3.3k sqft2531 Water Race Ter, Midlothian, VA 23112For SaleMLS ID #2611525, Kimberly Conner, Chesterfield Realty. CVRMLS
- $425,0003 bd3 ba1.8k sqft18433 Palisades Ct, Moseley, VA 23120For SaleMLS ID #2616938, Katie Imel, KW Metro Center. CVRMLS
- $644,5005 bd4 ba3.4k sqft2513 Savage View Dr, Midlothian, VA 23112For SaleMLS ID #2614987, Page Booth, Shaheen Ruth Martin & Fonville. CVRMLS
- $589,9005 bd3 ba2.9k sqft14221 Rockyrun Rd, Chesterfield, VA 23838For SaleMLS ID #2617884, Lauren Renschler, Long & Foster REALTORS. CVRMLS
- $500,0003 bd3 ba2.5k sqft14813 Diamond Creek Ter, Midlothian, VA 23113For SaleMLS ID #2608924, Cassie Dickerson, Liz Moore & Associates. CVRMLS
- $629,5004 bd3 ba2.8k sqft8313 Fedora Dr, Chesterfield, VA 23838For SaleMLS ID #2615254, Deryl McDaniel, Real Broker LLC. CVRMLS
- $389,9003 bd3 ba1.9k sqft6304 Gossamer Aly, Moseley, VA 23120For SaleMLS ID #2533612, Lisa McNulty, Swell Real Estate Co. CVRMLS
- $601,0003 bd3 ba2.4k sqft16516 Creekstone Point Ave, Chesterfield, VA 23120New ConstructionMLS ID #2611579, Alexander Boone, Boone Homes Inc. CVRMLS
