New Construction without the wait! Act now on this nearly completed Villa today, by award winning Diamond Builders! Masterfully crafted 2 bed, 2 bath, open floor plan ranch with everything you would desire all on one level! Step-less entry, main floor laundry, large entertainment space and built with Diamond's most popular features in mind. Kitchen with quartz countertops and tile backsplash, pantry, 4 seasons room, convenient garage entry drop zone. Not to mention, no more mowing or snow removal, as that is included in your low monthly HOA fee! Need a little more space? The ample sized unfinished basement can be completed with an additional bedroom, full bath and Rec room. If time is on your side and you'd like to add more of a personal touch to this style of build, we have additional lots to option a perfect space to meet all of your needs. And the possibilities don't end there! Diamond Builders will work with you to build your dream home wherever you desire within the greater quad city area!
Closed
$477,430
6225 College Ave, Davenport, IA 52807
2beds
1,578sqft
Single Family Residence
Built in 2026
7,405 Square Feet Lot
$479,200 Zestimate®
$303/sqft
$2,422 Estimated rent
Home value
$479,200
$455,000 - $503,000
$2,422/mo
Zestimate® history
Owner options
List your home for rent
$2,422/mo
Rent Zestimate®
Find your next renter with Zillow Rental Manager. Plus, with online applications, you can quickly screen prospective tenants – for free.
$2,422/mo
Rent Zestimate®
Refinance and save
$3,180/mo
Est. payment
Refinancing to a lower rate could help reduce your monthly payments and save thousands over the life of the loan.
$3,180/mo
Est. payment
Explore your selling options
Work with a Zillow partner agent
Leverage their expertise and Zillow's premium Showcase listings to get your home seen by more buyers.
Get startedList with your own agent
Get your home in front of millions of buyers by listing it on Zillow.
Learn how to do itSell it yourself
Take full control of how buyers see your home on Zillow by listing For Sale by Owner (FSBO).
List your homeWhat's special
Open floor plan ranchMain floor laundryLarge entertainment spaceStep-less entry
Zillow last checked:
Listing updated:
Listed by:
Ryan Van Daele 563-271-6684,
All City Realty
Bought with:
Shelly Ortega
RE/MAX Concepts Bettendorf
Source: MRED as distributed by MLS GRID,MLS#: 12568738
Facts & features
Interior
Bedrooms & bathrooms
- Bedrooms: 2
- Bathrooms: 2
- Full bathrooms: 2
Rooms
- Room types: Mud Room, Sun Room
Primary bedroom
- Features: Flooring (Carpet), Bathroom (Full)
- Level: Main
- Area: 182 Square Feet
- Dimensions: 13X14
Bedroom 2
- Features: Flooring (Carpet)
- Level: Main
- Area: 143 Square Feet
- Dimensions: 11X13
Dining room
- Features: Flooring (Luxury Vinyl)
- Level: Main
- Area: 150 Square Feet
- Dimensions: 15X10
Kitchen
- Features: Kitchen (Eating Area-Breakfast Bar, Eating Area-Table Space, Island, Pantry-Walk-in, Pantry, SolidSurfaceCounter), Flooring (Luxury Vinyl)
- Level: Main
- Area: 210 Square Feet
- Dimensions: 15X14
Laundry
- Features: Flooring (Luxury Vinyl)
- Level: Main
- Area: 35 Square Feet
- Dimensions: 7X5
Living room
- Features: Flooring (Carpet)
- Level: Main
- Area: 342 Square Feet
- Dimensions: 19X18
Mud room
- Features: Flooring (Luxury Vinyl)
- Level: Main
- Area: 170 Square Feet
- Dimensions: 10X17
Sun room
- Features: Flooring (Carpet)
- Level: Main
- Area: 144 Square Feet
- Dimensions: 12X12
Heating
- Natural Gas, Forced Air
Cooling
- Central Air
Appliances
- Included: Microwave, Dishwasher
- Laundry: Main Level
Features
- 1st Floor Bedroom, 1st Floor Full Bath, Walk-In Closet(s), Open Floorplan, Pantry, Quartz Counters
- Basement: Unfinished,Bath/Stubbed,Egress Window,Full
Interior area
- Total structure area: 4,734
- Total interior livable area: 1,578 sqft
- Finished area below ground: 0
Property
Parking
- Total spaces: 2
- Parking features: Concrete, Garage Door Opener, Yes, Attached, Garage
- Attached garage spaces: 2
- Has uncovered spaces: Yes
Accessibility
- Accessibility features: Hall Width 36 Inches or More, Main Level Entry, Wheelchair Adaptable, See Remarks, Disability Access
Features
- Stories: 1
- Patio & porch: Patio
Lot
- Size: 7,405 Square Feet
- Dimensions: 55x135
- Features: Level
Details
- Parcel number: X0155C44
- Special conditions: Standard
Construction
Type & style
- Home type: SingleFamily
- Architectural style: Ranch
- Property subtype: Single Family Residence
Materials
- Vinyl Siding, Fl Brick/Stn Veneer
- Foundation: Concrete Perimeter
- Roof: Asphalt
Condition
- New Construction
- New construction: Yes
- Year built: 2026
Utilities & green energy
- Electric: 200+ Amp Service
- Sewer: Public Sewer
- Water: Public
Community & HOA
Community
- Features: Lake
HOA
- Services included: None
Location
- Region: Davenport
Financial & listing details
- Price per square foot: $303/sqft
- Annual tax amount: $106
- Date on market: 2/14/2026
- Listing terms: Conventional
- Ownership: Fee Simple w/ HO Assn.
Price history
| Date | Event | Price |
|---|---|---|
| 7/16/2026 | Sold | $477,430+8.7%$303/sqft |
Source:  MRED as distributed by MLS GRID #12568738 Report a problem MRED as distributed by MLS GRID #12568738 Report a problem | ||
| 5/22/2026 | Pending sale | $439,185$278/sqft |
Source: MRED as distributed by MLS GRID #12568738 Report a problem | ||
| 5/20/2026 | Listing removed | $439,185$278/sqft |
Source: MRED as distributed by MLS GRID #12568738 Report a problem | ||
| 5/17/2026 | Pending sale | $439,185$278/sqft |
Source: MRED as distributed by MLS GRID #12568738 Report a problem | ||
| 2/14/2026 | Listed for sale | $439,185+8.4%$278/sqft |
Source: MRED as distributed by MLS GRID #12568738 Report a problem | ||
| 2/5/2026 | Listing removed | $405,000$257/sqft |
Source: MRED as distributed by MLS GRID #QC4261494 Report a problem | ||
| 3/20/2025 | Listed for sale | $405,000+1.8%$257/sqft |
Source:  RMLS Alliance as distributed by MLS GRID #QC4261494 Report a problem RMLS Alliance as distributed by MLS GRID #QC4261494 Report a problem | ||
| 3/20/2025 | Listing removed | $398,000$252/sqft |
Source: RMLS Alliance as distributed by MLS GRID #QC4237054 Report a problem | ||
| 1/30/2025 | Price change | $398,000+1.7%$252/sqft |
Source: RMLS Alliance as distributed by MLS GRID #QC4237054 Report a problem | ||
| 9/16/2022 | Listed for sale | $391,300$248/sqft |
Source: RMLS Alliance as distributed by MLS GRID #QC4237054 Report a problem | ||
Public tax history
Tax history is unavailable.
Neighborhood: 52807
Nearby homes
- $229,8004 bd2 ba1.1k sqft3402 College Ave, Davenport, IA 52807Off Market
- $444,1852 bd2 ba1.5k sqft6303 College Ave, Davenport, IA 52807New Construction
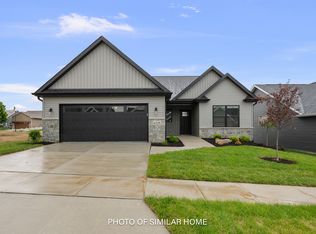
- $528,3052 bd2 ba1.6k sqft6214 College Ave, Davenport, IA 52807New Construction
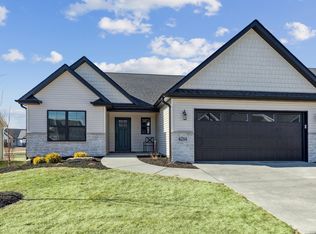
- $488,0993 bd3 ba2.2k sqft6308 College Ave, Davenport, IA 52807Sold

- $683,7253 bd3 ba2.3k sqft6312 College Ave, Davenport, IA 52807Sold
- $246,7004 bd2 ba2k sqft3408 College Ave, Davenport, IA 52807Off Market
- $184,1003 bd1 ba1k sqft1401 E 34th St, Davenport, IA 52807Off Market
- $194,4003 bd1 ba1k sqft1414 E 33rd St, Davenport, IA 52807Off Market
- $205,4003 bd2 ba982 sqft1406 E 33rd St, Davenport, IA 52807Off Market
Nearby schools
GreatSchools rating
- 3/10Garfield Elementary SchoolGrades: K-5Distance: 0.4 mi
- 4/10Sudlow Intermediate SchoolGrades: 6-8Distance: 1 mi
- 4/10Central High SchoolGrades: 9-12Distance: 1.9 mi
Schools provided by the listing agent
- Elementary: Eisenhower Elementary School
- Middle: Sudlow Middle School
- High: Central High School
- District: 1611
Source: MRED as distributed by MLS GRID. This data may not be complete. We recommend contacting the local school district to confirm school assignments for this home.


Get pre-qualified for a loan
At Zillow Home Loans, we can pre-qualify you in as little as 5 minutes with no impact to your credit score.An equal housing lender. NMLS #10287.
Sell for more on Zillow
Get a Zillow Showcase℠ listing at no additional cost and you could sell for .
$479,200
2% more
+$9,584
With Zillow Showcase(estimated)
$488,784
- Iowa
- Scott County
- Davenport
- 52807
- 6225 College Ave
Nearby cities
Nearby neighborhoods
Nearby zip codes
Other Davenport Topics
