
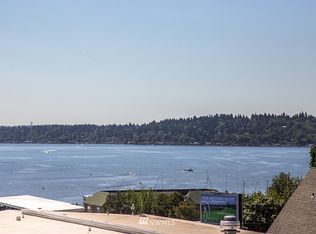
A truly rare offering, this exceptional end-unit modern townhome in a small 4-unit complex commands uninterrupted panoramic lake views from every level. The expansive rooftop deck delivers a front-row seat to breathtaking sunsets, iconic seaplane arrivals & departures, & the Kenmore fireworks shimmering across the water on the 4th of July. Sunrise to sunset natural light fills the home. Designed for both elegance & comfort, the gourmet kitchen features quartz countertops, a striking full-height glass backsplash, a moveable island, & premium stainless steel appliances, including induction range, all set against a dramatic lakeview backdrop - ideal for entertaining. The primary suite is a private sanctuary with its own deck, a thoughtfully designed walk-in closet- consistent with the home’s custom storage throughout, & a spa-inspired bath curated for relaxation. Refined upgrades include extended hardwood flooring, tiled bath floors, solid hardwood doors, & intelligently integrated storage. An attached two-car tandem garage w/additional guest parking ensures effortless convenience. A versatile main-level fourth bedroom offers flexibility as a media lounge, fitness studio, executive office, or guest retreat. Rear patio off main level fourth bedroom/rec room leads to fenced yard. Ideally positioned with seamless access to Seattle and the Eastside, this residence blends modern luxury, lifestyle, and location. Steps to Burke Gilman trail. Pre-inspected for absolute peace of mind.
Sold
Street View
Listed by: Windermere Real Estate Central • Cheri Ingram
Bought with: Kelly Right RE of Seattle LLC
$920,000
6225 NE 181st Street #101, Kenmore, WA 98028
4beds
2,265sqft
Townhouse, Single Family Residence
Built in 2014
2,970 Square Feet Lot
$912,100 Zestimate®
$406/sqft
$3,947 Estimated rent
Home value
$912,100
$839,000 - $985,000
$3,947/mo
Zestimate® history
Owner options
List your home for rent
$3,947/mo
Rent Zestimate®
Find your next renter with Zillow Rental Manager. Plus, with online applications, you can quickly screen prospective tenants – for free.
$3,947/mo
Rent Zestimate®
Refinance and save
$5,832/mo
Est. payment
Refinancing to a lower rate could help reduce your monthly payments and save thousands over the life of the loan.
$5,832/mo
Est. payment
Explore your selling options
Work with a Zillow partner agent
Leverage their expertise and Zillow's premium Showcase listings to get your home seen by more buyers.
Get startedList with your own agent
Get your home in front of millions of buyers by listing it on Zillow.
Learn how to do itSell it yourself
Take full control of how buyers see your home on Zillow by listing For Sale by Owner (FSBO).
List your homeWhat's special
Expansive rooftop deckAdditional guest parkingBreathtaking sunsetsGourmet kitchenAttached two-car tandem garageTiled bath floorsMoveable island
Zillow last checked:
Listing updated:
Listed by:
Cheri Ingram,
Windermere Real Estate Central
Bought with:
Yalamanchili Venkata, 139791
Kelly Right RE of Seattle LLC
Source: NWMLS as distributed by MLS GRID,MLS#: 2473404
Facts & features
Interior
Bedrooms & bathrooms
- Bedrooms: 4
- Bathrooms: 3
- Full bathrooms: 2
- 3/4 bathrooms: 1
- Main level bedrooms: 1
Primary bedroom
- Level: Third
Bedroom
- Level: Third
Bedroom
- Level: Second
Bedroom
- Level: Main
Bathroom full
- Level: Third
Bathroom full
- Level: Second
Bathroom three quarter
- Level: Third
Entry hall
- Level: Main
Kitchen with eating space
- Level: Second
Living room
- Level: Second
Utility room
- Level: Third
Heating
- Ductless, Wall Furnace, Electric
Cooling
- Ductless
Appliances
- Included: Dishwasher, Disposal, Dryer, Microwave, Refrigerator, Stove(s)/Range(s), Washer, Dishwasher(s), Dryer(s), Garbage Disposal, Microwave(s), Refrigerator(s), Washer(s), Water Heater: Electric, Water Heater Location: Closet on main level
Features
- Bath Off Primary
- Flooring: Ceramic Tile, Hardwood
- Windows: Dbl Pane/Storm Window, Skylight(s)
- Basement: None
- Has fireplace: No
Interior area
- Total structure area: 2,265
- Total interior livable area: 2,265 sqft
Property
Parking
- Total spaces: 2
- Parking features: Driveway, Attached Garage, Off Street
- Has attached garage: Yes
- Covered spaces: 2
Features
- Levels: Multi/Split
- Entry location: Main
- Patio & porch: Bath Off Primary, Dbl Pane/Storm Window, Skylight(s), Walk-In Closet(s), Water Heater
- Has view: Yes
- View description: Lake, Territorial
- Has water view: Yes
- Water view: Lake
Lot
- Size: 2,970 Square Feet
- Features: Paved, Sidewalk, Cable TV, Deck, Fenced-Fully, High Speed Internet, Patio, Rooftop Deck, Sprinkler System
- Topography: Level
Details
- Parcel number: 8831600010
- Special conditions: Standard
Construction
Type & style
- Home type: Townhouse
- Architectural style: Townhouse
- Property subtype: Townhouse, Single Family Residence
Materials
- Cement Planked, Cement Plank
- Foundation: Poured Concrete
- Roof: Flat
Condition
- Year built: 2014
Utilities & green energy
- Electric: Company: Puget Sound Energy
- Sewer: Sewer Connected, Company: Northshore Utility District
- Water: Public, Company: Northshore Utility District
- Utilities for property: Ziply Or Infinity
Community & HOA
Community
- Subdivision: Uplake
HOA
- Services included: See Remarks
- HOA fee: $250 monthly
- HOA phone: 509-552-9721
Location
- Region: Kenmore
Financial & listing details
- Price per square foot: $406/sqft
- Annual tax amount: $8,701
- Date on market: 4/5/2026
- Cumulative days on market: 108 days
- Listing terms: Conventional
- Inclusions: Dishwasher(s), Dryer(s), Garbage Disposal, Microwave(s), Refrigerator(s), Stove(s)/Range(s), Washer(s)
Price history
| Date | Event | Price |
|---|---|---|
| 5/1/2026 | Sold | $920,000-16.4%$406/sqft |
Source:  NWMLS as distributed by MLS GRID #2473404 Report a problem NWMLS as distributed by MLS GRID #2473404 Report a problem | ||
| 3/26/2026 | Pending sale | $1,100,000$486/sqft |
Source: NWMLS as distributed by MLS GRID #2473404 Report a problem | ||
| 3/18/2026 | Price change | $1,100,000-4.3%$486/sqft |
Source: NWMLS as distributed by MLS GRID #2473404 Report a problem | ||
| 2/2/2026 | Price change | $1,150,000-6.1%$508/sqft |
Source: NWMLS as distributed by MLS GRID #2473404 Report a problem | ||
| 1/29/2026 | Listed for sale | $1,225,000+89.2%$541/sqft |
Source: NWMLS as distributed by MLS GRID #2473404 Report a problem | ||
| 5/20/2016 | Sold | $647,500-0.4%$286/sqft |
Source: NWMLS as distributed by MLS GRID #916220 Report a problem | ||
| 5/5/2016 | Pending sale | $650,000$287/sqft |
Source: Windermere Northlake #916220 Report a problem | ||
| 3/31/2016 | Listed for sale | $650,000$287/sqft |
Source: Windermere Northlake #916220 Report a problem | ||
Public tax history
Tax history is unavailable.
Neighborhood: 98028
Nearby homes
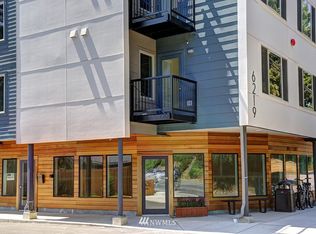
- $448,5002 bd2 ba898 sqft6219 NE 181st 202 Kenmore #202, Kenmore, WA 98028Off Market
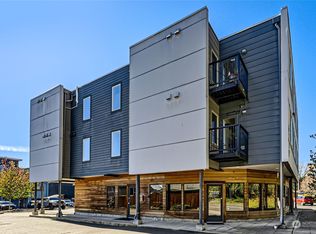
- $443,5002 bd2 ba867 sqft6219 NE 181st 303 Kenmore #303, Kenmore, WA 98028Off Market
- $433,7002 bd2 ba835 sqft6219 NE 181st 203 Kenmore #203, Kenmore, WA 98028Off Market
- $415,0002 bd2 ba835 sqft6219 NE 181st St #203, Bothell, WA 98028Sold
- $1,082,1004 bd3 ba2.8k sqft6225 NE Bothell Way Unit St UNIT 4, Kenmore, WA 98028Off Market
- $1,074,0004 bd3 ba2.8k sqft6225 NE Bothell Way Unit 1 St, Kenmore, WA 98028Off Market
- $749,0002 bd2 ba1.5k sqft18023 62nd Ave NE, Kenmore, WA 98028For Sale
- $1,180,0003 bd4 ba1.8k sqft18101 62nd Ave NE UNIT 101, Kenmore, WA 98028Sold
Nearby schools
GreatSchools rating
- 8/10Kenmore Elementary SchoolGrades: PK-5Distance: 0.9 mi
- 6/10Kenmore Middle SchoolGrades: 6-8Distance: 1.2 mi
- 10/10Inglemoor High SchoolGrades: 9-12Distance: 2 mi
Schools provided by the listing agent
- Elementary: Kenmore Elem
- Middle: Kenmore Middle School
- High: Inglemoor Hs
Source: NWMLS as distributed by MLS GRID. This data may not be complete. We recommend contacting the local school district to confirm school assignments for this home.
Get a cash offer in 3 minutes
Find out how much your home could sell for in as little as 3 minutes with a no-obligation cash offer.
Estimated market value
$912,100
Get a cash offer in 3 minutes
Find out how much your home could sell for in as little as 3 minutes with a no-obligation cash offer.
Estimated market value
$912,100
- Washington
- King County
- Kenmore
- 98028
- 6225 NE 181st Street Unit 101
Nearby cities
Nearby neighborhoods
Nearby zip codes
Other Kenmore Topics
