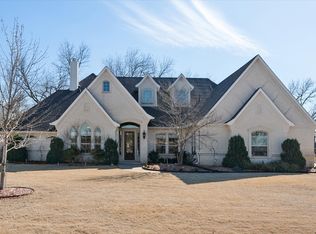
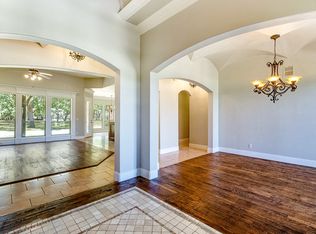
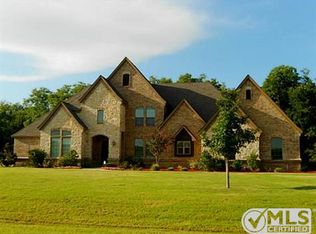
Don't miss this one owner custom-built home in one of the most prestigious gated communities on Eagle Mountain Lake! Sitting on over an acre, this home is in pristine condition with beautiful finishes and details throughout. You are welcomed by a large circle driveway leading you to the stately iron front door. Walking in you will notice stunning hardwood floors, detailed trim work throughout the main living area, tall ceilings with an open floor plan, and tons of large windows overlooking your private outdoor oasis. Downstairs is an office, formal dining, open living, kitchen, and dining area, large master suite, 2 guest rooms with a full bath, laundry room, and a half bath. Upstairs is the ultimate game room complete with a full wet bar and additional bedroom with bath. The backyard is ideal for entertaining with surround sound throughout the home and patio, multiple seating area, beach entry pool with an attached spa. The pool has a heater and can be used year round! The guest house features a living area, full bathroom, and kitchenette making it ideal for a MIL suite, office, you name it. It also has it's own attached oversized garage, perfect to store your boat! A 2nd water well was added to increase water pressure and guarantee the best supply. New holding tank was just added and pool equipment was replaced in 2021. This neighborhood is a waterfront community with lake access for its homeowners. There is a private boat launch, beach area, fishing pier, and covered pavilion.
Sold
Price Unknown
6225 Pecan Orchard Ct, Fort Worth, TX 76179
4beds
4,045sqft
Single Family Residence
Built in 2007
1.06 Acres Lot
$1,091,900 Zestimate®
$--/sqft
$7,234 Estimated rent
Home value
$1,091,900
$1.00M - $1.19M
$7,234/mo
Zestimate® history
Owner options
List your home for rent
$7,234/mo
Rent Zestimate®
Find your next renter with Zillow Rental Manager. Plus, with online applications, you can quickly screen prospective tenants – for free.
$7,234/mo
Rent Zestimate®
Refinance and save
$1,500/mo
Est. payment
Refinancing to a lower rate could help reduce your monthly payments and save thousands over the life of the loan.
$1,500/mo
Est. payment
Explore your selling options
Work with a Zillow partner agent
Leverage their expertise and Zillow's premium Showcase listings to get your home seen by more buyers.
Get startedList with your own agent
Get your home in front of millions of buyers by listing it on Zillow.
Learn how to do itSell it yourself
Take full control of how buyers see your home on Zillow by listing For Sale by Owner (FSBO).
List your homeWhat's special
Beach entry poolBeach areaFishing pierOpen floor planPrivate outdoor oasisCircle drivewayHardwood floors
Zillow last checked:
Listing updated:
Listed by:
Kristen Holle 0716804 817-920-7770,
Keller Williams Fort Worth 817-920-7770,
Gregory Holle 0825436 817-513-7940,
Keller Williams Fort Worth
Bought with:
Nick Van Der Gaast
Century 21 Mike Bowman, Inc.
Source: NTREIS,MLS#: 20818500
Facts & features
Interior
Bedrooms & bathrooms
- Bedrooms: 4
- Bathrooms: 5
- Full bathrooms: 4
- 1/2 bathrooms: 1
Primary bedroom
- Features: Ceiling Fan(s), Dual Sinks, Double Vanity, En Suite Bathroom, Garden Tub/Roman Tub, Sitting Area in Primary, Separate Shower, Walk-In Closet(s)
- Level: First
- Dimensions: 14 x 16
Bedroom
- Features: Built-in Features, Ceiling Fan(s), Fireplace
- Level: First
- Dimensions: 12 x 10
Bedroom
- Level: First
- Dimensions: 11 x 14
Bedroom
- Level: Second
- Dimensions: 16 x 12
Other
- Level: First
- Dimensions: 4 x 11
Other
- Level: First
- Dimensions: 8 x 5
Gym
- Level: Second
- Dimensions: 24 x 29
Half bath
- Level: First
- Dimensions: 6 x 4
Kitchen
- Level: First
- Dimensions: 14 x 14
Utility room
- Level: First
- Dimensions: 12 x 8
Appliances
- Included: Double Oven, Dishwasher, Electric Cooktop, Electric Oven, Disposal, Ice Maker, Microwave, Water Softener, Vented Exhaust Fan, Water Purifier, Wine Cooler
- Laundry: Laundry in Utility Room
Features
- Built-in Features, Chandelier, Decorative/Designer Lighting Fixtures, Double Vanity, Eat-in Kitchen, Granite Counters, High Speed Internet, In-Law Floorplan, Kitchen Island, Open Floorplan, Pantry, Smart Home, Cable TV, Vaulted Ceiling(s), Wired for Data, Natural Woodwork, Walk-In Closet(s), Wired for Sound
- Flooring: Carpet, Ceramic Tile, Hardwood
- Windows: Shutters, Window Coverings
- Has basement: No
- Number of fireplaces: 2
- Fireplace features: Living Room, Outside
Interior area
- Total interior livable area: 4,045 sqft
Property
Parking
- Total spaces: 4
- Parking features: Additional Parking, Boat, Circular Driveway, Concrete, Covered, Driveway, Electric Gate, Enclosed, Garage, Gated, Inside Entrance, Kitchen Level, Lighted, Oversized, RV Access/Parking, Garage Faces Side, Storage
- Attached garage spaces: 4
- Has uncovered spaces: Yes
Features
- Levels: Two
- Stories: 2
- Patio & porch: Covered, Front Porch, Patio
- Pool features: Heated, In Ground, Outdoor Pool, Pool, Pool/Spa Combo, Waterfall, Water Feature
Lot
- Size: 1.06 Acres
Details
- Parcel number: 41053346
Construction
Type & style
- Home type: SingleFamily
- Architectural style: Detached
- Property subtype: Single Family Residence
Materials
- Foundation: Slab
- Roof: Composition
Condition
- Year built: 2007
Utilities & green energy
- Sewer: Septic Tank
- Water: Well
- Utilities for property: Propane, Septic Available, Water Available, Cable Available
Community & HOA
Community
- Features: Boat Facilities, Dock, Fishing, Fenced Yard, Lake, Gated
- Security: Security System, Carbon Monoxide Detector(s), Fire Alarm, Gated Community
- Subdivision: Orchards The
HOA
- Has HOA: Yes
- Services included: Association Management, Maintenance Grounds, Security
- HOA fee: $1,500 annually
- HOA name: Choice Communities
- HOA phone: 817-932-5295
Location
- Region: Fort Worth
Financial & listing details
- Tax assessed value: $949,293
- Annual tax amount: $16,227
- Date on market: 1/16/2025
- Cumulative days on market: 348 days
Price history
| Date | Event | Price |
|---|---|---|
| 3/24/2025 | Sold | -- |
Source: NTREIS #20818500 Report a problem | ||
| 2/18/2025 | Contingent | $1,150,000$284/sqft |
Source: NTREIS #20818500 Report a problem | ||
| 2/15/2025 | Listed for sale | $1,150,000$284/sqft |
Source: NTREIS #20818500 Report a problem | ||
| 2/12/2025 | Contingent | $1,150,000$284/sqft |
Source: NTREIS #20818500 Report a problem | ||
| 1/16/2025 | Listed for sale | $1,150,000$284/sqft |
Source: NTREIS #20818500 Report a problem | ||
| 12/17/2024 | Listing removed | $1,150,000$284/sqft |
Source: NTREIS #20749463 Report a problem | ||
| 10/8/2024 | Listed for sale | $1,150,000-3.3%$284/sqft |
Source: NTREIS #20749463 Report a problem | ||
| 9/20/2024 | Listing removed | $1,189,000$294/sqft |
Source: NTREIS #20570553 Report a problem | ||
| 9/19/2024 | Price change | $1,189,000-0.8%$294/sqft |
Source: NTREIS #20570553 Report a problem | ||
| 6/6/2024 | Price change | $1,199,000-0.1%$296/sqft |
Source: NTREIS #20570553 Report a problem | ||
| 6/4/2024 | Price change | $1,200,000-4%$297/sqft |
Source: NTREIS #20570553 Report a problem | ||
| 5/21/2024 | Price change | $1,250,000-3.8%$309/sqft |
Source: NTREIS #20570553 Report a problem | ||
| 3/26/2024 | Listed for sale | $1,299,000$321/sqft |
Source: NTREIS #20570553 Report a problem | ||
| 12/11/2007 | Sold | -- |
Source: Public Record Report a problem | ||
Public tax history
| Year | Property taxes | Tax assessment |
|---|---|---|
| 2025 | $14,747 +3% | $949,293 |
| 2024 | $14,314 +7.3% | $949,293 -1.1% |
| 2023 | $13,338 -10.9% | $959,986 +25.4% |
| 2022 | $14,971 +7.1% | $765,345 +14.8% |
| 2021 | $13,978 -2.3% | $666,554 -0.4% |
| 2020 | $14,312 +6.5% | $668,903 +7.3% |
| 2019 | $13,438 +1.3% | $623,182 +2.1% |
| 2018 | $13,271 +3.5% | $610,636 +4% |
| 2017 | $12,822 -0.7% | $586,868 0% |
| 2016 | $12,916 +8.1% | $586,973 +9.9% |
| 2015 | $11,949 | $533,900 |
| 2014 | $11,949 | $533,900 +2.4% |
| 2013 | -- | $521,500 +8.5% |
| 2012 | -- | $480,700 +20.9% |
| 2011 | -- | $397,600 -6.8% |
| 2010 | -- | $426,700 +0.7% |
| 2009 | -- | $423,700 -8.7% |
| 2008 | -- | $464,300 +616.5% |
| 2007 | -- | $64,800 |
Find assessor info on the county website
Neighborhood: 76179
Nearby homes
- $--4 bd4 ba3.6k sqft6237 Pecan Orchard Ct, Fort Worth, TX 76179Sold
- $886,6004 bd3 ba3.8k sqft6213 Pecan Orchard Ct, Fort Worth, TX 76179Off Market
- $1,113,1005 bd4 ba4.5k sqft6249 Pecan Orchard Ct, Fort Worth, TX 76179Off Market
- $831,0004 bd4 ba4.2k sqft6201 Pecan Orchard Ct, Fort Worth, TX 76179Off Market
- $834,8881.06 Acres6224 Paper Shell Way, Fort Worth, TX 76179Off Market
- $880,5004 bd3 ba3.5k sqft6212 Paper Shell Way, Fort Worth, TX 76179Off Market
- $991,4004 bd3 ba3.8k sqft6236 Paper Shell Way, Fort Worth, TX 76179Off Market
- $896,5004 bd3 ba3.6k sqft6224 Pecan Orchard Ct, Fort Worth, TX 76179Off Market
Nearby schools
GreatSchools rating
- 8/10Eagle Mountain Elementary SchoolGrades: PK-5Distance: 3.6 mi
- 6/10Wayside Middle SchoolGrades: 6-8Distance: 7.8 mi
- 4/10Eagle Mountain High SchoolGrades: 9-12Distance: 5.3 mi
Schools provided by the listing agent
- Elementary: Eagle Mountain
- Middle: Wayside
- High: Eagle Mountain
- District: Eagle MT-Saginaw ISD
Source: NTREIS. This data may not be complete. We recommend contacting the local school district to confirm school assignments for this home.
Get a cash offer in 3 minutes
Find out how much your home could sell for in as little as 3 minutes with a no-obligation cash offer.
Estimated market value
$1,091,900
Get a cash offer in 3 minutes
Find out how much your home could sell for in as little as 3 minutes with a no-obligation cash offer.
Estimated market value
$1,091,900
- Texas
- Tarrant County
- Pecan Acres
- 76179
- 6225 Pecan Orchard Ct
Nearby cities
Nearby zip codes
Other Pecan Acres Topics
