Welcome to The Orchards, an exclusive gated community offering a serene lakeside lifestyle with private waterfront access, a covered pavilion, beach and a convenient boat launch on Eagle Mountain Lake. This stunning custom-built home boasts exceptional craftsmanship and thoughtful design, perfect for those who appreciate both luxury and functionality. This home features 4 bedrooms, 3.5 bath with 3 car garage with 8 ft doors and an additional 4th car boat garage or workshop.This home is perfect for those who love the outdoors and nature, starting with the screened in patio and outdoor fire pit. You will enjoy stargazing and bird watching among the abundant pecan trees. The chef's kitchen is equipped with gas cooktop, double ovens, 2 drawer split dishwasher, walk in pantry, and tons of custom cabinet drawers and pullouts for ultimate organization. The primary suite is oversized and has room for sitting area and views of the backyard. An ensuite bath features oversized shower and jetted tub, 2 closets with custom organization systems. One of the best features is the closet that connects directly to the spacious utility with ultimate storage options, utility sink and room for a full size fridge.The media or game room can be found upstairs and is complete with wet bar and room for beverage fridge and space for your media equipment and game table! Additionally, there are 2 attic access walk outs with decking for additional storage. Three additional bedrooms are found on opposite side of the home with a jack and jill bath, as well as a separate full bath found off the patio, making it perfect for future pool bath. Added bonuses are the dual water well system to ensure ample water pressure, separately zoned AC units and no city taxes.This exceptional property offers a perfect blend of luxury, practicality, and lakeside living. Don't miss your chance to experience the lifestyle The Orchards has to offer!
Sold
Price Unknown
6237 Pecan Orchard Ct, Fort Worth, TX 76179
4beds
3,634sqft
Single Family Residence
Built in 2007
1.06 Acres Lot
$850,900 Zestimate®
$--/sqft
$4,623 Estimated rent
Home value
$850,900
$783,000 - $927,000
$4,623/mo
Zestimate® history
Owner options
List your home for rent
$4,623/mo
Rent Zestimate®
Find your next renter with Zillow Rental Manager. Plus, with online applications, you can quickly screen prospective tenants – for free.
$4,623/mo
Rent Zestimate®
Refinance and save
$2,500/mo
Est. payment
Refinancing to a lower rate could help reduce your monthly payments and save thousands over the life of the loan.
$2,500/mo
Est. payment
Explore your selling options
Work with a Zillow partner agent
Leverage their expertise and Zillow's premium Showcase listings to get your home seen by more buyers.
Get startedList with your own agent
Get your home in front of millions of buyers by listing it on Zillow.
Learn how to do itSell it yourself
Take full control of how buyers see your home on Zillow by listing For Sale by Owner (FSBO).
List your homeWhat's special
Zillow last checked:
Listing updated:
Listed by:
Danielle Adama 0709185 817-920-7770,
Keller Williams Fort Worth 817-920-7770
Bought with:
Deedee Fadal
Fadal Buchanan & AssociatesLLC
Source: NTREIS,MLS#: 20822403
Facts & features
Interior
Bedrooms & bathrooms
- Bedrooms: 4
- Bathrooms: 4
- Full bathrooms: 3
- 1/2 bathrooms: 1
Primary bedroom
- Features: Ceiling Fan(s), En Suite Bathroom, Walk-In Closet(s)
- Level: First
Bedroom
- Level: First
Bedroom
- Level: First
Bedroom
- Level: First
Primary bathroom
- Features: Dual Sinks, Granite Counters, Sink, Separate Shower
- Level: First
Breakfast room nook
- Level: First
Breakfast room nook
- Level: First
Dining room
- Level: First
Other
- Level: First
Other
- Level: First
Half bath
- Level: First
Kitchen
- Features: Breakfast Bar, Built-in Features, Granite Counters, Kitchen Island, Pantry, Walk-In Pantry
- Level: First
Laundry
- Level: First
Living room
- Features: Fireplace
- Level: First
Media room
- Features: Built-in Features, Ceiling Fan(s)
- Level: Second
Heating
- Central, Fireplace(s), Propane
Cooling
- Central Air, Electric, Multi Units
Appliances
- Included: Dishwasher, Electric Oven, Disposal, Gas Range, Microwave
- Laundry: Laundry in Utility Room
Features
- Wet Bar, Granite Counters, Kitchen Island, Walk-In Closet(s)
- Flooring: Carpet, Ceramic Tile, Wood
- Windows: Window Coverings
- Has basement: No
- Number of fireplaces: 1
- Fireplace features: Gas, Gas Log, Living Room, Wood Burning
Interior area
- Total interior livable area: 3,634 sqft
Property
Parking
- Total spaces: 4
- Parking features: Additional Parking, Boat, Driveway, Garage Faces Front, Garage Faces Side
- Attached garage spaces: 4
- Has uncovered spaces: Yes
Features
- Levels: Two
- Stories: 2
- Patio & porch: Rear Porch, Covered, Enclosed, Screened
- Pool features: None
- Fencing: Wrought Iron
Lot
- Size: 1.06 Acres
- Features: Acreage, Back Yard, Lawn, Many Trees, Subdivision, Sprinkler System
- Residential vegetation: Grassed, Partially Wooded
Details
- Parcel number: 41053354
Construction
Type & style
- Home type: SingleFamily
- Architectural style: Traditional,Detached
- Property subtype: Single Family Residence
Materials
- Brick
- Foundation: Slab
- Roof: Composition
Condition
- Year built: 2007
Utilities & green energy
- Sewer: Aerobic Septic, Septic Tank
- Water: Well
- Utilities for property: Septic Available, Water Available
Community & HOA
Community
- Features: Boat Facilities, Dock, Park, Gated, Lake
- Security: Gated Community, Smoke Detector(s)
- Subdivision: Orchards The
HOA
- Has HOA: Yes
- Services included: All Facilities, Association Management
- HOA fee: $2,500 annually
- HOA name: Choice Communities
- HOA phone: 817-932-5295
Location
- Region: Fort Worth
Financial & listing details
- Tax assessed value: $889,925
- Annual tax amount: $13,636
- Date on market: 2/21/2025
- Cumulative days on market: 4 days
- Listing terms: Cash,Conventional,FHA,VA Loan
- Exclusions: speakers in media & patio, chandelier in entry (negotiable), fridges in laundry and kitchen, TV in workout room (mount will remain)
Price history
| Date | Event | Price |
|---|---|---|
| 4/10/2025 | Sold | -- |
Source: NTREIS #20822403 Report a problem | ||
| 3/13/2025 | Pending sale | $875,000$241/sqft |
Source: NTREIS #20822403 Report a problem | ||
| 2/26/2025 | Contingent | $875,000$241/sqft |
Source: NTREIS #20822403 Report a problem | ||
| 2/21/2025 | Listed for sale | $875,000-2.7%$241/sqft |
Source: NTREIS #20822403 Report a problem | ||
| 10/13/2024 | Listing removed | $899,000$247/sqft |
Source: NTREIS #20629620 Report a problem | ||
| 5/29/2024 | Listed for sale | $899,000$247/sqft |
Source: NTREIS #20629620 Report a problem | ||
| 3/27/2007 | Sold | -- |
Source: Public Record Report a problem | ||
Public tax history
| Year | Property taxes | Tax assessment |
|---|---|---|
| 2025 | $11,316 -4.3% | $889,925 |
| 2024 | $11,830 +7.5% | $889,925 -1.6% |
| 2023 | $11,009 -11.8% | $903,983 +26.3% |
| 2022 | $12,489 +6.9% | $715,506 +27.7% |
| 2021 | $11,688 -2% | $560,137 |
| 2020 | $11,924 -1% | $560,137 |
| 2019 | $12,040 +7.7% | $560,137 +8.3% |
| 2018 | $11,181 -5.1% | $517,162 -4.3% |
| 2017 | $11,782 -0.5% | $540,641 +0.2% |
| 2016 | $11,842 +6% | $539,587 +8% |
| 2015 | $11,169 | $499,700 |
| 2014 | $11,169 | $499,700 +2.7% |
| 2013 | -- | $486,600 +9.7% |
| 2012 | -- | $443,400 +9.5% |
| 2011 | -- | $405,100 -7% |
| 2010 | -- | $435,800 +0.7% |
| 2009 | -- | $432,600 -1.6% |
| 2008 | -- | $439,498 +578.2% |
| 2007 | -- | $64,800 |
Find assessor info on the county website
Neighborhood: 76179
Nearby homes
- $--4 bd5 ba4k sqft6225 Pecan Orchard Ct, Fort Worth, TX 76179Sold
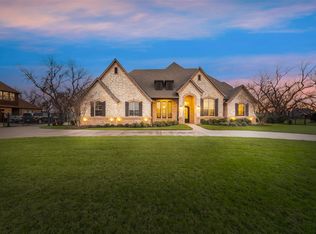
- $1,128,8005 bd4 ba4.5k sqft6249 Pecan Orchard Ct, Fort Worth, TX 76179Off Market
- $898,2004 bd3 ba3.8k sqft6213 Pecan Orchard Ct, Fort Worth, TX 76179Off Market
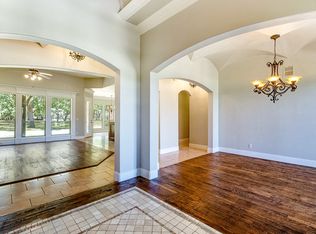
- $1,014,4004 bd3 ba3.8k sqft6236 Paper Shell Way, Fort Worth, TX 76179Off Market
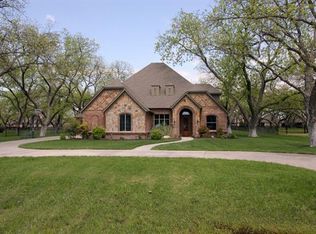
- $892,3004 bd3 ba2.9k sqft6261 Pecan Orchard Ct, Fort Worth, TX 76179Off Market
- $834,8881.06 Acres6224 Paper Shell Way, Fort Worth, TX 76179Off Market
- $--3 bd3 ba3.7k sqft6248 Paper Shell Way, Fort Worth, TX 76179Sold
- $1,009,9005 bd5 ba4.6k sqft6236 Pecan Orchard Ct, Fort Worth, TX 76179Off Market
Nearby schools
GreatSchools rating
- 8/10Eagle Mountain Elementary SchoolGrades: PK-5Distance: 3.7 mi
- 6/10Wayside Middle SchoolGrades: 6-8Distance: 7.8 mi
- 4/10Eagle Mountain High SchoolGrades: 9-12Distance: 5.4 mi
Schools provided by the listing agent
- Elementary: Eagle Mountain
- Middle: Wayside
- High: Eagle Mountain
- District: Eagle MT-Saginaw ISD
Source: NTREIS. This data may not be complete. We recommend contacting the local school district to confirm school assignments for this home.
Get a cash offer in 3 minutes
Find out how much your home could sell for in as little as 3 minutes with a no-obligation cash offer.
Estimated market value
$850,900
Get a cash offer in 3 minutes
Find out how much your home could sell for in as little as 3 minutes with a no-obligation cash offer.
Estimated market value
$850,900
- Texas
- Tarrant County
- Pecan Acres
- 76179
- 6237 Pecan Orchard Ct
Nearby cities
Nearby zip codes
Other Pecan Acres Topics
