Welcome to Dove Creek!
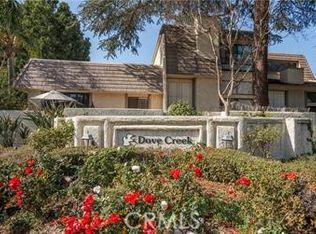
This rare find is a well-situated corner unit with a private entrance in the highly desirable Dove Creek community, offering lush parklike grounds filled with beautiful trees and scenic walking paths. Perfectly pet-friendly, the complex also features resort-style amenities including 2 tennis courts, a sparkling swimming pool, and two inviting spa areas.
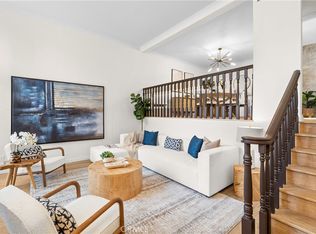
Inside, you’ll find a unique open floor plan that is light and bright throughout, with soaring beamed ceilings. This home has been tastefully upgraded with wood floors, smooth ceilings and fans, newer windows, sliding glass doors with security safe film protector and plantation shutters, newer interior doors, remodeled kitchen with white cabinetry, granite countertops, and newer appliances. Bathrooms have been updated with granite counter tops, tile flooring, newer shower/bath with glass doors and light fixtures. The spacious master suite also includes a walk-in closet and bathroom.
The versatile bonus/family room can be used as a second bedroom, offers a 3/4 bath with closet.
The large patio off the living room has custom brick pavers, and fitted for gas BBQ.
Additional upgrades include newer updated electrical panel and recently replaced roof.
The complex is now under new management ensuring continued care and attention to the community.
Enjoy the convenience of being just a short walk from popular restaurants, shopping centers, and movie theatres. Don’t miss the opportunity to own a truly special home in an unbeatable location.
Sold for $525,000
Listed by: Berkshire Hathaway HomeServices California Properties • Angela Hagen • Contact: 310-403-1975
Bought with: Luxury Collective
Tax assessed value
$525,000
6225 Shoup Ave Unit 111, Woodland Hills, CA 91367
1beds
1,032sqft
Townhouse
Built in 1975
3.69 Acres Lot
$524,400 Zestimate®
$509/sqft
$2,806 Estimated rent
Home value
$524,400
$472,000 - $582,000
$2,806/mo
Zestimate® history
Owner options
List your home for rent
$2,806/mo
Rent Zestimate®
Find your next renter with Zillow Rental Manager. Plus, with online applications, you can quickly screen prospective tenants – for free.
$2,806/mo
Rent Zestimate®
Refinance and save
$4,150/mo
Est. payment
Refinancing to a lower rate could help reduce your monthly payments and save thousands over the life of the loan.
$4,150/mo
Est. payment
Explore your selling options
Work with a Zillow partner agent
Leverage their expertise and Zillow's premium Showcase listings to get your home seen by more buyers.
Get startedList with your own agent
Get your home in front of millions of buyers by listing it on Zillow.
Learn how to do itSell it yourself
Take full control of how buyers see your home on Zillow by listing For Sale by Owner (FSBO).
List your homeWhat's special
Corner unitBeautiful treesPrivate entranceScenic walking pathsWhite cabinetryLarge patioSoaring beamed ceilings
Zillow last checked:
Listing updated:
Listed by:
Angela Hagen DRE #01204129 310-403-1975,
Berkshire Hathaway HomeServices California Properties
Bought with:
Craig Terrien, DRE #01378174
Luxury Collective
Source: CRMLS,MLS#: SR25148152 Originating MLS: California Regional MLS
Originating MLS: California Regional MLSFacts & features
Interior
Bedrooms & bathrooms
- Bedrooms: 1
- Bathrooms: 2
- Full bathrooms: 2
Rooms
- Room types: Bonus Room, Bedroom, Kitchen, Living Room, Primary Bedroom, Other, Dining Room
Primary bedroom
- Features: Primary Suite
Bedroom
- Features: All Bedrooms Up
Bathroom
- Features: Linen Closet, Tub Shower, Walk-In Shower
Kitchen
- Features: Granite Counters, Remodeled, Updated Kitchen
Other
- Features: Walk-In Closet(s)
Heating
- Central
Cooling
- Central Air
Appliances
- Included: Dishwasher, Disposal, Gas Range, Microwave, Refrigerator, Water Heater, Dryer, Washer
- Laundry: In Garage
Features
- Beamed Ceilings, Wet Bar, Ceiling Fan(s), Separate/Formal Dining Room, Granite Counters, Multiple Staircases, Open Floorplan, Storage, All Bedrooms Up, Primary Suite, Walk-In Closet(s)
- Flooring: See Remarks, Tile, Wood
- Doors: Sliding Doors
- Windows: Double Pane Windows, Shutters
- Has fireplace: No
- Fireplace features: None
- Common walls with other units/homes: 1 Common Wall
Interior area
- Total interior livable area: 1,032 sqft
Property
Parking
- Total spaces: 2
- Parking features: Garage, Private, Garage Faces Rear
- Attached garage spaces: 2
Accessibility
- Accessibility features: Safe Emergency Egress from Home
Features
- Levels: Multi/Split
- Entry location: 1/1
- Patio & porch: Brick, Enclosed, See Remarks
- Pool features: Community, Heated, In Ground, Association
- Has spa: Yes
- Spa features: Association, Community, Heated, In Ground
- Has view: Yes
- View description: None
Lot
- Size: 3.69 Acres
Details
- Parcel number: 2039005071
- Zoning: LARD2
- Special conditions: Trust
Construction
Type & style
- Home type: Townhouse
- Property subtype: Townhouse
- Attached to another structure: Yes
Condition
- Turnkey
- New construction: No
- Year built: 1975
Utilities & green energy
- Electric: Electricity - On Property
- Sewer: Public Sewer
- Water: Public
- Utilities for property: Electricity Connected, Natural Gas Connected, Sewer Connected
Community & HOA
Community
- Features: Curbs, Gutter(s), Street Lights, Sidewalks, Pool
- Security: Carbon Monoxide Detector(s), Smoke Detector(s)
HOA
- Has HOA: Yes
- Amenities included: Maintenance Grounds, Pool, Pets Allowed, Spa/Hot Tub, Tennis Court(s)
- Services included: Earthquake Insurance
- HOA fee: $830 monthly
- HOA name: Dove Creek HOA
- HOA phone: 818-981-1802
Location
- Region: Woodland Hills
Financial & listing details
- Price per square foot: $509/sqft
- Tax assessed value: $525,000
- Date on market: 7/2/2025
- Cumulative days on market: 121 days
- Listing terms: Cash,Conventional
- Road surface type: Paved
Price history
| Date | Event | Price |
|---|---|---|
| 8/28/2025 | Sold | $525,000-9.3%$509/sqft |
Source:  CRMLS #SR25148152 Report a problem CRMLS #SR25148152 Report a problem | ||
| 8/27/2025 | Pending sale | $579,000$561/sqft |
Source: CRMLS #SR25148152 Report a problem | ||
| 8/7/2025 | Contingent | $579,000$561/sqft |
Source: CRMLS #SR25148152 Report a problem | ||
| 8/5/2025 | Listed for sale | $579,000$561/sqft |
Source: CRMLS #SR25148152 Report a problem | ||
Public tax history
| Year | Property taxes | Tax assessment |
|---|---|---|
| 2026 | -- | $525,000 +85.6% |
| 2025 | $3,485 +1.4% | $282,910 +2% |
| 2024 | $3,438 +2% | $277,363 +2% |
| 2023 | $3,372 +4.9% | $271,925 +2% |
| 2022 | $3,215 +1.4% | $266,594 +2% |
| 2021 | $3,171 -0.9% | $261,367 +1% |
| 2020 | $3,199 | $258,688 +2% |
| 2019 | $3,199 +5.3% | $253,617 +2% |
| 2018 | $3,037 | $248,645 +2% |
| 2017 | $3,037 +2.6% | $243,770 +2% |
| 2016 | $2,960 +2.6% | $238,991 +1.5% |
| 2015 | $2,885 +1% | $235,402 +2% |
| 2014 | $2,857 | $230,791 +2.5% |
| 2012 | -- | $225,244 +2% |
| 2011 | -- | $220,828 +0.8% |
| 2010 | -- | $219,179 -0.2% |
| 2009 | -- | $219,700 +2% |
| 2008 | -- | $215,393 +2% |
| 2007 | -- | $211,170 +2% |
| 2006 | -- | $207,030 |
| 2005 | -- | $207,030 +4% |
| 2004 | -- | $198,992 +1.9% |
| 2003 | -- | $195,346 +8.2% |
| 2002 | -- | $180,600 +27.2% |
| 2000 | -- | $142,000 |
Find assessor info on the county website
Neighborhood: Woodland Hills
Nearby homes
- $509,9991 bd2 ba1k sqft6201 Shoup Ave UNIT 66, Woodland Hills, CA 91367Sold

- $740,0003 bd3 ba1.7k sqft6201 Shoup Ave UNIT 67, Woodland Hills, CA 91367Sold
- $610,0001 bd2 ba1k sqft6201 Shoup Ave UNIT 76, Woodland Hills, CA 91367Sold

- $755,0003 bd3 ba1.7k sqft6225 Shoup Ave UNIT 90, Woodland Hills, CA 91367Sold
- $639,0002 bd2 ba1.2k sqft6225 Shoup Ave UNIT 93, Woodland Hills, CA 91367Sold
- $559,0001 bd2 ba1k sqft6225 Shoup Ave UNIT 97, Woodland Hills, CA 91367For Sale
- $620,0002 bd3 ba1.5k sqft6225 Shoup Ave UNIT 101, Woodland Hills, CA 91367Sold
- $712,5002 bd3 ba1.5k sqft6225 Shoup Ave UNIT 106, Woodland Hills, CA 91367Sold
- $665,0003 bd3 ba1.7k sqft6225 Shoup Ave UNIT 109, Woodland Hills, CA 91367Sold
Nearby schools
GreatSchools rating
- 5/10Hamlin Charter AcademyGrades: K-5Distance: 0.5 mi
- 4/10Canoga Park MiddleGrades: 6-8Distance: 2 mi
- 4/10Canoga Park Senior High SchoolGrades: 9-12Distance: 1.1 mi
Get a cash offer in 3 minutes
Find out how much your home could sell for in as little as 3 minutes with a no-obligation cash offer.
Estimated market value
$524,400
Get a cash offer in 3 minutes
Find out how much your home could sell for in as little as 3 minutes with a no-obligation cash offer.
Estimated market value
$524,400
- California
- Los Angeles County
- Los Angeles
- 91367
- Woodland Hills
- 6225 Shoup Ave Unit 111
