Skip main navigation
Closed
  • $815,000

    6225 Western Ave, Willowbrook, IL 60527

    4beds
    2,500sqft
    Single Family Residence
    Built in 1976
    0.61 Acres Lot
    $848,700 Zestimate®
    $326/sqft
    $4,959 Estimated rent

    Home value

    $848,700

    $772,000 - $925,000

    $4,959/mo

    Zestimate® history
    Loading
    Loading...

    Owner options

    List your home for rent

    $4,959/mo

    Rent Zestimate®

    Find your next renter with Zillow Rental Manager. Plus, with online applications, you can quickly screen prospective tenants – for free.

    Learn more

    $4,959/mo

    Rent Zestimate®

    Refinance and save

    $4,756/mo

    Est. payment

    Refinancing to a lower rate could help reduce your monthly payments and save thousands over the life of the loan.

    See today's rates

    $4,756/mo

    Est. payment

    Explore your selling options

    Work with a Zillow partner agent

    Leverage their expertise and Zillow's premium Showcase listings to get your home seen by more buyers.

    Get started

    List with your own agent

    Get your home in front of millions of buyers by listing it on Zillow.

    Learn how to do it

    Sell it yourself

    Take full control of how buyers see your home on Zillow by listing For Sale by Owner (FSBO).

    List your home

    What's special

    Fully fenced yardThree additional large bedroomsGorgeous fenced backyardCustom wood islandSpacious family roomExpansive finished basementOver half-acre lot
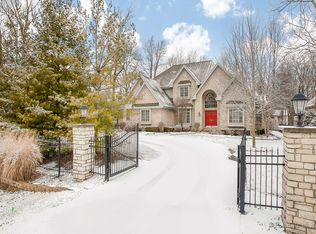
    Welcome to this newly remodeled home, set on an incredible over half-acre lot with a fully fenced yard and a serene setting tucked back from the street for added privacy. Every inch of this property has been thoughtfully updated with high-end finishes and modern conveniences. Step inside to a luxury custom-designed kitchen that will impress even the most discerning chef. It features plentiful white shaker cabinetry, a custom wood island, quartz countertops, beverage fridge, and premium stainless steel appliances. The main level showcases brand new hardwood floors throughout, all new designer lighting, and a separate dining room with custom trims and color drenching. The kitchen opens into a spacious family room that boasts vaulted ceilings and a cozy fireplace framed by custom arched built-ins, creating the perfect backdrop for everyday living or entertaining. Retreat to the large primary suite, complete with a generous walk-in closet and a beautifully remodeled primary bath offering a double vanity and incredible walk-in shower. Three additional large bedrooms and a fully remodeled second full bath complete the upper level.The expansive finished basement provides even more living space with sleek luxury vinyl flooring, ideal for a recreation room, home gym, or play area. A gorgeous remodeled main-level powder room adds convenience. Major mechanicals and systems have been updated for peace of mind, including a new furnace, new A/C, new windows, upgraded plumbing and electrical, and a new electrical panel. Brand new extra wide driveway was installed and provides extra parking in addition to the 2 car attached garage. The property is currently on a well, but city water is available at the street, and the home is already connected to city sewer. Outside, enjoy re-done landscaping that enhances the home's curb appeal, a back patio for grilling and entertaining that opens into the gorgeous fenced backyard. Located in a prime area close to shopping, dining, and highways, and situated within the highly sought-after Hinsdale Central School District, this home offers the perfect blend of luxury, comfort, and convenience.

    Zillow last checked:

    Listing updated:

    Listed by:

    Sarah Robins 630-886-0165,

    Rothman Real Estate

    Bought with:

    Ben Lalez

    Compass

    Source: MRED as distributed by MLS GRID,MLS#: 12526903MLS Logo

    Facts & features

    Interior

    Bedrooms & bathrooms
    • Bedrooms: 4
    • Bathrooms: 3
    • Full bathrooms: 2
    • 1/2 bathrooms: 1
    Rooms
    • Room types: Foyer, Recreation Room, Walk In Closet
    Primary bedroom
    • Features: Bathroom (Full)
    • Level: Second
    • Area: 192 Square Feet
    • Dimensions: 12X16
    Bedroom 2
    • Level: Second
    • Area: 182 Square Feet
    • Dimensions: 13X14
    Bedroom 3
    • Level: Second
    • Area: 156 Square Feet
    • Dimensions: 12X13
    Bedroom 4
    • Level: Second
    • Area: 130 Square Feet
    • Dimensions: 10X13
    Dining room
    • Level: Main
    • Area: 182 Square Feet
    • Dimensions: 13X14
    Family room
    • Level: Main
    • Area: 330 Square Feet
    • Dimensions: 15X22
    Foyer
    • Level: Main
    • Area: 81 Square Feet
    • Dimensions: 9X9
    Kitchen
    • Level: Main
    • Area: 228 Square Feet
    • Dimensions: 12X19
    Laundry
    • Level: Basement
    • Area: 210 Square Feet
    • Dimensions: 14X15
    Living room
    • Level: Main
    • Area: 300 Square Feet
    • Dimensions: 15X20
    Recreation room
    • Level: Basement
    • Area: 728 Square Feet
    • Dimensions: 26X28
    Walk in closet
    • Level: Second
    • Area: 42 Square Feet
    • Dimensions: 6X7
    Heating
    • Natural Gas, Forced Air
    Cooling
    • Central Air
    Features
    • Cathedral Ceiling(s), Walk-In Closet(s), Separate Dining Room, Pantry
    • Flooring: Hardwood
    • Basement: Finished,Full
    • Number of fireplaces: 1
    Interior area
    • Total structure area: 0
    • Total interior livable area: 2,500 sqft

    Property

    Parking
    • Total spaces: 2
    • Parking features: Yes, Attached, Garage
    • Attached garage spaces: 2
    Accessibility
    • Accessibility features: No Disability Access
    Features
    • Stories: 2
    • Patio & porch: Patio
    • Exterior features: Balcony
    Lot
    • Size: 0.61 Acres
    • Dimensions: 90 X 297
    Details
    • Parcel number: 0915405009
    • Special conditions: None

    Construction

    Type & style
    • Home type: SingleFamily
    • Property subtype: Single Family Residence
    Materials
    • Vinyl Siding, Brick
    Condition
    • New construction: No
    • Year built: 1976
    • Major remodel year: 2025

    Utilities & green energy

    • Sewer: Public Sewer
    • Water: Well

    Community & HOA

    HOA
    • Services included: None
    Location
    • Region: Willowbrook

    Financial & listing details

    • Price per square foot: $326/sqft
    • Tax assessed value: $184,861
    • Annual tax amount: $10,929
    • Date on market: 12/4/2025
    • Listing terms: Conventional
    • Ownership: Fee Simple

    Price history

    DateEventPrice
    1/9/2026Sold$815,000+1.9%$326/sqft
    Source: MRED as distributed by MLS GRID #12526903 Report a problem
    12/7/2025Contingent$799,900$320/sqft
    Source: MRED as distributed by MLS GRID #12526903 Report a problem
    12/4/2025Listed for sale$799,900+90%$320/sqft
    Source: MRED as distributed by MLS GRID #12526903 Report a problem
    3/28/2025Sold$421,000+20.6%$168/sqft
    Source: MRED as distributed by MLS GRID #12299651 Report a problem
    3/7/2025Contingent$349,000$140/sqft
    Source: MRED as distributed by MLS GRID #12299651 Report a problem
    3/1/2025Listed for sale$349,000$140/sqft
    Source: MRED as distributed by MLS GRID #12299651 Report a problem

    Public tax history

    YearProperty taxesTax assessment
    2024-- $184,861 +8.8%
    2023$10,413 +11.6%$169,940 +4.6%
    2022$9,331 +3.9%$162,460 +1.2%
    2021$8,985 +1.7%$160,610 +2%
    2020$8,838 +3.7%$157,430
    2019$8,526 +12.4%--
    2018$7,588 +4.2%$136,930 +3.9%
    2017$7,283 +2.6%$131,770 +4.8%
    2016$7,096 -15.5%$125,760 -6.7%
    2015$8,397 +0.5%$134,790 +0.5%
    2014$8,355 +2.9%$134,090 +0.5%
    2013$8,116 +1.9%$133,460 -4.3%
    2012$7,966 +5%$139,470 -6.1%
    2011$7,587 +7.7%$148,530 -1.4%
    2010$7,043 +2.7%$150,590 -5.8%
    2009$6,857 +11.5%$159,850 +10.1%
    2008$6,148 +3.8%$145,200 +5.9%
    2007$5,920 +10.9%$137,110 +10.7%
    2006$5,339 +6.9%$123,890 +7.7%
    2005$4,995 +4.3%$115,030 +7%
    2004$4,788 +4.8%$107,500 +10%
    2003$4,567 +7.2%$97,720 +3.7%
    2002$4,263 +1.6%$94,200 +6.8%
    2001$4,193 +9%$88,230 +3.5%
    2000$3,849 $85,250
    Find assessor info on the county website

    Neighborhood: 60527

    Nearby schools

    GreatSchools rating
    Schools provided by the listing agent
    • Elementary: Holmes Elementary School
    • Middle: Westview Hills Middle School
    • High: Hinsdale Central High School
    • District: 60

    Source: MRED as distributed by MLS GRID. This data may not be complete. We recommend contacting the local school district to confirm school assignments for this home.

    Get a cash offer in 3 minutes
    Find out how much your home could sell for in as little as 3 minutes with a no-obligation cash offer.
    Estimated market value
    $848,700
    Get a cash offer in 3 minutes
    Find out how much your home could sell for in as little as 3 minutes with a no-obligation cash offer.
    Estimated market value
    $848,700