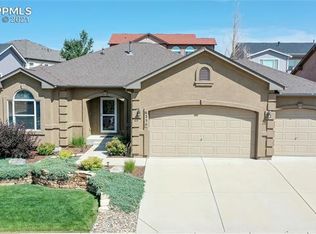
Gorgeous, highly sought after Classic Homes Windsor floor plan! 4,385 sf 2-story home with a finished basement, soaring 18' ceilings, gorgeous upgrades and landscaping. One of the most desirable floor plans due to the open concept, extended family room, amount of natural light and stunning floor to ceiling stone fireplace. Beautiful new high-end LVP flooring throughout the main level, iron stair railings, kitchen with sleek cabinetry, granite counters, subway tile backsplash, herringbone accents and stainless appliances. Vaulted master bedroom has French doors leading to 5-pc bath with granite counters and a walk-in closet. Good sized 2nd & 3rd upper level bedrooms and landing overlooking the family room below. Very spacious basement recreation room. Fourth bedroom has a large walk-in closet. 24' x 10' covered back patio overlooks the back yard and flagstone fire pit patio complete with a stone seating area. Forward facing 3-car garage and a wide driveway. Walking distance to D20 Ranch Creek Elementary, parks, community swimming pool and recreation center. The community of Wolf Ranch offers over 30 acres of open space & parks, 10 miles of trails, a 14 acre lake and variety of community recreation amenities.
This property is not currently displayed as for sale or rent on Zillow. This may be different from what's on other websites or public sources.