Skip main navigation
Off market
  • $681,800

    6239 Adamants Dr, Colorado Springs, CO 80924

    4beds
    4,290sqft
    SingleFamily
    Built in 2013
    6,799 Square Feet Lot
    $681,800 Zestimate®
    $159/sqft
    $3,459 Estimated rent

    Home value

    $681,800

    $648,000 - $716,000

    $3,459/mo

    Zestimate® history
    Loading
    Loading...

    Owner options

    List your home for rent

    $3,459/mo

    Rent Zestimate®

    Find your next renter with Zillow Rental Manager. Plus, with online applications, you can quickly screen prospective tenants – for free.

    Learn more

    $3,459/mo

    Rent Zestimate®

    Refinance and save

    $4,058/mo

    Est. payment

    Refinancing to a lower rate could help reduce your monthly payments and save thousands over the life of the loan.

    See today's rates

    $4,058/mo

    Est. payment

    Explore your selling options

    Work with a Zillow partner agent

    Leverage their expertise and Zillow's premium Showcase listings to get your home seen by more buyers.

    Get started

    List with your own agent

    Get your home in front of millions of buyers by listing it on Zillow.

    Learn how to do it

    Sell it yourself

    Take full control of how buyers see your home on Zillow by listing For Sale by Owner (FSBO).

    List your home

    What's special

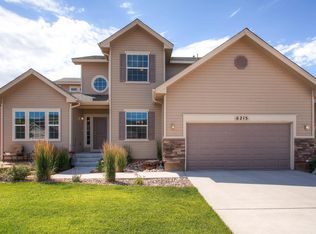
    Welcome to this impressive home with natural light streaming throughout the open floor plan with contemporary finishes. Enjoy homemade meals in the gourmet kitchen flaunting pristine granite counters, island, abundant cabinet space, and GE stainless-steel appliances. Gather for formal dinners in the dining room or in the kitchen eat-in for more casual meals. The spacious living room presents vaulted ceilings, built-in shelving, and a gas fireplace surrounded by a glass tile backsplash. Make your way to the upper level where you encounter the loft area that presents as the perfect office space. The huge laundry room includes the washer and dryer and built-in shelving. Enter through the double doors to the master suite with a separate dressing and sitting area. Double doors lead into the massive 5-piece bath with separate vanities and double closets, including a walk-in. Two additional bedrooms with mountain views and a full bathroom complete this level. The finished basement boasts a family room with a pool table, bedroom and bath. Extra storage space is provided under the stairwell. The exterior of the home features a walking path from the front of the home to the back. The backyard provides the perfect area for outdoor activities or simply relax on the covered deck. The Villages at Wolf Ranch is a unique and friendly community that offers miles of walking trails, numerous parks, and one of Colorado’s highest achieving school districts. The overall location gives you access to everything you could imagine, including shopping centers and restaurants. With the wonderful community amenities and pristine finishes, this home has it all!

    This property is off market, which means it's not currently listed for sale or rent on Zillow. This may be different from what's available on other websites or public sources.

    Facts & features

    Interior

    Bedrooms & bathrooms
    • Bedrooms: 4
    • Bathrooms: 4
    • Full bathrooms: 4
    • 1/2 bathrooms: 1
    Heating
    • Forced air, Gas
    Cooling
    • Central
    Appliances
    • Included: Dishwasher, Dryer, Garbage disposal, Microwave, Range / Oven, Refrigerator, Washer
    Features
    • Flooring: Carpet, Hardwood
    • Basement: Finished
    • Has fireplace: Yes
    Interior area
    • Total interior livable area: 4,290 sqft

    Property

    Parking
    • Total spaces: 3
    • Parking features: Garage - Attached
    Features
    • Exterior features: Stucco
    • Has view: Yes
    • View description: Mountain
    Lot
    • Size: 6,799 Square Feet
    Details
    • Parcel number: 5231208021

    Construction

    Type & style
    • Home type: SingleFamily
    Materials
    • Frame
    • Roof: Composition
    Condition
    • Year built: 2013

    Community & HOA

    HOA
    • Has HOA: Yes
    • HOA fee: $61 monthly
    Location
    • Region: Colorado Springs

    Financial & listing details

    • Price per square foot: $159/sqft
    • Tax assessed value: $749,996
    • Annual tax amount: $5,203

    Price history

    DateEventPrice
    2/11/2020Sold$490,000-2%$114/sqft
    Source: Public Record Report a problem
    1/9/2020Pending sale$500,000$117/sqft
    Source: Coldwell Banker Residential Brokerage - Colorado Springs #4362057 Report a problem
    11/15/2019Price change$500,000-2.9%$117/sqft
    Source: Coldwell Banker Residential Brokerage - Colorado Springs #4362057 Report a problem
    10/19/2019Price change$514,8000%$120/sqft
    Source: HomeSmart #8152334 Report a problem
    9/10/2019Price change$514,900-1.9%$120/sqft
    Source: HomeSmart #8152334 Report a problem
    7/24/2019Listed for sale$524,900+19.3%$122/sqft
    Source: Homesmart Cherry Creek #8152334 Report a problem
    12/20/2017Listing removed$440,000$103/sqft
    Source: Redfin Corporation #4343424 Report a problem
    11/20/2017Price change$440,000-0.9%$103/sqft
    Source: Redfin Corporation #4343424 Report a problem
    11/11/2017Price change$444,000-1.3%$103/sqft
    Source: Redfin Corporation #4343424 Report a problem
    10/14/2017Price change$450,000-2.2%$105/sqft
    Source: Redfin Corporation #4343424 Report a problem
    9/14/2017Listed for sale$460,000+24.8%$107/sqft
    Source: Redfin Corporation #4343424 Report a problem
    6/4/2013Sold$368,444$86/sqft
    Source: Public Record Report a problem

    Public tax history

    YearProperty taxesTax assessment
    2024$5,203 +32%$50,250
    2023$3,942 -6.2%$50,250 +42.8%
    2022$4,200 $35,200 -2.8%
    2021-- $36,210 +6.2%
    2020$3,293 +0.7%$34,110
    2019$3,271 +26.2%$34,110 +20.1%
    2018$2,592 -0.2%$28,390
    2017$2,597 +0.2%$28,390 -0.5%
    2016$2,592 +6.6%$28,530
    2015$2,433 -25.8%$28,530 +3%
    2014$3,279 $27,700
    2013-- --
    2012-- $10,830
    2011$985 $10,830 -25.5%
    2010-- $14,540
    2009-- $14,540 -22.9%
    2008-- $18,860 +947.8%
    2006-- $1,800
    Find assessor info on the county website

    Neighborhood: Briargate

    Nearby schools

    GreatSchools rating
    Schools provided by the listing agent
    • Elementary: Ranch Creek
    • Middle: Timberview
    • High: Liberty
    • District: Academy 20

    Source: The MLS. This data may not be complete. We recommend contacting the local school district to confirm school assignments for this home.

    Get a cash offer in 3 minutes
    Find out how much your home could sell for in as little as 3 minutes with a no-obligation cash offer.
    Estimated market value
    $681,800
    Get a cash offer in 3 minutes
    Find out how much your home could sell for in as little as 3 minutes with a no-obligation cash offer.
    Estimated market value
    $681,800