Experience redefined living. Newly renovated 3 bdrm. 2 1/2 bath ranch style home. Open floor plan exudes modern shoreline/farmhouse style. The heart of the home, the luxurious open kitchen, beverage center, and island offer quartz countertops with book matched backsplash. This space offers hardwood flooring with soft neutral color pallet, a seamless transition from culinary creations to entertaining. The original "Sunrise II" floor plan offers an "optional sunroom" which has been redefined as an elegant dining area with soaring fireplace feature. For additional comforts the Master Retreat offers a walk-in closet, custom walk-in shower with new double sink layout. 2nd & 1/2 baths offer custom tile with new fixtures. Laundry area includes a convenient drop zone & plenty of floor to ceiling storage. Garage offers more storage or future 3rd bay garage/shed on attached concrete pad. Enjoy the nearly 1/2-acre lot with updated deck features. There's plenty of room to continue extending this home from the large side yard to the sprawling basement, the ideas are endless. Public records do not reflect sq.ft. of optional 144 sq. ft. sunroom, actual sq. ft. total is 1774.
Closed
$450,000
6226 Alyssum Ln, Ontario, NY 14519
3beds
1,774sqft
Single Family Residence
Built in 2003
0.49 Acres Lot
$472,300 Zestimate®
$254/sqft
$2,588 Estimated rent
Home value
$472,300
$449,000 - $496,000
$2,588/mo
Zestimate® history
Owner options
List your home for rent
$2,588/mo
Rent Zestimate®
Find your next renter with Zillow Rental Manager. Plus, with online applications, you can quickly screen prospective tenants – for free.
$2,588/mo
Rent Zestimate®
Refinance and save
$3,360/mo
Est. payment
Refinancing to a lower rate could help reduce your monthly payments and save thousands over the life of the loan.
$3,360/mo
Est. payment
Explore your selling options
Work with a Zillow partner agent
Leverage their expertise and Zillow's premium Showcase listings to get your home seen by more buyers.
Get startedList with your own agent
Get your home in front of millions of buyers by listing it on Zillow.
Learn how to do itSell it yourself
Take full control of how buyers see your home on Zillow by listing For Sale by Owner (FSBO).
List your homeWhat's special
Quartz countertopsWalk-in closetLarge side yardOpen floor planBeverage centerHardwood flooringLuxurious open kitchen
Zillow last checked:
Listing updated:
Listed by:
Steven J. Sovare 585-737-1998,
NORCHAR, LLC
Bought with:
Lori A Adams, 10301200381
eXp Realty
Source: NYSAMLSs,MLS#: R1511390 Originating MLS: Rochester
Originating MLS: RochesterFacts & features
Interior
Bedrooms & bathrooms
- Bedrooms: 3
- Bathrooms: 3
- Full bathrooms: 2
- 1/2 bathrooms: 1
- Main level bathrooms: 3
- Main level bedrooms: 3
Heating
- Gas, Forced Air, Hot Water
Cooling
- Central Air
Appliances
- Included: Convection Oven, Dishwasher, Exhaust Fan, Free-Standing Range, Gas Oven, Gas Range, Gas Water Heater, Microwave, Oven, Range, Refrigerator, Range Hood
- Laundry: Accessible Utilities or Laundry, Main Level
Features
- Ceiling Fan(s), Cathedral Ceiling(s), Dry Bar, Separate/Formal Dining Room, Eat-in Kitchen, Kitchen Island, Quartz Counters, Sliding Glass Door(s), Window Treatments, Bedroom on Main Level, Bath in Primary Bedroom, Main Level Primary, Primary Suite, Programmable Thermostat
- Flooring: Carpet, Ceramic Tile, Hardwood, Varies
- Doors: Sliding Doors
- Windows: Drapes, Thermal Windows
- Basement: Full,Sump Pump
- Number of fireplaces: 1
Interior area
- Total structure area: 1,774
- Total interior livable area: 1,774 sqft
Property
Parking
- Total spaces: 2
- Parking features: Attached, Electricity, Garage, Garage Door Opener
- Attached garage spaces: 2
Accessibility
- Accessibility features: Accessible Doors
Features
- Levels: One
- Stories: 1
- Patio & porch: Deck
- Exterior features: Awning(s), Blacktop Driveway, Deck
Lot
- Size: 0.49 Acres
- Dimensions: 129 x 140
- Features: Rectangular, Rectangular Lot, Residential Lot
Details
- Parcel number: 54340006211700115635820000
- Special conditions: Standard
- Other equipment: Generator
Construction
Type & style
- Home type: SingleFamily
- Architectural style: Ranch
- Property subtype: Single Family Residence
Materials
- Vinyl Siding, Copper Plumbing
- Foundation: Block
- Roof: Asphalt
Condition
- Resale
- Year built: 2003
Utilities & green energy
- Electric: Circuit Breakers
- Sewer: Connected
- Water: Connected, Public
- Utilities for property: Sewer Connected, Water Connected
Community & HOA
Community
- Security: Security System Owned
Location
- Region: Ontario
Financial & listing details
- Price per square foot: $254/sqft
- Tax assessed value: $243,400
- Annual tax amount: $7,226
- Date on market: 11/29/2023
- Cumulative days on market: 31 days
- Listing terms: Cash,Conventional,FHA,VA Loan
Price history
| Date | Event | Price |
|---|---|---|
| 1/25/2024 | Sold | $450,000-2.2%$254/sqft |
Source:  NYSAMLSs #R1511390 Report a problem NYSAMLSs #R1511390 Report a problem | ||
| 12/31/2023 | Pending sale | $459,900$259/sqft |
Source: NYSAMLSs #R1511390 Report a problem | ||
| 12/7/2023 | Price change | $459,900-4.2%$259/sqft |
Source: NYSAMLSs #R1511390 Report a problem | ||
| 11/29/2023 | Listed for sale | $479,900+81.1%$271/sqft |
Source: NYSAMLSs #R1511390 Report a problem | ||
| 6/8/2023 | Sold | $265,000-8.7%$149/sqft |
Source: NYSAMLSs #R1461482 Report a problem | ||
| 4/28/2023 | Pending sale | $290,100$164/sqft |
Source: NYSAMLSs #R1461482 Report a problem | ||
| 4/4/2023 | Price change | $290,100-3.3%$164/sqft |
Source: NYSAMLSs #R1461482 Report a problem | ||
| 3/27/2023 | Listed for sale | $300,000+33.3%$169/sqft |
Source: NYSAMLSs #R1461482 Report a problem | ||
| 8/6/2018 | Sold | $225,000-2.1%$127/sqft |
Source: Public Record Report a problem | ||
| 6/19/2018 | Pending sale | $229,900$130/sqft |
Source: RE/MAX REALTY GROUP #R1118691 Report a problem | ||
| 5/18/2018 | Listed for sale | $229,900+43.7%$130/sqft |
Source: RE/MAX Realty Group, Ltd. #R1118691 Report a problem | ||
| 6/9/2005 | Sold | $160,000$90/sqft |
Source: Public Record Report a problem | ||
Public tax history
| Year | Property taxes | Tax assessment |
|---|---|---|
| 2025 | -- | $243,400 |
| 2024 | -- | $243,400 |
| 2023 | -- | $243,400 |
| 2022 | -- | $243,400 |
| 2021 | -- | $243,400 +28.6% |
| 2020 | -- | $189,300 |
| 2019 | -- | $189,300 |
| 2018 | -- | $189,300 |
| 2017 | $3,607 | $189,300 |
| 2016 | -- | $189,300 +15.4% |
| 2015 | -- | $164,000 |
| 2014 | -- | $164,000 |
| 2013 | -- | $164,000 |
| 2012 | -- | $164,000 |
| 2011 | -- | $164,000 |
| 2010 | -- | $164,000 +1.7% |
| 2009 | -- | $161,200 |
| 2008 | -- | $161,200 |
| 2007 | -- | $161,200 +0.8% |
| 2006 | -- | $160,000 -4.2% |
| 2005 | -- | $167,100 |
| 2004 | -- | $167,100 +518.9% |
| 2003 | -- | $27,000 |
| 2002 | -- | $27,000 |
Find assessor info on the county website
Neighborhood: 14519
Nearby homes
- $63,700-- bd-- ba-- sqft6187 Holly Creek Dr, Ontario, NY 14519Off Market
- $378,7003 bd2 ba1.5k sqft6220 Holly Creek Dr, Ontario, NY 14519Off Market
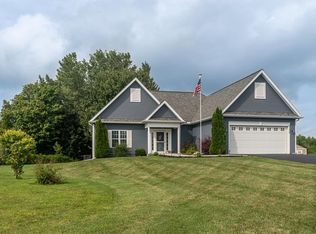
- $428,0005 bd3 ba2.5k sqft6232 Alyssum Ln, Ontario, NY 14519Sold
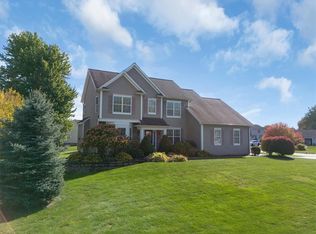
- $323,5003 bd2 ba1.4k sqft6212 Holly Creek Dr, Ontario, NY 14519Off Market

- $206,3004 bd2 ba1.8k sqft1380 Ridge Rd, Ontario, NY 14519Off Market
- $420,1004 bd3 ba2k sqft6209 Lillypond Way, Ontario, NY 14519Off Market
- $299,300-- bd-- ba-- sqft6209 Lilly Pond Way, Ontario, NY 14519Off Market
- $369,4004 bd2 ba1.9k sqft6214 Lillypond Way, Ontario, NY 14519Off Market
Nearby schools
GreatSchools rating
- 6/10Wayne Central Middle SchoolGrades: 5-8Distance: 0.6 mi
- 6/10Wayne Senior High SchoolGrades: 9-12Distance: 0.4 mi
- NAOntario Primary SchoolGrades: K-2Distance: 0.8 mi
Schools provided by the listing agent
- District: Wayne
Source: NYSAMLSs. This data may not be complete. We recommend contacting the local school district to confirm school assignments for this home.
Sell for more on Zillow
Get a Zillow Showcase℠ listing at no additional cost and you could sell for .
$472,300
2% more
+$9,446
With Zillow Showcase(estimated)
$481,746
- New York
- Wayne County
- Ontario
- 14519
- 6226 Alyssum Ln
Nearby cities
Nearby zip codes
Other Ontario Topics
