Built in 2004 as the original Gerber Homes model, this exquisite colonial showcases premium craftsmanship and thoughtful design throughout. The insulated garage, once a designer sales office, hints at the home’s exceptional upgrades and attention to detail. A seamless open floor plan connects the gourmet kitchen, morning room, and family room, enhanced by custom built-ins, recessed lighting, and a gas fireplace. Surround sound flows through the morning room, dining room, and primary suite for an immersive living experience. The 2023 composite deck with vinyl railings overlooks the landscaped yard with in-ground sprinkler plumbing ready for control systems. Refined finishes include tray ceilings in the primary suite and dining rooms, a vaulted morning room, and decorative panelized trim in the dining. The first floor offers a private office, formal living or study, while upstairs features four spacious bedrooms plus a versatile bonus room or 5th bedroom. The luxurious primary suite impresses with double sinks, a corner soaking tub, and a walk-in shower. Additional highlights include a 12-course basement, 9-ft ceilings, a 200-amp electrical service, and newer furnace and A/C (2019). Additional paved parking spots also for those gatherings! Delayed Negotiations until October 27, 2025@2pm
Closed
$428,000
6232 Alyssum Ln, Ontario, NY 14519
5beds
2,538sqft
Single Family Residence
Built in 2004
0.49 Acres Lot
$440,600 Zestimate®
$169/sqft
$3,108 Estimated rent
Home value
$440,600
$357,000 - $546,000
$3,108/mo
Zestimate® history
Owner options
List your home for rent
$3,108/mo
Rent Zestimate®
Find your next renter with Zillow Rental Manager. Plus, with online applications, you can quickly screen prospective tenants – for free.
$3,108/mo
Rent Zestimate®
Refinance and save
$3,219/mo
Est. payment
Refinancing to a lower rate could help reduce your monthly payments and save thousands over the life of the loan.
$3,219/mo
Est. payment
Explore your selling options
Work with a Zillow partner agent
Leverage their expertise and Zillow's premium Showcase listings to get your home seen by more buyers.
Get startedList with your own agent
Get your home in front of millions of buyers by listing it on Zillow.
Learn how to do itSell it yourself
Take full control of how buyers see your home on Zillow by listing For Sale by Owner (FSBO).
List your homeWhat's special
Gas fireplaceInsulated garageBonus roomPrivate officePaved parking spotsSpacious bedroomsCustom built-ins
Zillow last checked:
Listing updated:
Listed by:
Raymond Luke Cino 315-524-7320,
Cornerstone Realty Associates
Bought with:
Sharon M. Quataert, 10491204899
Sharon Quataert Realty
Source: NYSAMLSs,MLS#: R1645169 Originating MLS: Rochester
Originating MLS: RochesterFacts & features
Interior
Bedrooms & bathrooms
- Bedrooms: 5
- Bathrooms: 3
- Full bathrooms: 2
- 1/2 bathrooms: 1
- Main level bathrooms: 1
Bedroom 1
- Level: Second
- Dimensions: 13.00 x 18.00
Bedroom 2
- Level: Second
- Dimensions: 11.00 x 12.00
Bedroom 3
- Level: Second
- Dimensions: 12.00 x 11.00
Bedroom 4
- Level: Second
- Dimensions: 11.00 x 10.00
Bedroom 5
- Level: Second
- Dimensions: 19.00 x 13.00
Den
- Level: First
- Dimensions: 11.00 x 13.00
Dining room
- Level: First
- Dimensions: 11.00 x 11.00
Foyer
- Level: First
- Dimensions: 6.00 x 6.00
Foyer
- Level: First
- Dimensions: 11.00 x 10.00
Kitchen
- Level: First
- Dimensions: 15.00 x 14.00
Laundry
- Level: First
- Dimensions: 9.00 x 6.00
Living room
- Level: First
- Dimensions: 19.00 x 15.00
Other
- Level: First
- Dimensions: 16.00 x 10.00
Heating
- Gas, Forced Air
Cooling
- Central Air
Appliances
- Included: Dryer, Dishwasher, Exhaust Fan, Disposal, Gas Oven, Gas Range, Gas Water Heater, Microwave, Refrigerator, Range Hood, Washer
- Laundry: Main Level
Features
- Ceiling Fan(s), Separate/Formal Dining Room, Entrance Foyer, Eat-in Kitchen, Separate/Formal Living Room, Kitchen Island, Pantry, Bath in Primary Bedroom, Programmable Thermostat
- Flooring: Carpet, Laminate, Varies, Vinyl
- Windows: Thermal Windows
- Basement: Full,Sump Pump
- Number of fireplaces: 1
Interior area
- Total structure area: 2,538
- Total interior livable area: 2,538 sqft
Property
Parking
- Parking features: Attached, Garage, Workshop in Garage, Driveway, Garage Door Opener
- Has attached garage: Yes
Features
- Stories: 3
- Patio & porch: Deck
- Exterior features: Blacktop Driveway, Deck
Lot
- Size: 0.49 Acres
- Dimensions: 103 x 108
- Features: Agricultural, Corner Lot, Rectangular, Rectangular Lot
Details
- Additional structures: Other
- Parcel number: 54340006211700115535940000
- Special conditions: Standard
Construction
Type & style
- Home type: SingleFamily
- Architectural style: Colonial,Two Story
- Property subtype: Single Family Residence
Materials
- Aluminum Siding, Attic/Crawl Hatchway(s) Insulated, Other, Spray Foam Insulation, Vinyl Siding, Wood Siding, Copper Plumbing, PEX Plumbing
- Foundation: Block
- Roof: Asphalt,Shingle
Condition
- Resale
- Year built: 2004
Details
- Builder model: Gerber Model
Utilities & green energy
- Electric: Circuit Breakers
- Sewer: Connected
- Water: Connected, Public
- Utilities for property: Cable Available, High Speed Internet Available, Sewer Connected, Water Connected
Green energy
- Energy efficient items: Appliances, HVAC, Lighting, Windows
Community & HOA
Location
- Region: Ontario
Financial & listing details
- Price per square foot: $169/sqft
- Tax assessed value: $250,000
- Annual tax amount: $7,611
- Date on market: 10/16/2025
- Cumulative days on market: 11 days
- Listing terms: Cash,Conventional,FHA,VA Loan
Price history
| Date | Event | Price |
|---|---|---|
| 12/18/2025 | Sold | $428,000+15.7%$169/sqft |
Source:  NYSAMLSs #R1645169 Report a problem NYSAMLSs #R1645169 Report a problem | ||
| 10/29/2025 | Pending sale | $369,900$146/sqft |
Source: NYSAMLSs #R1645169 Report a problem | ||
| 10/16/2025 | Listed for sale | $369,900+72.1%$146/sqft |
Source: NYSAMLSs #R1645169 Report a problem | ||
| 3/17/2009 | Sold | $214,900$85/sqft |
Source: Public Record Report a problem | ||
Public tax history
| Year | Property taxes | Tax assessment |
|---|---|---|
| 2025 | -- | $250,000 |
| 2024 | -- | $250,000 |
| 2023 | -- | $250,000 |
| 2022 | -- | $250,000 |
| 2021 | -- | $250,000 +18.5% |
| 2020 | -- | $211,000 |
| 2019 | -- | $211,000 |
| 2018 | -- | $211,000 |
| 2017 | $6,376 | $211,000 |
| 2016 | -- | $211,000 -2.7% |
| 2015 | -- | $216,800 |
| 2014 | -- | $216,800 |
| 2013 | -- | $216,800 |
| 2012 | -- | $216,800 +0.6% |
| 2011 | -- | $215,600 |
| 2010 | -- | $215,600 +11.1% |
| 2009 | -- | $194,100 |
| 2008 | -- | $194,100 |
| 2007 | -- | $194,100 |
| 2006 | -- | $194,100 +1% |
| 2005 | -- | $192,100 +586.1% |
| 2004 | -- | $28,000 +12% |
| 2003 | -- | $25,000 |
| 2002 | -- | $25,000 |
Find assessor info on the county website
Neighborhood: 14519
Nearby homes
- $209,7004 bd2 ba1.8k sqft1380 Ridge Rd, Ontario, NY 14519Off Market
- $450,0003 bd3 ba1.7k sqft6226 Alyssum Ln, Ontario, NY 14519Sold
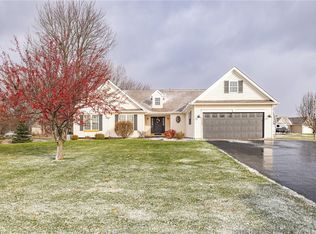
- $381,3003 bd2 ba1.5k sqft6220 Holly Creek Dr, Ontario, NY 14519Off Market
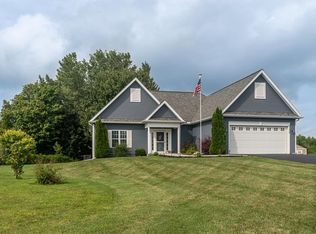
- $427,2003 bd2 ba2.5k sqft6233 Alyssum Ln, Ontario, NY 14519Off Market
- $371,4004 bd2 ba1.5k sqft6229 Alyssum Ln, Ontario, NY 14519Off Market
- $216,8003 bd1 ba1k sqft1371 Ridge Rd, Ontario, NY 14519Off Market
- $95,0002 bd2 ba1.6k sqft1367 Ridge Rd, Ontario, NY 14519Sold
- $423,1004 bd3 ba2k sqft6209 Lillypond Way, Ontario, NY 14519Off Market
Nearby schools
GreatSchools rating
- 6/10Wayne Central Middle SchoolGrades: 5-8Distance: 0.6 mi
- 6/10Wayne Senior High SchoolGrades: 9-12Distance: 0.5 mi
- NAOntario Primary SchoolGrades: K-2Distance: 0.8 mi
Schools provided by the listing agent
- District: Wayne
Source: NYSAMLSs. This data may not be complete. We recommend contacting the local school district to confirm school assignments for this home.
Sell for more on Zillow
Get a Zillow Showcase℠ listing at no additional cost and you could sell for .
$440,600
2% more
+$8,812
With Zillow Showcase(estimated)
$449,412
- New York
- Wayne County
- Ontario
- 14519
- 6232 Alyssum Ln
Nearby cities
Nearby zip codes
Other Ontario Topics
