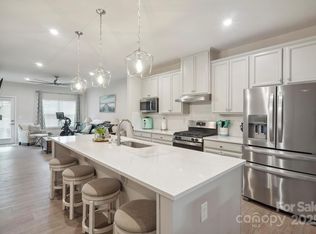
This spectacular corner-unit townhome is thoughtfully designed for easy main-level living and boasts a sun-filled open floor plan. The main floor is home to the luxurious owner’s suite, offering ultimate convenience and privacy, and includes a generous walk-in closet and bathroom with a dual vanity and walk-in shower. The kitchen features a sprawling island, stainless appliances, and abundant cabinet space. Step outside to your covered patio for outdoor entertaining or relaxing in the fresh air. Upstairs, two additional well-appointed bedrooms share a full bathroom, providing plenty of space for family or guests. You’ll also find a versatile flex room offering endless possibilities. The low-maintenance lifestyle is yours to enjoy with lawn care included, allowing you more time to enjoy the clubhouse with a sparkling pool and fitness center. The refrigerator and washer/dryer remain with home. HOA includes Lawn Maintenance, Clubhouse/Fitness Center/Pool, Water/Sewer, Garbage Collection.
Closed
$379,000
6226 Ashton Park Dr, Denver, NC 28037
3beds
1,912sqft
Townhouse
Built in 2023
0.09 Acres Lot
$366,100 Zestimate®
$198/sqft
$2,218 Estimated rent
Home value
$366,100
$348,000 - $384,000
$2,218/mo
Zestimate® history
Owner options
List your home for rent
$2,218/mo
Rent Zestimate®
Find your next renter with Zillow Rental Manager. Plus, with online applications, you can quickly screen prospective tenants – for free.
$2,218/mo
Rent Zestimate®
Refinance and save
$2,517/mo
Est. payment
Refinancing to a lower rate could help reduce your monthly payments and save thousands over the life of the loan.
$2,517/mo
Est. payment
Explore your selling options
Work with a Zillow partner agent
Leverage their expertise and Zillow's premium Showcase listings to get your home seen by more buyers.
Get startedList with your own agent
Get your home in front of millions of buyers by listing it on Zillow.
Learn how to do itSell it yourself
Take full control of how buyers see your home on Zillow by listing For Sale by Owner (FSBO).
List your homeWhat's special
Corner-unit townhomeWell-appointed bedroomsWalk-in showerVersatile flex roomSprawling islandCovered patioGenerous walk-in closet
Zillow last checked:
Listing updated:
Listed by:
Susie Duvall sduvall@mccluregrouprealty.com,
McClure Group Realty LLC
Bought with:
Lori Scherrman
First Priority Realty Inc.
Source: Canopy MLS as distributed by MLS GRID,MLS#: 4177146
Facts & features
Interior
Bedrooms & bathrooms
- Bedrooms: 3
- Bathrooms: 3
- Full bathrooms: 2
- 1/2 bathrooms: 1
- Main level bedrooms: 1
Primary bedroom
- Features: En Suite Bathroom, Tray Ceiling(s), Walk-In Closet(s)
- Level: Main
Bedroom s
- Level: Upper
Bedroom s
- Level: Upper
Bathroom full
- Level: Main
Bathroom half
- Level: Main
Bathroom full
- Level: Upper
Dining area
- Level: Main
Flex space
- Level: Upper
Kitchen
- Features: Kitchen Island, Open Floorplan
- Level: Main
Laundry
- Level: Main
Living room
- Level: Main
Heating
- ENERGY STAR Qualified Equipment
Cooling
- ENERGY STAR Qualified Equipment
Appliances
- Included: Dishwasher, Disposal, Dryer, Gas Range, Microwave, Refrigerator with Ice Maker, Washer/Dryer
- Laundry: Main Level
Features
- Kitchen Island, Open Floorplan, Storage, Walk-In Closet(s)
- Flooring: Carpet, Tile, Vinyl
- Doors: Insulated Door(s), Storm Door(s)
- Windows: Insulated Windows, Window Treatments
- Has basement: No
Interior area
- Total structure area: 1,912
- Total interior livable area: 1,912 sqft
- Finished area above ground: 1,912
- Finished area below ground: 0
Property
Parking
- Total spaces: 2
- Parking features: Driveway, Attached Garage, Garage Faces Front, Garage on Main Level
- Attached garage spaces: 2
- Has uncovered spaces: Yes
Features
- Levels: Two
- Stories: 2
- Entry location: Main
- Patio & porch: Covered, Patio
- Exterior features: Lawn Maintenance
- Pool features: Community
Lot
- Size: 0.09 Acres
- Features: Corner Lot, Level
Details
- Parcel number: 105785
- Zoning: P-MU
- Special conditions: Standard
Construction
Type & style
- Home type: Townhouse
- Architectural style: Farmhouse
- Property subtype: Townhouse
Materials
- Fiber Cement, Stone Veneer
- Foundation: Slab
- Roof: Shingle
Condition
- New construction: No
- Year built: 2023
Details
- Builder model: Caroline
- Builder name: Ryan Homes
Utilities & green energy
- Sewer: Public Sewer
- Water: City
Community & HOA
Community
- Features: Clubhouse, Fitness Center, Sidewalks
- Security: Carbon Monoxide Detector(s), Smoke Detector(s)
- Subdivision: Rivercross
HOA
- Has HOA: Yes
- HOA fee: $261 monthly
- HOA name: CAMS
Location
- Region: Denver
Financial & listing details
- Price per square foot: $198/sqft
- Tax assessed value: $68,971
- Annual tax amount: $2,186
- Date on market: 8/30/2024
- Cumulative days on market: 39 days
- Listing terms: Cash,Conventional,FHA,VA Loan
- Road surface type: Concrete, Paved
Price history
| Date | Event | Price |
|---|---|---|
| 11/15/2024 | Sold | $379,000-1.3%$198/sqft |
Source:  Canopy MLS as distributed by MLS GRID #4177146 Report a problem Canopy MLS as distributed by MLS GRID #4177146 Report a problem | ||
| 11/12/2024 | Pending sale | $384,000$201/sqft |
Source: Canopy MLS as distributed by MLS GRID #4177146 Report a problem | ||
| 10/6/2024 | Price change | $384,000-1.3%$201/sqft |
Source: Canopy MLS as distributed by MLS GRID #4177146 Report a problem | ||
| 9/26/2024 | Price change | $389,000-0.5%$203/sqft |
Source: Canopy MLS as distributed by MLS GRID #4177146 Report a problem | ||
| 8/30/2024 | Listed for sale | $391,000+4%$204/sqft |
Source: Canopy MLS as distributed by MLS GRID #4177146 Report a problem | ||
| 4/18/2023 | Sold | $376,000$197/sqft |
Source: Public Record Report a problem | ||
Public tax history
| Year | Property taxes | Tax assessment |
|---|---|---|
| 2025 | $2,186 +1.3% | $338,714 |
| 2024 | $2,157 +303.3% | $338,714 +391.1% |
| 2023 | $535 | $68,971 |
Find assessor info on the county website
Neighborhood: 28037
Nearby homes
- $358,7003 bd2 ba1.9k sqft6230 Ashton Park Dr, Denver, NC 28037Off Market
- $356,9003 bd2 ba1.9k sqft6238 Ashton Park Dr, Denver, NC 28037Off Market
- $370,0003 bd3 ba1.9k sqft6242 Ashton Park Dr, Denver, NC 28037Sold
- $348,1003 bd3 ba1.9k sqft717 Hazel Way, Denver, NC 28037Off Market

- $388,0003 bd3 ba1.9k sqft713 Hazel Way, Denver, NC 28037Sold
- $344,8003 bd3 ba1.7k sqft721 Hazel Way, Denver, NC 28037Off Market
- $370,5003 bd2 ba1.7k sqft725 Hazel Way, Denver, NC 28037Off Market
- $365,6003 bd3 ba1.7k sqft733 Hazel Way, Denver, NC 28037Off Market
Nearby schools
GreatSchools rating
- 6/10Catawba Springs ElementaryGrades: PK-5Distance: 1.4 mi
- 4/10East Lincoln MiddleGrades: 6-8Distance: 5.4 mi
- 8/10East Lincoln HighGrades: 9-12Distance: 1.7 mi
Schools provided by the listing agent
- Elementary: Catawba Springs
- Middle: East Lincoln
- High: East Lincoln
Source: Canopy MLS as distributed by MLS GRID. This data may not be complete. We recommend contacting the local school district to confirm school assignments for this home.
Get a cash offer in 3 minutes
Find out how much your home could sell for in as little as 3 minutes with a no-obligation cash offer.
Estimated market value
$366,100
Get a cash offer in 3 minutes
Find out how much your home could sell for in as little as 3 minutes with a no-obligation cash offer.
Estimated market value
$366,100
- North Carolina
- Lincoln County
- Denver
- 28037
- 6226 Ashton Park Dr
Nearby cities
Nearby zip codes
Other Denver Topics
