Don't miss this beautiful corner newly painted model townhome with lot of upgrades. Low Maintenance living 1-mile fr access to Lake Norman! Minutes fr Rte 16. Spend less time on ext. upkeep & yardwork; it's included, &enjoy more time exploring the Denver area! Brand-new restaurants, breweries, boutiques &everyday conveniences will easily make you feel at home here. The house itself boasts modern upgrades such as shaker-style cabinetry w/soft close drawers, durable LVP flooring in main living spaces, quartz kitchen countertops and tile backsplash, LED lighting, Eco thermostats & craftsman-style fixtures. The open layout is perfect for entertaining & you’ll even have great outdoor living space w/a privacy fence. This beautiful &spacious townhome boasts main-level living w/a primary bedroom downstairs. A chef's dream kitchen w/gas cooking options, &more! 2 car attached garage is also a huge plus! Sought after schools, w/Lincoln County taxes. Refrigerator, Washer and Dryer are included.
Closed
$388,000
713 Hazel Way, Denver, NC 28037
3beds
1,912sqft
Townhouse
Built in 2021
-- sqft lot
$381,500 Zestimate®
$203/sqft
$2,184 Estimated rent
Home value
$381,500
$362,000 - $401,000
$2,184/mo
Zestimate® history
Owner options
List your home for rent
$2,184/mo
Rent Zestimate®
Find your next renter with Zillow Rental Manager. Plus, with online applications, you can quickly screen prospective tenants – for free.
$2,184/mo
Rent Zestimate®
Refinance and save
$2,512/mo
Est. payment
Refinancing to a lower rate could help reduce your monthly payments and save thousands over the life of the loan.
$2,512/mo
Est. payment
Explore your selling options
Work with a Zillow partner agent
Leverage their expertise and Zillow's premium Showcase listings to get your home seen by more buyers.
Get startedList with your own agent
Get your home in front of millions of buyers by listing it on Zillow.
Learn how to do itSell it yourself
Take full control of how buyers see your home on Zillow by listing For Sale by Owner (FSBO).
List your homeWhat's special
Modern upgradesShaker-style cabinetryLed lightingBrand-new restaurantsQuartz kitchen countertopsGreat outdoor living spaceLow maintenance living
Zillow last checked:
Listing updated:
Listed by:
Satish Gutta gsnsatish@yahoo.com,
GUTTA LLC
Bought with:
Pam Boileau
Ivester Jackson Christie's
Source: Canopy MLS as distributed by MLS GRID,MLS#: 4091644
Facts & features
Interior
Bedrooms & bathrooms
- Bedrooms: 3
- Bathrooms: 3
- Full bathrooms: 2
- 1/2 bathrooms: 1
- Main level bedrooms: 1
Primary bedroom
- Level: Main
Bedroom s
- Level: Upper
Bedroom s
- Level: Upper
Heating
- Central, Hot Water, Natural Gas
Cooling
- Ceiling Fan(s), Central Air, Electric, ENERGY STAR Qualified Equipment
Appliances
- Included: Dishwasher, Disposal, Electric Oven, Gas Cooktop, Gas Water Heater, Microwave
- Laundry: Laundry Room, Upper Level
Features
- Kitchen Island, Open Floorplan, Pantry, Walk-In Closet(s)
- Has basement: No
- Attic: Pull Down Stairs
Interior area
- Total structure area: 1,912
- Total interior livable area: 1,912 sqft
- Finished area above ground: 1,912
- Finished area below ground: 0
Property
Parking
- Total spaces: 2
- Parking features: Driveway, Garage on Main Level
- Garage spaces: 2
- Has uncovered spaces: Yes
Features
- Levels: Two
- Stories: 2
- Entry location: Main
Lot
- Features: Level
Details
- Parcel number: 4602499981
- Zoning: PD-MU
- Special conditions: Standard
Construction
Type & style
- Home type: Townhouse
- Property subtype: Townhouse
Materials
- Hardboard Siding
- Foundation: Slab
- Roof: Shingle
Condition
- New construction: No
- Year built: 2021
Utilities & green energy
- Sewer: Public Sewer
- Water: City
Community & HOA
Community
- Subdivision: Rivercross
HOA
- Has HOA: Yes
- HOA fee: $217 monthly
Location
- Region: Denver
Financial & listing details
- Price per square foot: $203/sqft
- Date on market: 12/29/2023
- Cumulative days on market: 7 days
- Road surface type: Concrete, Paved
Price history
| Date | Event | Price |
|---|---|---|
| 1/24/2024 | Sold | $388,000$203/sqft |
Source:  Canopy MLS as distributed by MLS GRID #4091644 Report a problem Canopy MLS as distributed by MLS GRID #4091644 Report a problem | ||
| 1/6/2024 | Pending sale | $388,000$203/sqft |
Source: Canopy MLS as distributed by MLS GRID #4091644 Report a problem | ||
| 12/29/2023 | Listed for sale | $388,000$203/sqft |
Source: Canopy MLS as distributed by MLS GRID #4091644 Report a problem | ||
Public tax history
Tax history is unavailable.
Neighborhood: 28037
Nearby homes
- $356,8003 bd3 ba1.9k sqft717 Hazel Way, Denver, NC 28037Off Market

- $344,8003 bd3 ba1.7k sqft721 Hazel Way, Denver, NC 28037Off Market
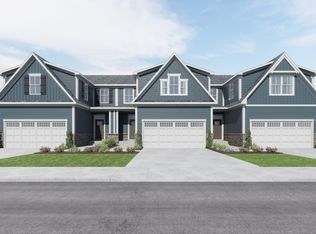
- $374,3003 bd2 ba1.7k sqft725 Hazel Way, Denver, NC 28037Off Market
- $379,0003 bd3 ba1.9k sqft6226 Ashton Park Dr, Denver, NC 28037Sold
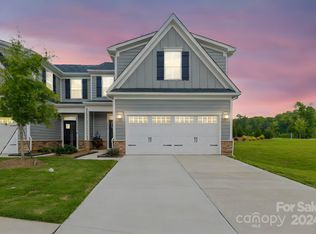
- $364,9003 bd2 ba1.9k sqft6230 Ashton Park Dr, Denver, NC 28037Off Market
- $376,3003 bd3 ba1.7k sqft733 Hazel Way, Denver, NC 28037Off Market
- $375,0003 bd3 ba1.8k sqft773 Hazel Way, Denver, NC 28037Sold
- $362,0003 bd2 ba1.9k sqft6238 Ashton Park Dr, Denver, NC 28037Off Market
Nearby schools
GreatSchools rating
- 6/10Catawba Springs ElementaryGrades: PK-5Distance: 1.4 mi
- 4/10East Lincoln MiddleGrades: 6-8Distance: 5.5 mi
- 8/10East Lincoln HighGrades: 9-12Distance: 1.7 mi
Get a cash offer in 3 minutes
Find out how much your home could sell for in as little as 3 minutes with a no-obligation cash offer.
Estimated market value
$381,500
Get a cash offer in 3 minutes
Find out how much your home could sell for in as little as 3 minutes with a no-obligation cash offer.
Estimated market value
$381,500
- North Carolina
- Lincoln County
- Denver
- 28037
- 713 Hazel Way
Nearby cities
Nearby zip codes
Other Denver Topics
