Skip main navigation
Off market
  • $208,900

    6226 Olivedale Dr, Riverview, FL 33578

    3beds
    1,387sqft
    Townhouse
    Built in 2006
    1,981 Square Feet Lot
    $208,900 Zestimate®
    $151/sqft
    $2,088 Estimated rent

    Home value

    $208,900

    $196,000 - $221,000

    $2,088/mo

    Zestimate® history
    Loading
    Loading...

    Owner options

    List your home for rent

    $2,088/mo

    Rent Zestimate®

    Find your next renter with Zillow Rental Manager. Plus, with online applications, you can quickly screen prospective tenants – for free.

    Learn more

    $2,088/mo

    Rent Zestimate®

    Refinance and save

    $1,762/mo

    Est. payment

    Refinancing to a lower rate could help reduce your monthly payments and save thousands over the life of the loan.

    See today's rates

    $1,762/mo

    Est. payment

    Explore your selling options

    Work with a Zillow partner agent

    Leverage their expertise and Zillow's premium Showcase listings to get your home seen by more buyers.

    Get started

    List with your own agent

    Get your home in front of millions of buyers by listing it on Zillow.

    Learn how to do it

    Sell it yourself

    Take full control of how buyers see your home on Zillow by listing For Sale by Owner (FSBO).

    List your home

    What's special

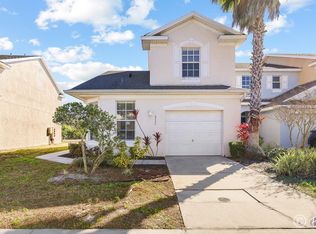
    This MOVE-IN READY 3bed/2.5bath/2car townhouse is waiting for you to call it home. Upon arrival you are greeted by pretty landscaping and a decorative water fountain feature. Once inside you enter the brick pattern tiled first floor and notice the light and bright custom colors. Notice the built-in desk/homework nook adjacent to the kitchen. So convenient! Kitchen features wood cabinetry, glass tiled backsplash, brushed nickel hardware, and breakfast bar. The dinette has a beautiful view of the pond and preserve area through sliding doors. Family room features upgraded 5 1/2" baseboards & ceiling fan. The master bedroom offers a walk-in closet with built-in shoe rack, ensuite bath with his/her sinks and tub/shower combination. For your convenience, the washer/dryer closet is located on the second floor near all the bedrooms. Second bathroom has updated sink and tub/shower combination. Bedrooms 2 and 3 have custom paint colors and ceiling fans; bed 2 has two tone paint and a chair rail. Schedule your showing today! Community features a swimming pool, fitness center, clubhouse and playground.

    This property is off market, which means it's not currently listed for sale or rent on Zillow. This may be different from what's available on other websites or public sources.

    Facts & features

    Interior

    Bedrooms & bathrooms
    • Bedrooms: 3
    • Bathrooms: 3
    • Full bathrooms: 2
    • 1/2 bathrooms: 1
    Heating
    • Other, Electric
    Cooling
    • Central
    Appliances
    • Included: Dishwasher, Range / Oven, Refrigerator
    Features
    • Flooring: Tile, Carpet
    Interior area
    • Total interior livable area: 1,387 sqft

    Property

    Parking
    • Parking features: Carport, Garage - Attached
    Features
    • Exterior features: Stucco
    • Has view: Yes
    • View description: Water
    • Has water view: Yes
    • Water view: Water
    Lot
    • Size: 1,981 Square Feet
    Details
    • Parcel number: 20300783H000016000020U

    Construction

    Type & style
    • Home type: Townhouse
    Materials
    • masonry
    • Roof: Composition
    Condition
    • Year built: 2006

    Community & HOA

    HOA
    • Has HOA: Yes
    • HOA fee: $243 monthly
    Location
    • Region: Riverview

    Financial & listing details

    • Price per square foot: $151/sqft
    • Tax assessed value: $195,433
    • Annual tax amount: $2,549

    Price history

    DateEventPrice
    6/20/2016Sold$105,000+9.4%$76/sqft
    Source: Stellar MLS #T2817460 Report a problem
    5/18/2016Pending sale$96,000$69/sqft
    Source: RE/MAX ACROSS THE BAY #T2817460 Report a problem
    5/14/2016Listed for sale$96,000$69/sqft
    Source: RE/MAX ACROSS THE BAY #T2817460 Report a problem
    5/10/2016Pending sale$96,000$69/sqft
    Source: RE/MAX ACROSS THE BAY #T2817460 Report a problem
    5/7/2016Listed for sale$96,000+56.1%$69/sqft
    Source: RE/MAX ACROSS THE BAY #T2817460 Report a problem
    10/30/2012Sold$61,500+2.5%$44/sqft
    Source: Stellar MLS #T2532979 Report a problem
    8/26/2012Listed for sale$60,000-42.9%$43/sqft
    Source: VINTAGE REAL ESTATE SERVICES #T2532979 Report a problem
    11/3/2010Listing removed$105,000-4.5%$76/sqft
    Source: VINTAGE REAL ESTATE SERVICES #T2409893 Report a problem
    3/14/2010Listed for sale$110,000-37.8%$79/sqft
    Source: VINTAGE REAL ESTATE SERVICES #T2409893 Report a problem
    7/31/2006Sold$176,900$128/sqft
    Source: Stellar MLS #T2179033 Report a problem

    Public tax history

    YearProperty taxesTax assessment
    2025$2,549 +4.5%$77,321 +2.9%
    2024$2,438 +2.2%$75,142 +3%
    2023$2,386 +4.1%$72,953 +3%
    2022$2,293 -0.2%$70,828 +3%
    2021$2,297 +0.9%$68,765 +1.4%
    2020$2,277 +2.6%$67,816 +2.3%
    2019$2,220 $66,291 +1.9%
    2018$2,220 +0.2%$65,055 -15.7%
    2017$2,215 -28.5%$77,136 +18.5%
    2016$3,098 +39.3%$65,092 +0.7%
    2015$2,225 -0.8%$64,640 -2.4%
    2014$2,243 $66,202 +24.9%
    2013$2,243 -13.4%$53,022 +13%
    2012$2,591 -7%$46,942 -17%
    2011$2,788 -7.9%$56,563 -25.2%
    2010$3,027 -10.8%$75,595 -19.1%
    2009$3,395 -13.6%$93,482 -21.8%
    2008$3,930 -6.6%$119,595 -11.3%
    2007$4,208 +83.7%$134,794 +249%
    2006$2,291 +578.3%$38,625 +160.2%
    2005$338 $14,842
    Find assessor info on the county website

    Neighborhood: Bloomingdale

    Nearby schools

    GreatSchools rating
    Get a cash offer in 3 minutes
    Find out how much your home could sell for in as little as 3 minutes with a no-obligation cash offer.
    Estimated market value
    $208,900
    Get a cash offer in 3 minutes
    Find out how much your home could sell for in as little as 3 minutes with a no-obligation cash offer.
    Estimated market value
    $208,900