Self-guided tours are available for this home. Visit the Belong listing to schedule your tour. Booking and verification are required.
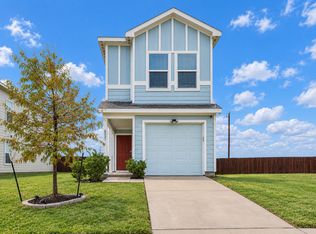
This beautifully maintained two-story home at 6226 Silver Maple Way blends modern design with suburban comfort. Offering 1602 square feet of bright, open living space, it features four bedrooms and two and a half bathrooms designed for both family life and entertaining.
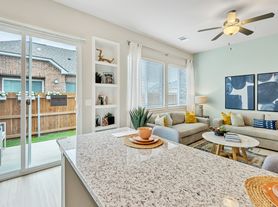
The heart of the home is the open-concept kitchen and living area. Dark cabinetry contrasts elegantly with white quartz countertops and stainless steel appliances, centered around a large island with a breakfast bar. Recessed lighting and light-colored vinyl plank flooring enhance the airy atmosphere, inviting natural light from large windows.
Each bedroom presents clean, neutral tones and plush carpeting, with the primary suite boasting ample space and storage. Bathrooms showcase updated fixtures, including a glass-enclosed shower and a stylish half bath with a pedestal sink.
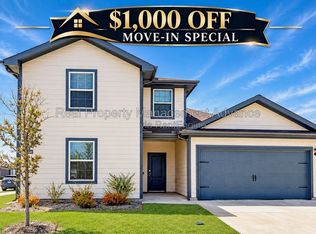
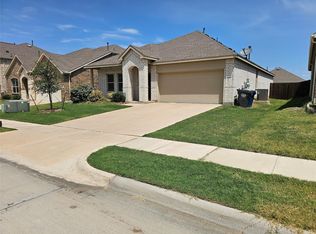
Outside, a covered entry porch and landscaped front yard welcome you, while a single-car garage with decorative hardware and a fenced backyard add both curb appeal and function. Located in a tranquil, well-kept neighborhood, this home provides convenient access to everyday essentials while offering a peaceful retreat.
*Our homes come as-is with all essentials in working order. Want upgrades? Request it through the Belong app, and our trusted pros will take care of the rest!
House for rent
Single family residence
Available now
No pets
In unit laundry
1 Garage space parking
What's special
Recessed lightingLandscaped front yardStainless steel appliancesFour bedroomsLight-colored vinyl plank flooringWhite quartz countertopsFenced backyard
- 16 days |
- -- |
- -- |
Zillow last checked:
Listing updated:
Travel times

Let’s turn your rent into credit progress
Build credit history with every on-time payment and get credit for the payment you’re already making.
Facts & features
Interior
Bedrooms & bathrooms
- Bedrooms: 4
- Bathrooms: 3
- Full bathrooms: 2
- 1/2 bathrooms: 1
Appliances
- Included: Dishwasher, Dryer, Microwave Oven, Range Oven, Refrigerator, Washer
- Laundry: In Unit
Features
- Windows: Window Coverings
Interior area
- Total interior livable area: 1,602 sqft
Video & virtual tour
Property
Parking
- Total spaces: 1
- Parking features: Garage
- Has garage: Yes
- Details: Contact manager
Details
- Additional structures: Garage(s)
- Parcel number: R1378700H02601
Construction
Type & style
- Home type: SingleFamily
- Property subtype: Single Family Residence
Community & HOA
Community
- Features: Smoke Free
Location
- Region: Princeton
Financial & listing details
- Lease term: 1 Year
Price history
| Date | Event | Price |
|---|---|---|
| 11/14/2026 | Price change | $1,795-4.3%$1/sqft |
Source: Zillow Rentals Report a problem | ||
| 11/2/2026 | Price change | $1,875+3.3%$1/sqft |
Source: Zillow Rentals Report a problem | ||
| 10/31/2026 | Listed for rent | $1,815-4.5%$1/sqft |
Source: Zillow Rentals Report a problem | ||
| 10/28/2026 | Listing removed | $1,900$1/sqft |
Source: Zillow Rentals Report a problem | ||
| 9/16/2026 | Listed for rent | $1,900$1/sqft |
Source: Zillow Rentals Report a problem | ||
| 9/14/2026 | Sold | -- |
Source: NTREIS #21327570 Report a problem | ||
| 8/12/2026 | Pending sale | $234,990$147/sqft |
Source: NTREIS #21327570 Report a problem | ||
| 7/10/2026 | Price change | $234,990+2.2%$147/sqft |
Source: NTREIS #21327570 Report a problem | ||
| 7/7/2026 | Listed for sale | $229,990$144/sqft |
Source:  DR Horton Report a problem | ||