Skip main navigation
Closed
  • $575,000

    6227 S Woods Ct, Yorkville, IL 60560

    6beds
    2,565sqft
    Single Family Residence
    Built in 2008
    1.33 Acres Lot
    $632,200 Zestimate®
    $224/sqft
    $3,784 Estimated rent

    Home value

    $632,200

    $601,000 - $664,000

    $3,784/mo

    Zestimate® history
    Loading
    Loading...

    Owner options

    List your home for rent

    $3,784/mo

    Rent Zestimate®

    Find your next renter with Zillow Rental Manager. Plus, with online applications, you can quickly screen prospective tenants – for free.

    Learn more

    $3,784/mo

    Rent Zestimate®

    Refinance and save

    $4,235/mo

    Est. payment

    Refinancing to a lower rate could help reduce your monthly payments and save thousands over the life of the loan.

    See today's rates

    $4,235/mo

    Est. payment

    Explore your selling options

    Work with a Zillow partner agent

    Leverage their expertise and Zillow's premium Showcase listings to get your home seen by more buyers.

    Get started

    List with your own agent

    Get your home in front of millions of buyers by listing it on Zillow.

    Learn how to do it

    Sell it yourself

    Take full control of how buyers see your home on Zillow by listing For Sale by Owner (FSBO).

    List your home

    What's special

    Partial fencingSeparate denOpen layoutFreshly updated kitchenSprawling spaceQuartz countertopsRefinished cabinets
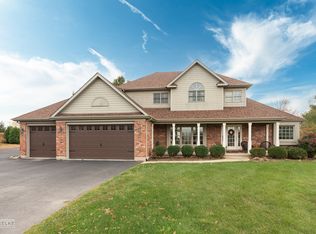
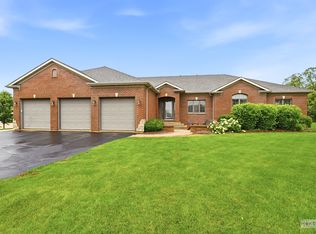
    Don't be fooled by the exterior photo or listed square footage! With its 6 bedrooms and 4-1/2 bathrooms spread across 3 levels, there is over 4,000 sqft of functional living space here! The main level lives like a true ranch-style home, boasting 3 bedrooms and 2-1/2 bathrooms (and laundry). You will love the open layout, great room with cathedral ceiling and all of the windows that look out across the expansive 1.33-acre yard. The freshly updated kitchen has new appliances, quartz countertops and refinished cabinets. It is adjacent to a breakfast room that is flooded with light and just waiting for a huge dining table where you can gather with friends and family. No need to use a bedroom for an office either - this house has a separate den! Head upstairs and you will be delighted to find a small sitting/rec area, 2 adorable bedroom spaces with sloped ceilings and a full bathroom. And then, the biggest surprise of all...the lookout basement! Recently finished and PERFECTLY designed for related living (as there is no exterior entrance), this sprawling space is equipped with a huge bedroom, family room, full bath, 2nd kitchen, 2nd laundry room and unfinished storage! The exterior of this home is low maintenance - with brick and Hardie Board siding, and recently improved with new 30-year architectural shingled roof (August 2024), new garage doors, a large shed and partial fencing for your four-legged friends! This neighborhood, located next to Silver Springs State Park, feels so private and away from it all, but is just minutes outside of town. The newly completed Eldamain Rd. extension makes access to schools and shopping so convenient. What more could you ask for? Schedule a showing and see for yourself!

    Zillow last checked:

    Listing updated:

    Listed by:

    Cindy Heckelsberg 630-253-2997,

    Coldwell Banker Real Estate Group,

    Julie Forgue 630-401-6255,

    Coldwell Banker Real Estate Group

    Bought with:

    Stephanie Lombardo

    Kettley & Co. Inc. - Yorkville

    Source: MRED as distributed by MLS GRID,MLS#: 12180053MLS Logo

    Facts & features

    Interior

    Bedrooms & bathrooms
    • Bedrooms: 6
    • Bathrooms: 5
    • Full bathrooms: 4
    • 1/2 bathrooms: 1
    Rooms
    • Room types: Kitchen, Bedroom 5, Bedroom 6, Breakfast Room, Den, Family Room, Foyer, Sitting Room, Utility Room-Lower Level, Walk In Closet
    Primary bedroom
    • Features: Flooring (Carpet), Bathroom (Full)
    • Level: Main
    • Area: 221 Square Feet
    • Dimensions: 17X13
    Bedroom 2
    • Features: Flooring (Hardwood)
    • Level: Main
    • Area: 168 Square Feet
    • Dimensions: 14X12
    Bedroom 3
    • Features: Flooring (Hardwood)
    • Level: Main
    • Area: 143 Square Feet
    • Dimensions: 13X11
    Bedroom 4
    • Features: Flooring (Carpet)
    • Level: Second
    • Area: 150 Square Feet
    • Dimensions: 15X10
    Bedroom 5
    • Features: Flooring (Carpet)
    • Level: Second
    • Area: 150 Square Feet
    • Dimensions: 10X15
    Bedroom 6
    • Features: Flooring (Carpet)
    • Level: Basement
    • Area: 364 Square Feet
    • Dimensions: 26X14
    Breakfast room
    • Features: Flooring (Hardwood)
    • Level: Main
    • Area: 180 Square Feet
    • Dimensions: 12X15
    Den
    • Features: Flooring (Wood Laminate)
    • Level: Main
    • Area: 110 Square Feet
    • Dimensions: 11X10
    Other
    • Features: Flooring (Carpet)
    • Level: Basement
    • Area: 392 Square Feet
    • Dimensions: 28X14
    Foyer
    • Features: Flooring (Hardwood)
    • Level: Main
    • Area: 50 Square Feet
    • Dimensions: 5X10
    Kitchen
    • Features: Kitchen (Eating Area-Breakfast Bar, Eating Area-Table Space, SolidSurfaceCounter), Flooring (Hardwood)
    • Level: Main
    • Area: 238 Square Feet
    • Dimensions: 14X17
    Kitchen 2nd
    • Features: Flooring (Wood Laminate)
    • Level: Basement
    • Area: 252 Square Feet
    • Dimensions: 18X14
    Laundry
    • Features: Flooring (Ceramic Tile)
    • Level: Main
    • Area: 60 Square Feet
    • Dimensions: 6X10
    Living room
    • Features: Flooring (Hardwood)
    • Level: Main
    • Area: 368 Square Feet
    • Dimensions: 16X23
    Sitting room
    • Features: Flooring (Carpet)
    • Level: Second
    • Area: 200 Square Feet
    • Dimensions: 8X25
    Other
    • Features: Flooring (Other)
    • Level: Basement
    • Area: 135 Square Feet
    • Dimensions: 15X9
    Walk in closet
    • Features: Flooring (Carpet)
    • Level: Main
    • Area: 63 Square Feet
    • Dimensions: 7X9
    Heating
    • Natural Gas, Forced Air
    Cooling
    • Central Air
    Appliances
    • Included: Range, Microwave, Dishwasher, Refrigerator, Stainless Steel Appliance(s)
    • Laundry: Main Level, Gas Dryer Hookup, Multiple Locations
    Features
    • Cathedral Ceiling(s), 1st Floor Bedroom, 1st Floor Full Bath, Walk-In Closet(s), High Ceilings, Open Floorplan, Special Millwork
    • Flooring: Hardwood, Carpet
    • Basement: Finished,Egress Window,Partial Exposure,Rec/Family Area,Sleeping Area,Storage Space,Full,Daylight
    • Attic: Finished
    Interior area
    • Total structure area: 4,409
    • Total interior livable area: 2,565 sqft
    • Finished area below ground: 1,444

    Property

    Parking
    • Total spaces: 3
    • Parking features: Asphalt, Garage Door Opener, Garage, Yes, Garage Owned, Attached
    • Attached garage spaces: 3
    • Has uncovered spaces: Yes
    Accessibility
    • Accessibility features: No Disability Access
    Features
    • Stories: 2
    • Patio & porch: Deck
    • Fencing: Partial
    Lot
    • Size: 1.33 Acres
    • Dimensions: 52X320X173X159X291
    • Features: Cul-De-Sac, Pie Shaped Lot
    Details
    • Additional structures: Shed(s)
    • Parcel number: 0402227006
    • Special conditions: None
    • Other equipment: TV-Cable, Ceiling Fan(s), Sump Pump, Radon Mitigation System

    Construction

    Type & style
    • Home type: SingleFamily
    • Architectural style: Ranch
    • Property subtype: Single Family Residence
    Materials
    • Brick, Fiber Cement
    • Foundation: Concrete Perimeter
    • Roof: Asphalt
    Condition
    • New construction: No
    • Year built: 2008

    Utilities & green energy

    • Electric: Circuit Breakers, 200+ Amp Service
    • Sewer: Septic Tank
    • Water: Well

    Community & HOA

    Community
    • Features: Street Paved
    • Security: Carbon Monoxide Detector(s)
    • Subdivision: Woods Of Silver Springs
    HOA
    • Services included: None
    Location
    • Region: Yorkville

    Financial & listing details

    • Price per square foot: $224/sqft
    • Tax assessed value: $389,589
    • Annual tax amount: $10,493
    • Date on market: 10/7/2024
    • Listing terms: Conventional
    • Ownership: Fee Simple

    Price history

    DateEventPrice
    11/8/2024Sold$575,000$224/sqft
    Source: MRED as distributed by MLS GRID #12180053 Report a problem
    10/9/2024Pending sale$575,000$224/sqft
    Source: Coldwell Banker Real Estate Group #12180053 Report a problem
    10/9/2024Contingent$575,000$224/sqft
    Source: MRED as distributed by MLS GRID #12180053 Report a problem
    10/7/2024Listed for sale$575,000+39.9%$224/sqft
    Source: MRED as distributed by MLS GRID #12180053 Report a problem
    10/27/2021Sold$411,000+2.8%$160/sqft
    Source: MRED as distributed by MLS GRID #11222085 Report a problem
    9/20/2021Contingent$399,900$156/sqft
    Source: MRED as distributed by MLS GRID #11222085 Report a problem
    9/17/2021Listed for sale$399,900+46.8%$156/sqft
    Source: MRED as distributed by MLS GRID #11222085 Report a problem
    12/16/2013Sold$272,500-3.2%$106/sqft
    Source: Public Record Report a problem
    11/5/2013Pending sale$281,500$110/sqft
    Source: RE/MAX Professionals Select #08442824 Report a problem
    10/9/2013Price change$281,500-1.2%$110/sqft
    Source: RE/MAX Professionals Select #08442824 Report a problem
    9/13/2013Price change$284,900-1.4%$111/sqft
    Source: RE/MAX Professionals Select #08442824 Report a problem
    8/2/2013Price change$288,900-0.3%$113/sqft
    Source: RE/MAX Professionals Select #08410169 Report a problem
    7/30/2013Price change$289,900-2.7%$113/sqft
    Source: RE/MAX Professionals Select #08410169 Report a problem
    5/29/2013Listed for sale$297,900+1%$116/sqft
    Source: RE/MAX Professionals Select #08353806 Report a problem
    2/9/2013Listing removed$294,900$115/sqft
    Source: RE/MAX Professionals Select #08025344 Report a problem
    1/17/2013Price change$294,900-1.4%$115/sqft
    Source: RE/MAX Professionals Select #08025344 Report a problem
    10/16/2012Price change$299,000-1.8%$117/sqft
    Source: RE/MAX Professionals Select #08025344 Report a problem
    7/19/2012Price change$304,500-3%$119/sqft
    Source: Re/Max Professionals Select #08025344 Report a problem
    3/24/2012Listed for sale$313,900-19.5%$122/sqft
    Source: RE/MAX Professionals Select #08025344 Report a problem
    9/12/2008Sold$390,000+259.4%$152/sqft
    Source: Public Record Report a problem
    5/7/2008Sold$108,500+8.5%$42/sqft
    Source: Public Record Report a problem
    6/16/2005Sold$100,000+28.2%$39/sqft
    Source: Public Record Report a problem
    9/24/2003Sold$78,000$30/sqft
    Source: Public Record Report a problem

    Public tax history

    YearProperty taxesTax assessment
    2024$10,657 +1.6%$129,863 +13.4%
    2023$10,493 +6.9%$114,548 +6.1%
    2022$9,815 +4.4%$107,952 +4%
    2021$9,401 +2.2%$103,810 +2.7%
    2020$9,199 +3.7%$101,100
    2019$8,867 $101,100 +5.3%
    2018$8,867 +0.4%$96,001 +3%
    2017$8,828 -1.8%$93,204 +1.2%
    2016$8,989 -4.3%$92,090
    2015$9,391 $92,090 +1.5%
    2014$9,391 $90,734 +6.4%
    2013-- $85,290 -5.8%
    2012-- $90,579 -4.3%
    2011-- $94,690 -7%
    2010-- $101,813 +19.1%
    2009-- $85,500 +140.8%
    2008-- $35,500 +6.5%
    2007-- $33,330
    2006$2,124 $33,330 +8232.5%
    2005-- $400
    2004$25 -7.8%$400
    2003$27 $400
    2002$27 $400
    2001-- --
    Find assessor info on the county website

    Neighborhood: 60560

    Nearby schools

    GreatSchools rating
    Schools provided by the listing agent
    • Middle: Yorkville Middle School
    • High: Yorkville High School
    • District: 115

    Source: MRED as distributed by MLS GRID. This data may not be complete. We recommend contacting the local school district to confirm school assignments for this home.

    Get a cash offer in 3 minutes
    Find out how much your home could sell for in as little as 3 minutes with a no-obligation cash offer.
    Estimated market value
    $632,200
    Get a cash offer in 3 minutes
    Find out how much your home could sell for in as little as 3 minutes with a no-obligation cash offer.
    Estimated market value
    $632,200