Welcome home! This one is definitely worth getting excited about- nestled on a cul-de-sac acre lot just outside of town and down the road from Silver Springs State Park, the ranch home has a walk-out basement that was originally designed for true related living with an additional staircase from the 5 car garage into the lower level. The Main Level is drenched in natural lighting, making the hardwood floors gleam from the Foyer all the way into the Kitchen. Just inside the front door you'll find a Formal Dining Room showcasing a double tray ceiling, which could easily be used as a Formal Living Room, Library, Music Room, whatever you desire since the Eating Area off of the Gourmet Kitchen is massive. The flow in this section of the home is fabulous. The Kitchen blends into the vaulted Living Room, with two glass doors flanking the stone fireplace that lead into the Sunroom that has access to the wrap around, low maintenance Deck which eventually takes you down the stairs to the second paver patio, pergola and a firepit. At the opposite end of the Main Level, away from the noise of every day life and the large Laundry Room, is the Primary Suite plus 2 additional Bedrooms, all with generous closet space. In the Lower Level is a true 4th Bedroom and the potential to add a 5th Bedroom in the area that is currently used as an Office, with a half Bathroom, ginormous Recreation Room and cozy Family Room featuring the second fireplace in between them. There is also an unfinished Storage Room that was originally plumbed for a wet Bar but could be used for a second kitchen or another full bathroom. Don't miss the extra storage room or storm shelter off the garage stairwell that connects to the Mechanical Room. A wheelchair ramp in the garage could be removed by the new owners to take full advantage of the double wide, tandem stall. Sellers are allowing showings with ample notice so schedule your private showing today!
Contingent
$650,000
6192 S Woods Ct, Yorkville, IL 60560
4beds
2,595sqft
Single Family Residence
Built in 2006
1.05 Acres Lot
$-- Zestimate®
$250/sqft
$-- HOA
What's special
Cul-de-sac acre lotExtra storage roomWalk-out basementSecond paver patioGinormous recreation room
- --
- 532
- views
- 52
- saves
Likely to sell faster than
Zillow last checked:
Listing updated:
Listed by:
Cindy Heckelsberg 630-253-2997,
Coldwell Banker Real Estate Group,
Lara Heckelsberg Gawrych, CNC,CSC 630-253-2995,
Coldwell Banker Real Estate Group
Source: MRED as distributed by MLS GRID,MLS#: 12683655
Facts & features
Interior
Bedrooms & bathrooms
- Bedrooms: 4
- Bathrooms: 4
- Full bathrooms: 2
- 1/2 bathrooms: 2
Rooms
- Room types: Office, Recreation Room, Heated Sun Room, Foyer
Primary bedroom
- Features: Flooring (Carpet), Bathroom (Full, Double Sink, Whirlpool & Sep Shwr)
- Level: Main
- Area: 240 Square Feet
- Dimensions: 16X15
Bedroom 2
- Features: Flooring (Carpet)
- Level: Main
- Area: 168 Square Feet
- Dimensions: 14X12
Bedroom 3
- Features: Flooring (Carpet)
- Level: Main
- Area: 143 Square Feet
- Dimensions: 13X11
Bedroom 4
- Features: Flooring (Carpet)
- Level: Basement
- Area: 156 Square Feet
- Dimensions: 13X12
Dining room
- Features: Flooring (Hardwood)
- Level: Main
- Area: 180 Square Feet
- Dimensions: 15X12
Family room
- Features: Flooring (Carpet)
- Level: Basement
- Area: 380 Square Feet
- Dimensions: 20X19
Foyer
- Features: Flooring (Hardwood)
- Level: Main
- Area: 140 Square Feet
- Dimensions: 20X7
Other
- Features: Flooring (Luxury Vinyl)
- Level: Main
- Area: 224 Square Feet
- Dimensions: 16X14
Kitchen
- Features: Kitchen (Eating Area-Table Space, Island, Pantry-Closet, Granite Counters), Flooring (Hardwood)
- Level: Main
- Area: 270 Square Feet
- Dimensions: 18X15
Laundry
- Level: Main
- Area: 64 Square Feet
- Dimensions: 8X8
Living room
- Features: Flooring (Carpet)
- Level: Main
- Area: 400 Square Feet
- Dimensions: 20X20
Office
- Features: Flooring (Luxury Vinyl)
- Level: Basement
- Area: 192 Square Feet
- Dimensions: 16X12
Recreation room
- Features: Flooring (Luxury Vinyl)
- Level: Basement
- Area: 527 Square Feet
- Dimensions: 31X17
Heating
- Natural Gas, Forced Air
Cooling
- Central Air
Appliances
- Included: Double Oven, Microwave, Dishwasher, Refrigerator, Washer, Dryer, Stainless Steel Appliance(s), Water Softener Owned, Humidifier
- Laundry: Main Level, In Unit, Sink
Features
- Vaulted Ceiling(s), Cathedral Ceiling(s), 1st Floor Bedroom, In-Law Floorplan, 1st Floor Full Bath, Built-in Features, Walk-In Closet(s), Bookcases, Granite Counters, Pantry
- Flooring: Hardwood
- Basement: Partially Finished,Exterior Entry,Bath/Stubbed,Rec/Family Area,Sleeping Area,Storage Space,Walk-Up Access,Full,Walk-Out Access
- Attic: Unfinished
- Number of fireplaces: 2
- Fireplace features: Wood Burning, Gas Log, Family Room, Living Room
Interior area
- Total structure area: 5,190
- Total interior livable area: 2,595 sqft
Property
Parking
- Total spaces: 5
- Parking features: Asphalt, Garage Door Opener, Yes, Garage Owned, Attached, Garage
- Attached garage spaces: 5
- Has uncovered spaces: Yes
Accessibility
- Accessibility features: Door Width 32 Inches or More, Hall Width 36 Inches or More, Pocket Door(s), Swing In Door(s), Ramp - Main Level, Wheelchair Accessible, Visitable, Disability Access
Features
- Stories: 1
- Patio & porch: Deck, Patio
- Exterior features: Fire Pit
Lot
- Size: 1.05 Acres
- Features: Corner Lot, Cul-De-Sac
Details
- Parcel number: 0402231002
- Special conditions: None
- Other equipment: Water-Softener Owned, Ceiling Fan(s), Sump Pump
Construction
Type & style
- Home type: SingleFamily
- Architectural style: Ranch
- Property subtype: Single Family Residence
Materials
- Brick, Stone, Fiber Cement
- Foundation: Concrete Perimeter
- Roof: Asphalt
Condition
- New construction: No
- Year built: 2006
Details
- Builder model: Ranch
Utilities & green energy
- Electric: Circuit Breakers, 200+ Amp Service
- Sewer: Septic Tank
- Water: Well
Community & HOA
Community
- Features: Street Paved
- Security: Carbon Monoxide Detector(s)
- Subdivision: Woods Of Silver Springs
HOA
- Services included: None
Location
- Region: Yorkville
Financial & listing details
- Price per square foot: $250/sqft
- Tax assessed value: $501,225
- Annual tax amount: $14,048
- Date on market: 8/10/2026
- Ownership: Fee Simple
Estimated market value
Not available
Estimated sales range
Not available
Not available
Price history
| Date | Event | Price |
|---|---|---|
| 12/20/2010 | Sold | $319,000-7.3%$123/sqft |
Source:  MRED as distributed by MLS GRID #07422553 Report a problem MRED as distributed by MLS GRID #07422553 Report a problem | ||
| 10/10/2010 | Listed for sale | $344,000+244%$133/sqft |
Source: RE/MAX All Pro #07422553 Report a problem | ||
| 4/27/2005 | Sold | $100,000$39/sqft |
Source: Public Record Report a problem | ||
Public tax history
| Year | Property taxes | Tax assessment |
|---|---|---|
| 2024 | $13,846 +1.5% | $167,075 +13.4% |
| 2023 | $13,645 +6.8% | $147,371 +6.1% |
| 2022 | $12,783 +4.3% | $138,885 +4% |
| 2021 | $12,254 +2.1% | $133,556 +2.7% |
| 2020 | $11,997 +3.6% | $130,070 |
| 2019 | $11,578 | $130,070 +5.3% |
| 2018 | $11,578 +0.4% | $123,512 +3% |
| 2017 | $11,531 -1.8% | $119,914 +1.2% |
| 2016 | $11,744 -4.3% | $118,480 |
| 2015 | $12,270 | $118,480 +1.5% |
| 2014 | $12,270 | $116,734 +1.2% |
| 2013 | -- | $115,384 -4.4% |
| 2012 | -- | $120,673 +0.5% |
| 2011 | -- | $120,084 -4.7% |
| 2010 | -- | $126,015 +3.2% |
| 2009 | -- | $122,110 +3% |
| 2008 | -- | $118,552 |
| 2007 | -- | $118,552 +61.7% |
| 2006 | $4,528 | $73,300 +9673.3% |
| 2005 | -- | $750 +87.5% |
| 2004 | $25 -7.8% | $400 |
| 2003 | $27 | $400 |
| 2002 | $27 | $400 |
| 2001 | -- | -- |
Find assessor info on the county website
Monthly payment
Est. payment
Payment breakdown
Explore the cost of this home by adjusting the details. Changes won't be saved.Climate risks
Neighborhood: 60560
Nearby schools
Schools provided by the listing agent
- Elementary: Circle Center Grade School
- Middle: Yorkville Middle School
- High: Yorkville High School
- District: 115
Source: MRED as distributed by MLS GRID. This data may not be complete. We recommend contacting the local school district to confirm school assignments for this home.

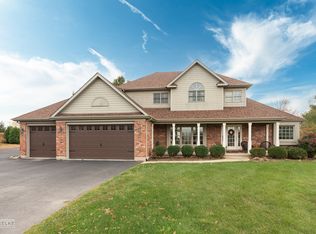
Similar homes
- $649,0004 bd4 ba3.5k sqft338 Emily Ct, Yorkville, IL 60560Active
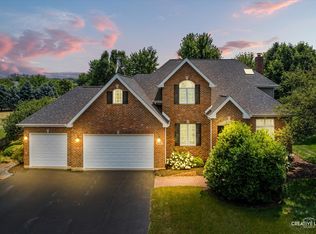 MLS ID #12741099, Natalie Brummel, ABR, Kettley & Co. Inc. - Yorkville. MRED as distributed by MLS GRID
 - $599,0004 bd3 ba1.9k sqft37 Park Dr S, Yorkville, IL 60560Active
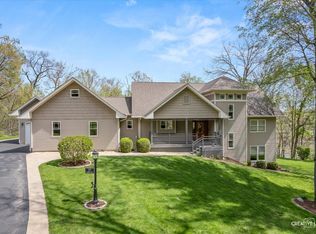 MLS ID #12728812, Carolyn Leard, Berkshire Hathaway HomeServices Starck Real Estate. MRED as distributed by MLS GRID
 - $549,0005 bd4 ba2.8k sqft936 Stony Creek Ln, Yorkville, IL 60560Re-activated
 MLS ID #12678660, Michele Marks, Coldwell Banker Realty. MRED as distributed by MLS GRID
 - $487,0004 bd3 ba2.3k sqft445 Kelly Ave, Yorkville, IL 60560Active
 MLS ID #12704818, Jane Winninger, Baird & Warner. MRED as distributed by MLS GRID
