This charming Colonial-style brick residence, immaculately maintained, exudes a feeling of warmth while providing quality space. Nestled on a beautifully tree lined street, this brick home also boasts a detached 2-car garage. This offers so many possibilities, including the possibility of an ADU. Its excellent location is approximately 1/2 mile to East Falls Church Metro and all that Westover has to offer - the farmers market, the library, restaurants, shops, multiple parks, playgrounds and more. Updates and maintenance include a new roof (2017), new HVAC (2023), recessed lighting, custom blinds, refinished hardwoods, Elfa closet systems, and so many more! A full list of updates are provided on a separate sheet. Upon entry into a foyer, one can go left to the cozy living area, complete with a wood-burning fireplace (with new fireplace insert) that is within earshot of the playroom so parents can relax while kids enjoy their toys. The hardwood floors are refinished and in excellent condition. The entryways are arched, and crown molding adds to the finished feel and beautiful flow of the home. To the right of the foyer, is the gourmet kitchen with stainless steel appliances, a 4 burner gas range, double wall ovens, granite counters and quality wood cabinets with a spice rack, appliance garage and more. The three bedrooms upstairs also have hardwood floors as well as Elfa closet systems to stay organized. The hall bath has heated floors. The home has tons of storage throughout including a cedar-lined storage bench/reading nook in the upstairs hallway. When it comes to organization and aesthetic improvements, these owners have thought of it! The basement is tastefully finished offering a private room for an office or a guest space. There is a second family room and additional full bathroom. The laundry room offers lots of storage and the space is clean and bright. Per measurements taken, 1,611 sq feet above grade, 892 sq feet below grade for a total of 2,503 sq feet living space. The garage has 462 sq ft and also had a new roof installed in 2017. The backyard is flat with a deck, built-in benches and green space that is fully fenced. The brick on the front porch and walkway have been repointed. The neighborhood is friendly with gatherings for happy hours, a Halloween party on the Greenway and lots of community warmth! Located within a 1/2 mile distance from various transportation options, including I-66, bus stops and a metro station, commuting is effortless. Plus, with an airport less than 10 miles away, travel is a breeze. This home is not just a property; it's a place where memories are made. Don’t miss the opportunity to make it yours! Schedule a visit today. We will HONOR ALL OPEN HOUSES. OFFER Deadline Monday 6PM 3/10
Sold for $1,385,000
Street View
$1,385,000
6228 22nd St N, Arlington, VA 22205
3beds
2,502sqft
Single Family Residence
Built in 1947
6,243 Square Feet Lot
$1,395,000 Zestimate®
$554/sqft
$4,974 Estimated rent
Home value
$1,395,000
$1.30M - $1.51M
$4,974/mo
Zestimate® history
Owner options
List your home for rent
$4,974/mo
Rent Zestimate®
Find your next renter with Zillow Rental Manager. Plus, with online applications, you can quickly screen prospective tenants – for free.
$4,974/mo
Rent Zestimate®
Refinance and save
$8,605/mo
Est. payment
Refinancing to a lower rate could help reduce your monthly payments and save thousands over the life of the loan.
$8,605/mo
Est. payment
Explore your selling options
Work with a Zillow partner agent
Leverage their expertise and Zillow's premium Showcase listings to get your home seen by more buyers.
Get startedList with your own agent
Get your home in front of millions of buyers by listing it on Zillow.
Learn how to do itSell it yourself
Take full control of how buyers see your home on Zillow by listing For Sale by Owner (FSBO).
List your homeWhat's special
Wood-burning fireplaceBeautifully tree lined streetTons of storageColonial-style brick residenceGranite countersRecessed lightingRefinished hardwoods
Zillow last checked:
Listing updated:
Listed by:
Julie hamilton 703-899-4971,
Century 21 Redwood Realty
Bought with:
Christine Rich, 0225183523
Long & Foster Real Estate, Inc.
Source: Bright MLS,MLS#: VAAR2053490
Facts & features
Interior
Bedrooms & bathrooms
- Bedrooms: 3
- Bathrooms: 3
- Full bathrooms: 2
- 1/2 bathrooms: 1
- Main level bathrooms: 1
Rooms
- Room types: Office
Office
- Level: Lower
Heating
- Central, Natural Gas
Cooling
- Central Air, Electric
Appliances
- Included: Gas Water Heater
- Laundry: In Basement
Features
- Dry Wall
- Flooring: Hardwood, Carpet, Ceramic Tile
- Basement: Partial,Connecting Stairway,Finished,Full,Heated,Improved,Sump Pump
- Number of fireplaces: 2
- Fireplace features: Wood Burning
Interior area
- Total structure area: 2,502
- Total interior livable area: 2,502 sqft
- Finished area above ground: 1,610
- Finished area below ground: 892
Property
Parking
- Total spaces: 2
- Parking features: Driveway, Private
- Uncovered spaces: 2
Accessibility
- Accessibility features: None
Features
- Levels: Three
- Stories: 3
- Pool features: None
Lot
- Size: 6,243 Square Feet
Details
- Additional structures: Above Grade, Below Grade
- Parcel number: 11030005
- Zoning: R-6
- Special conditions: Standard
Construction
Type & style
- Home type: SingleFamily
- Architectural style: Colonial
- Property subtype: Single Family Residence
Materials
- Brick
- Foundation: Block
- Roof: Asphalt
Condition
- Excellent
- New construction: No
- Year built: 1947
Utilities & green energy
- Sewer: Public Sewer
- Water: Public
Community & HOA
Community
- Subdivision: Over Lee Knolls
HOA
- Has HOA: No
Location
- Region: Arlington
Financial & listing details
- Price per square foot: $554/sqft
- Tax assessed value: $1,056,500
- Annual tax amount: $10,914
- Date on market: 3/6/2025
- Listing agreement: Exclusive Right To Sell
- Listing terms: Cash,Conventional,FHA,VA Loan
- Ownership: Fee Simple
Price history
| Date | Event | Price |
|---|---|---|
| 3/28/2025 | Sold | $1,385,000+15.9%$554/sqft |
Source:  Bright MLS #VAAR2053490 Report a problem Bright MLS #VAAR2053490 Report a problem | ||
| 3/11/2025 | Pending sale | $1,195,000$478/sqft |
Source: Bright MLS #VAAR2053490 Report a problem | ||
| 3/6/2025 | Listed for sale | $1,195,000+41.4%$478/sqft |
Source: Bright MLS #VAAR2053490 Report a problem | ||
| 7/20/2015 | Sold | $845,000+3.7%$338/sqft |
Source: Public Record Report a problem | ||
| 5/27/2015 | Listed for sale | $814,900+181%$326/sqft |
Source: RE/MAX Allegiance #AR8644814 Report a problem | ||
| 7/26/1995 | Sold | $290,000$116/sqft |
Source: Public Record Report a problem | ||
Public tax history
| Year | Property taxes | Tax assessment |
|---|---|---|
| 2025 | $11,048 +1.2% | $1,069,500 +1.2% |
| 2024 | $10,914 +5.5% | $1,056,500 +5.2% |
| 2023 | $10,346 +8.3% | $1,004,500 +8.3% |
| 2022 | $9,552 +7.5% | $927,400 +7.5% |
| 2021 | $8,885 +3.1% | $862,600 +2.7% |
| 2020 | $8,616 +2% | $839,800 +2% |
| 2019 | $8,448 +3.4% | $823,400 +1.4% |
| 2018 | $8,167 +4.4% | $811,800 +4.4% |
| 2017 | $7,822 +2.6% | $777,500 +1.1% |
| 2016 | $7,625 +7.5% | $769,400 +8% |
| 2015 | $7,093 +3.3% | $712,100 +3.3% |
| 2014 | $6,868 +3% | $689,600 +4.1% |
| 2013 | $6,666 +3.9% | $662,600 |
| 2012 | $6,416 +1.4% | -- |
| 2011 | $6,330 | -- |
| 2009 | -- | -- |
| 2008 | -- | -- |
| 2007 | -- | -- |
| 2006 | -- | -- |
| 2005 | -- | -- |
| 2004 | -- | -- |
| 2003 | -- | -- |
| 2002 | -- | -- |
| 2001 | -- | $288,800 |
Find assessor info on the county website
Neighborhood: Highland Park - Overlee Knolls
Nearby homes
- $1,618,4004 bd4 ba3.2k sqft6224 22nd St N, Arlington, VA 22205Off Market

- $1,210,5004 bd3 ba1.5k sqft6232 22nd St N, Arlington, VA 22205Off Market
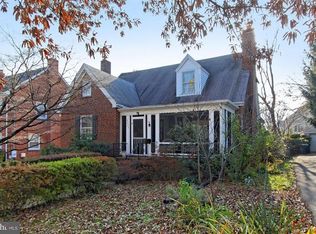
- $960,6002 bd1 ba1k sqft6220 22nd St N, Arlington, VA 22205Off Market
- $2,249,1006 bd7 ba4.5k sqft6238 22nd St N, Arlington, VA 22205Sold
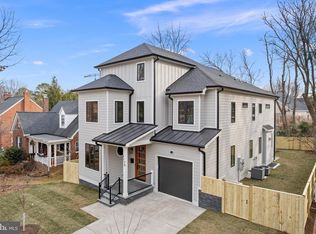
- $2,242,8005 bd5 ba5k sqft6235 21st St N, Arlington, VA 22205Off Market
- $2,021,1005 bd4 ba3.4k sqft6231 21st St N, Arlington, VA 22205Off Market
- $1,526,0005 bd3 ba2.7k sqft6237 21st St N, Arlington, VA 22205Off Market
- $1,141,0003 bd2 ba1.7k sqft6216 22nd St N, Arlington, VA 22205Off Market
Nearby schools
GreatSchools rating
- 10/10Tuckahoe Elementary SchoolGrades: PK-5Distance: 0.5 mi
- 8/10Swanson Middle SchoolGrades: 6-8Distance: 0.8 mi
- 8/10Yorktown High SchoolGrades: 9-12Distance: 1.1 mi
Schools provided by the listing agent
- Elementary: Tuckahoe
- Middle: Swanson
- High: Yorktown
- District: Arlington County Public Schools
Source: Bright MLS. This data may not be complete. We recommend contacting the local school district to confirm school assignments for this home.
Get a cash offer in 3 minutes
Find out how much your home could sell for in as little as 3 minutes with a no-obligation cash offer.
Estimated market value
$1,395,000
Get a cash offer in 3 minutes
Find out how much your home could sell for in as little as 3 minutes with a no-obligation cash offer.
Estimated market value
$1,395,000
Nearby cities
Nearby neighborhoods
Nearby zip codes
Other Arlington Topics
