Move in ready! Another exceptionally built home by Arlington custom builder, McMullin Homes, just 1/2 mile to Metro AND charming Westover Village. <BR><BR> WHAT MAKES THIS HOME STAND OUT? This well-appointed home features thoughtful design and high-end finishes combined with quality construction. Exceptional details include spray foamed roofline, air sealing and upgraded insulation for premium energy efficiency, high-end Bosch Benchmark appliances, three-zone variable speed high-efficiency heating and cooling system, extensive waterproofing including interior and exterior foundation drainage, 10' main level ceilings, premium Andersen casement windows, USA-made cabinetry, upgraded quartz countertops, 2x6 framing, Certainteed Landmark architectural shingles, solid core 8' and 7' doors, 220V electrical wiring in the garage for car-charging, and extra laundry hook-up in the basement. Builder's Warranty included. <BR><BR> WHAT MAKES THIS LOCATION STAND OUT? An exceptionally walkable community! Easy 1/2 mile walk to East Falls Church Metro (Silver and Orange lines) and into charming Westover Village featuring a specialty grocery store and sandwich/pizza shop, The Italian Store, locally owned Ayers Variety and Hardware, Westover Market Beer Garden, Trade Roots Coffee Shop, Toby’s Ice Cream, Westover Library, weekly Westover Farmers Market (every Sunday), and a variety of excellent restaurants. <BR><BR> Outdoor enthusiasts will love the proximity to three fantastic parks offering courts, open spaces, and picturesque nature trails. The nearby award-winning trail system, including the Custis, Four Mile Run, and W&OD trails, provides miles of paved paths for biking and walking. A short drive to Washington DC, Clarendon, Tysons, National or Dulles airports, Amazon HQ2, Pentagon, Old Town, and all major Northern VA commuting routes. <BR><BR> Within one of Arlington's top rated school pyramids of Tuckahoe ES, Swanson MS, and Yorktown HS. 3/4 mile to Bishop O'Connell High, a top rated private school. <BR><BR> ABOUT THE BUILDER: McMullin Homes is a custom home builder in Arlington. The owner, James McMullin, is a 3rd generation builder who lives in Arlington's Bluemont neighborhood with his wife and five children.
Sold for $2,249,100
$2,249,100
6238 22nd St N, Arlington, VA 22205
6beds
4,568sqft
Single Family Residence
Built in 2026
6,325 Square Feet Lot
$2,247,100 Zestimate®
$492/sqft
$7,771 Estimated rent
Home value
$2,247,100
$2.11M - $2.40M
$7,771/mo
Zestimate® history
Owner options
List your home for rent
$7,771/mo
Rent Zestimate®
Find your next renter with Zillow Rental Manager. Plus, with online applications, you can quickly screen prospective tenants – for free.
$7,771/mo
Rent Zestimate®
Refinance and save
$13,978/mo
Est. payment
Refinancing to a lower rate could help reduce your monthly payments and save thousands over the life of the loan.
$13,978/mo
Est. payment
Explore your selling options
Work with a Zillow partner agent
Leverage their expertise and Zillow's premium Showcase listings to get your home seen by more buyers.
Get startedList with your own agent
Get your home in front of millions of buyers by listing it on Zillow.
Learn how to do itSell it yourself
Take full control of how buyers see your home on Zillow by listing For Sale by Owner (FSBO).
List your homeWhat's special
Thoughtful designCertainteed landmark architectural shinglesSpray foamed rooflinePremium andersen casement windowsUpgraded quartz countertopsHigh-end finishesHigh-end bosch benchmark appliances
Zillow last checked:
Listing updated:
Listed by:
Eli Tucker 703-539-2529,
RLAH @properties,
Listing Team: Eli Residential Group, Co-Listing Agent: Tonya M Nelson 703-975-1570,
RLAH @properties
Bought with:
Jean Ropp, 0225249530
RLAH @properties
Source: Bright MLS,MLS#: VAAR2067152
Facts & features
Interior
Bedrooms & bathrooms
- Bedrooms: 6
- Bathrooms: 7
- Full bathrooms: 6
- 1/2 bathrooms: 1
- Main level bathrooms: 1
Rooms
- Room types: Dining Room, Bedroom 5, Kitchen, Family Room, Exercise Room, Laundry, Office, Recreation Room, Storage Room, Utility Room, Bedroom 6, Bonus Room, Full Bath, Half Bath
Bedroom 5
- Level: Upper
Bedroom 6
- Level: Lower
Bonus room
- Level: Upper
Dining room
- Level: Main
Exercise room
- Level: Lower
Family room
- Features: Fireplace - Gas
- Level: Main
Other
- Level: Upper
Other
- Level: Lower
Half bath
- Level: Main
Kitchen
- Level: Main
Laundry
- Level: Upper
Mud room
- Level: Main
Office
- Level: Main
Recreation room
- Features: Wet Bar
- Level: Lower
Storage room
- Level: Lower
Utility room
- Level: Lower
Heating
- Forced Air, Natural Gas
Cooling
- Central Air, Electric
Appliances
- Included: Gas Water Heater
- Laundry: Has Laundry, Upper Level, Washer In Unit, Dryer In Unit, Laundry Room, Mud Room
Features
- High Ceilings, 9'+ Ceilings
- Basement: Connecting Stairway,Walk-Out Access,Finished
- Number of fireplaces: 1
- Fireplace features: Gas/Propane
Interior area
- Total structure area: 5,338
- Total interior livable area: 4,568 sqft
- Finished area above ground: 3,347
- Finished area below ground: 1,221
Property
Parking
- Total spaces: 5
- Parking features: Garage Faces Front, Garage Door Opener, Oversized, Attached, Driveway
- Attached garage spaces: 1
- Uncovered spaces: 4
- Details: Garage Sqft: 256
Accessibility
- Accessibility features: None
Features
- Levels: Four
- Stories: 4
- Patio & porch: Patio, Porch
- Pool features: None
- Fencing: Full,Privacy,Back Yard,Wood
Lot
- Size: 6,325 Square Feet
Details
- Additional structures: Above Grade, Below Grade
- Parcel number: 11030003
- Zoning: R-6
- Special conditions: Standard
Construction
Type & style
- Home type: SingleFamily
- Architectural style: Transitional
- Property subtype: Single Family Residence
Materials
- HardiPlank Type
- Foundation: Permanent
- Roof: Architectural Shingle
Condition
- Excellent
- New construction: Yes
- Year built: 2026
Utilities & green energy
- Sewer: Public Sewer
- Water: Public
Community & HOA
Community
- Subdivision: Overlee
HOA
- Has HOA: No
Location
- Region: Arlington
Financial & listing details
- Price per square foot: $492/sqft
- Tax assessed value: $947,400
- Annual tax amount: $9,787
- Date on market: 1/7/2026
- Listing agreement: Exclusive Right To Sell
- Ownership: Fee Simple
Price history
| Date | Event | Price |
|---|---|---|
| 3/3/2026 | Sold | $2,249,100-2%$492/sqft |
Source:  Bright MLS #VAAR2067152 Report a problem Bright MLS #VAAR2067152 Report a problem | ||
| 1/22/2026 | Contingent | $2,295,000$502/sqft |
Source: Bright MLS #VAAR2067152 Report a problem | ||
| 1/7/2026 | Listed for sale | $2,295,000+162.3%$502/sqft |
Source: Bright MLS #VAAR2067152 Report a problem | ||
| 12/9/2024 | Sold | $875,000+190.7%$192/sqft |
Source: Public Record Report a problem | ||
| 6/9/1994 | Sold | $301,000$66/sqft |
Source: Public Record Report a problem | ||
Public tax history
| Year | Property taxes | Tax assessment |
|---|---|---|
| 2025 | $9,787 +0.7% | $947,400 +0.7% |
| 2024 | $9,721 +3.6% | $941,000 +3.3% |
| 2023 | $9,382 +7.7% | $910,900 +7.7% |
| 2022 | $8,712 +7.9% | $845,800 +7.9% |
| 2021 | $8,076 +3.4% | $784,100 +3% |
| 2020 | $7,811 +1.9% | $761,300 +1.9% |
| 2019 | $7,668 +4.7% | $747,400 +2.7% |
| 2018 | $7,323 +4.9% | $727,900 +4.9% |
| 2017 | $6,978 +2.8% | $693,600 +1.2% |
| 2016 | $6,789 +2.5% | $685,100 +3% |
| 2015 | $6,626 +3.6% | $665,300 +3.6% |
| 2014 | $6,396 +3.3% | $642,200 +4.4% |
| 2013 | $6,190 +3.6% | $615,300 |
| 2012 | $5,975 +3.5% | -- |
| 2011 | $5,775 | -- |
| 2009 | -- | -- |
| 2008 | -- | -- |
| 2007 | -- | -- |
| 2006 | -- | -- |
| 2005 | -- | -- |
| 2004 | -- | -- |
| 2003 | -- | -- |
| 2002 | -- | -- |
| 2001 | -- | $254,500 |
Find assessor info on the county website
Neighborhood: Highland Park - Overlee Knolls
Nearby homes
- $1,210,5004 bd3 ba1.5k sqft6232 22nd St N, Arlington, VA 22205Off Market
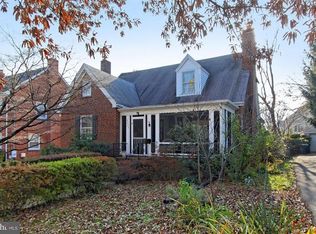
- $1,360,0004 bd4 ba2.4k sqft6254 22nd St N, Arlington, VA 22205Sold

- $1,220,8004 bd2 ba2.2k sqft6281 22nd St N, Arlington, VA 22205Off Market

- $1,115,3001 bd2 ba2.2k sqft6241 21st St N, Arlington, VA 22205Off Market
- $1,385,0003 bd3 ba2.5k sqft6228 22nd St N, Arlington, VA 22205Sold
- $1,526,0005 bd3 ba2.7k sqft6237 21st St N, Arlington, VA 22205Off Market
- $1,101,2003 bd3 ba1.8k sqft2109 N Quantico St, Arlington, VA 22205Off Market
- $1,404,6005 bd3 ba3.2k sqft2103 N Quantico St, Arlington, VA 22205Off Market
Nearby schools
GreatSchools rating
- 10/10Tuckahoe Elementary SchoolGrades: PK-5Distance: 0.5 mi
- 8/10Swanson Middle SchoolGrades: 6-8Distance: 0.8 mi
- 8/10Yorktown High SchoolGrades: 9-12Distance: 1.1 mi
Schools provided by the listing agent
- Elementary: Tuckahoe
- Middle: Swanson
- High: Yorktown
- District: Arlington County Public Schools
Source: Bright MLS. This data may not be complete. We recommend contacting the local school district to confirm school assignments for this home.
Get a cash offer in 3 minutes
Find out how much your home could sell for in as little as 3 minutes with a no-obligation cash offer.
Estimated market value
$2,247,100
Get a cash offer in 3 minutes
Find out how much your home could sell for in as little as 3 minutes with a no-obligation cash offer.
Estimated market value
$2,247,100
Nearby cities
Nearby neighborhoods
Nearby zip codes
Other Arlington Topics
