Located just 5 blocks to East Falls Church Metro and 7 blocks to Westover Village, this ultra charming, move-in ready, expanded Colonial in Over Lee Knolls features 4 bedrooms, 3.5 baths and 2,400 square feet of generous living space on 3 finished levels. A standout feature is the stunning kitchen renovation with white shaker-style cabinetry, gorgeous stone countertops, tile backsplash and stainless steel GE appliances. A lovely Breakfast Area with bay window adjoins the Kitchen and the Family Room with built-in shelves, plantation shutters and sliding glass door to the two-level deck and backyard. The spacious Main Level also includes Living Room with fireplace, Dining Room with built-in corner cabinet, Sun Room with window seat and built-in cabinets, and Powder Room. There are hardwood floors throughout the Main Level, as well as stylish plantation shutters in the Living Room and Family Room. The Upper Level has 3 good-size bedrooms and 2 full baths, including a large Primary Suite with Primary Bath and walk-in closet. All 3 bedrooms have hardwood floors and plantation shutters. The finished Lower Level has new LVP flooring, 3rd full bath, 4th bedroom with French door to outside, and a large Utility/Laundry Room with great storage space. There is additional storage space in several closets on the Lower Level, plus walk-in storage on the Upper Level. The fully fenced backyard is an wonderful outdoor oasis with 2-level deck, lovely landscaping and a large shed. This property also has driveway parking with covered storage area. Over Lee Knolls is a great location for outdoor enthusiasts, providing a convenient connection to the W&OD Trail, Custis Trail, Four Mile Run Trail and Tuckahoe Park, just to name a few. This popular neighborhood is also walking distance to East Falls Church Metro and to Westover Village where there are a variety of dining and retail options. Commuters will appreciate having easy access to the Orange Line Corridor, Amazon HQ2, National Landing, National Airport, the Pentagon, Falls Church, McLean and major driving routes. Schools are Tuckahoe Elementary School, Swanson Middle School and Yorktown High School. *****Updates: 2024 - LVP flooring in Lower Level; 2024 - Interior wall & ceiling paint; 2023 - Washing machine; 2021 - Kitchen remodel; 2021 - GE stove, microwave, dishwasher; 2021 - Hardwood floors in Kitchen; 2021 - Exterior painted; 2016 - AC system for 2nd Zone/Upper Level; 2014 - Dryer; 2012 - Water heater; 2012 - Chimney flu lining; 2012 - GE refrigerator; 2011 - Boiler; 2009 - Sliding glass door; 2006 - Plantation shutters; 2006 - Custom-built shed; and 2006 - Rear wooden fencing.
Sold for $1,360,000
$1,360,000
6254 22nd St N, Arlington, VA 22205
4beds
2,440sqft
Single Family Residence
Built in 1922
7,000 Square Feet Lot
$1,450,400 Zestimate®
$557/sqft
$5,534 Estimated rent
Home value
$1,450,400
$1.38M - $1.54M
$5,534/mo
Zestimate® history
Owner options
List your home for rent
$5,534/mo
Rent Zestimate®
Find your next renter with Zillow Rental Manager. Plus, with online applications, you can quickly screen prospective tenants – for free.
$5,534/mo
Rent Zestimate®
Refinance and save
$8,449/mo
Est. payment
Refinancing to a lower rate could help reduce your monthly payments and save thousands over the life of the loan.
$8,449/mo
Est. payment
Explore your selling options
Work with a Zillow partner agent
Leverage their expertise and Zillow's premium Showcase listings to get your home seen by more buyers.
Get startedList with your own agent
Get your home in front of millions of buyers by listing it on Zillow.
Learn how to do itSell it yourself
Take full control of how buyers see your home on Zillow by listing For Sale by Owner (FSBO).
List your homeWhat's special
Ac systemSun roomUltra charmingBuilt - in cabinetsChimney flu liningRetail optionsWindow seat
Zillow last checked:
Listing updated:
Listed by:
Leslie Wilder 703-798-7226,
Corcoran McEnearney,
Co-Listing Agent: Tracy L Wilder 703-599-1066,
Corcoran McEnearney
Bought with:
Sam Khazai
Keller Williams Capital Properties
Source: Bright MLS,MLS#: VAAR2040916
Facts & features
Interior
Bedrooms & bathrooms
- Bedrooms: 4
- Bathrooms: 4
- Full bathrooms: 3
- 1/2 bathrooms: 1
- Main level bathrooms: 1
Rooms
- Room types: Living Room, Dining Room, Primary Bedroom, Bedroom 2, Bedroom 3, Bedroom 4, Kitchen, Family Room, Breakfast Room, Sun/Florida Room, Laundry, Storage Room, Primary Bathroom, Full Bath, Half Bath
Primary bedroom
- Level: Upper
- Area: 255 Square Feet
- Dimensions: 15 X 17
Bedroom 2
- Level: Upper
- Area: 198 Square Feet
- Dimensions: 11 X 18
Bedroom 3
- Level: Upper
- Area: 120 Square Feet
- Dimensions: 10 X 12
Bedroom 4
- Level: Lower
- Area: 126 Square Feet
- Dimensions: 9 X 14
Primary bathroom
- Level: Upper
Breakfast room
- Level: Main
- Area: 100 Square Feet
- Dimensions: 10 X 10
Dining room
- Level: Main
- Area: 121 Square Feet
- Dimensions: 11 X 11
Family room
- Level: Main
- Area: 208 Square Feet
- Dimensions: 16 X 13
Other
- Level: Lower
Other
- Level: Upper
Half bath
- Level: Main
Kitchen
- Level: Main
- Area: 180 Square Feet
- Dimensions: 18 X 10
Laundry
- Level: Lower
- Area: 130 Square Feet
- Dimensions: 10 X 13
Living room
- Level: Main
- Area: 198 Square Feet
- Dimensions: 11 X 18
Storage room
- Level: Upper
- Area: 60 Square Feet
- Dimensions: 6 X 10
Other
- Level: Main
- Area: 110 Square Feet
- Dimensions: 11 X 10
Heating
- Radiator, Baseboard, Natural Gas
Cooling
- Central Air, Electric
Appliances
- Included: Microwave, Dishwasher, Disposal, Dryer, Oven/Range - Gas, Refrigerator, Stainless Steel Appliance(s), Washer, Ice Maker, Gas Water Heater
- Laundry: Laundry Room
Features
- Breakfast Area, Built-in Features, Ceiling Fan(s), Family Room Off Kitchen, Eat-in Kitchen, Kitchen - Gourmet, Primary Bath(s), Recessed Lighting, Walk-In Closet(s)
- Flooring: Hardwood, Luxury Vinyl, Wood
- Windows: Skylight(s)
- Basement: Connecting Stairway,Side Entrance,Walk-Out Access,Sump Pump,Windows,Exterior Entry,Interior Entry,Improved,Finished
- Number of fireplaces: 1
Interior area
- Total structure area: 2,440
- Total interior livable area: 2,440 sqft
- Finished area above ground: 1,836
- Finished area below ground: 604
Property
Parking
- Total spaces: 2
- Parking features: Driveway
- Uncovered spaces: 2
Accessibility
- Accessibility features: None
Features
- Levels: Three
- Stories: 3
- Patio & porch: Deck
- Pool features: None
- Fencing: Back Yard
Lot
- Size: 7,000 Square Feet
Details
- Additional structures: Above Grade, Below Grade
- Parcel number: 11030002
- Zoning: R-6
- Special conditions: Standard
Construction
Type & style
- Home type: SingleFamily
- Architectural style: Colonial
- Property subtype: Single Family Residence
Materials
- Aluminum Siding
- Foundation: Crawl Space, Slab
Condition
- New construction: No
- Year built: 1922
Utilities & green energy
- Sewer: Public Sewer
- Water: Public
Community & HOA
Community
- Subdivision: Over Lee Knolls
HOA
- Has HOA: No
Location
- Region: Arlington
Financial & listing details
- Price per square foot: $557/sqft
- Tax assessed value: $1,012,700
- Annual tax amount: $9,975
- Date on market: 3/14/2024
- Listing agreement: Exclusive Right To Sell
- Ownership: Fee Simple
Price history
| Date | Event | Price |
|---|---|---|
| 4/8/2024 | Sold | $1,360,000+14.8%$557/sqft |
Source:  Bright MLS #VAAR2040916 Report a problem Bright MLS #VAAR2040916 Report a problem | ||
| 3/19/2024 | Pending sale | $1,185,000$486/sqft |
Source: Bright MLS #VAAR2040916 Report a problem | ||
| 3/14/2024 | Listed for sale | $1,185,000+52.9%$486/sqft |
Source: Bright MLS #VAAR2040916 Report a problem | ||
| 10/2/2006 | Sold | $775,000$318/sqft |
Source: Public Record Report a problem | ||
Public tax history
| Year | Property taxes | Tax assessment |
|---|---|---|
| 2025 | $12,076 +15.4% | $1,169,000 +15.4% |
| 2024 | $10,461 +4.9% | $1,012,700 +4.6% |
| 2023 | $9,976 +6.7% | $968,500 +6.7% |
| 2022 | $9,352 +7.7% | $908,000 +7.7% |
| 2021 | $8,682 +4.1% | $842,900 +3.7% |
| 2020 | $8,339 +3.1% | $812,800 +3.1% |
| 2019 | $8,088 +2.3% | $788,300 +0.3% |
| 2018 | $7,908 +4.6% | $786,100 +4.6% |
| 2017 | $7,563 +2.7% | $751,800 +1.2% |
| 2016 | $7,362 +2.4% | $742,900 +2.9% |
| 2015 | $7,190 +3.2% | $721,900 +3.2% |
| 2014 | $6,965 +3% | $699,300 +4% |
| 2013 | $6,764 +3.6% | $672,400 |
| 2012 | $6,529 +1.4% | -- |
| 2011 | $6,442 | -- |
| 2009 | -- | -- |
| 2008 | -- | -- |
| 2007 | -- | -- |
| 2006 | -- | -- |
| 2005 | -- | -- |
| 2004 | -- | -- |
| 2003 | -- | -- |
| 2002 | -- | -- |
| 2001 | -- | $276,500 |
Find assessor info on the county website
Neighborhood: Highland Park - Overlee Knolls
Nearby homes
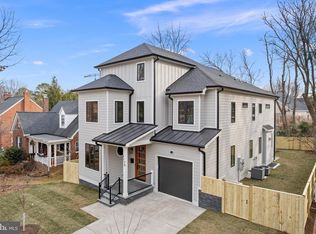
- $2,249,1006 bd7 ba4.5k sqft6238 22nd St N, Arlington, VA 22205Sold
- $1,243,8004 bd2 ba2.2k sqft6281 22nd St N, Arlington, VA 22205Off Market

- $1,101,2003 bd3 ba1.8k sqft2109 N Quantico St, Arlington, VA 22205Off Market

- $1,115,3001 bd2 ba2.2k sqft6241 21st St N, Arlington, VA 22205Off Market
- $1,404,6005 bd3 ba3.2k sqft2103 N Quantico St, Arlington, VA 22205Off Market
- $1,210,5004 bd3 ba1.5k sqft6232 22nd St N, Arlington, VA 22205Off Market
- $1,526,0005 bd3 ba2.7k sqft6237 21st St N, Arlington, VA 22205Off Market
- $1,260,1003 bd2 ba2.5k sqft6257 22nd St N, Arlington, VA 22205Off Market
Nearby schools
GreatSchools rating
- 10/10Tuckahoe Elementary SchoolGrades: PK-5Distance: 0.5 mi
- 8/10Swanson Middle SchoolGrades: 6-8Distance: 0.8 mi
- 8/10Yorktown High SchoolGrades: 9-12Distance: 1.1 mi
Schools provided by the listing agent
- Elementary: Tuckahoe
- Middle: Swanson
- High: Yorktown
- District: Arlington County Public Schools
Source: Bright MLS. This data may not be complete. We recommend contacting the local school district to confirm school assignments for this home.
Get a cash offer in 3 minutes
Find out how much your home could sell for in as little as 3 minutes with a no-obligation cash offer.
Estimated market value
$1,450,400
Get a cash offer in 3 minutes
Find out how much your home could sell for in as little as 3 minutes with a no-obligation cash offer.
Estimated market value
$1,450,400
Nearby cities
Nearby neighborhoods
Nearby zip codes
Other Arlington Topics
