Welcome to 6228 Colonial Garden Drive, a beautifully maintained home with a spacious bonus room in the highly desirable Carrington Ridge community of Huntersville. Offering thoughtfully designed living space, this home combines comfortable single-level living with the flexibility of an upstairs retreat perfect for a home office, media room, fitness space, or guest accommodations.
From the inviting front porch to the light-filled interior, this home offers a warm and welcoming atmosphere. The open-concept layout features elegant architectural details, and expansive windows that fill the living spaces with natural light. The spacious living room serves as the heart of the home, highlighted by a cozy fireplace and seamless flow into the kitchen and dining areas, creating an ideal setting for both everyday living and entertaining.
The primary suite provides a peaceful escape with generous proportions, a large walk-in closet, and a well-appointed bath. Additional bedrooms offer flexibility for family, guests, or work-from-home needs. Outside, enjoy a large deck overlooking a private, tree-lined backyard that offers both tranquility and space to relax, entertain, or enjoy the outdoors.
Residents of Carrington Ridge enjoy access to exceptional neighborhood amenities including a community pool, playground, picnic area, and gathering spaces that encourage an active and connected lifestyle. Conveniently located near numerous dining, retail, and entertainment options, this home also provides easy access to I-77 and I-485 for commuting throughout the Charlotte region. Nearby parks, greenways, golf courses, and recreational opportunities make this one of Huntersville’s most sought-after locations.
This is an outstanding opportunity to enjoy comfortable living, community amenities, and a prime Huntersville location all in one exceptional home.
Closed
$432,150
6228 Colonial Garden Dr, Huntersville, NC 28078
3beds
2,270sqft
Single Family Residence
Built in 2003
0.18 Acres Lot
$432,300 Zestimate®
$190/sqft
$2,478 Estimated rent
Home value
$432,300
$411,000 - $454,000
$2,478/mo
Zestimate® history
Owner options
List your home for rent
$2,478/mo
Rent Zestimate®
Find your next renter with Zillow Rental Manager. Plus, with online applications, you can quickly screen prospective tenants – for free.
$2,478/mo
Rent Zestimate®
Refinance and save
$2,832/mo
Est. payment
Refinancing to a lower rate could help reduce your monthly payments and save thousands over the life of the loan.
$2,832/mo
Est. payment
Explore your selling options
Work with a Zillow partner agent
Leverage their expertise and Zillow's premium Showcase listings to get your home seen by more buyers.
Get startedList with your own agent
Get your home in front of millions of buyers by listing it on Zillow.
Learn how to do itSell it yourself
Take full control of how buyers see your home on Zillow by listing For Sale by Owner (FSBO).
List your homeWhat's special
Zillow last checked:
Listing updated:
Listed by:
John Bolos john@jbolos.com,
Keller Williams South Park,
Jeremy McCarey,
Keller Williams Connected
Bought with:
Libby Allison
NextHome World Class
Source: Canopy MLS as distributed by MLS GRID,MLS#: 4391192
Facts & features
Interior
Bedrooms & bathrooms
- Bedrooms: 3
- Bathrooms: 2
- Full bathrooms: 2
- Main level bedrooms: 3
Primary bedroom
- Level: Main
Bedroom s
- Level: Main
Bedroom s
- Level: Main
Bathroom full
- Level: Main
Bathroom full
- Level: Main
Breakfast
- Level: Main
Dining room
- Level: Main
Kitchen
- Level: Main
Laundry
- Level: Main
Living room
- Level: Main
Heating
- Central, Hot Water, Natural Gas
Cooling
- Central Air
Appliances
- Included: Dishwasher, Electric Cooktop, Microwave
- Laundry: Laundry Room, Main Level
Features
- Soaking Tub, Pantry, Walk-In Closet(s)
- Doors: Sliding Doors
- Has basement: No
- Fireplace features: Living Room
Interior area
- Total structure area: 2,270
- Total interior livable area: 2,270 sqft
- Finished area above ground: 2,270
- Finished area below ground: 0
Property
Parking
- Total spaces: 2
- Parking features: Attached Garage, Garage Faces Front, Garage on Main Level
- Attached garage spaces: 2
Features
- Levels: 1 Story/F.R.O.G.
- Patio & porch: Deck, Front Porch
- Pool features: Community
Lot
- Size: 0.18 Acres
Details
- Parcel number: 01505573
- Zoning: R
- Special conditions: Standard
Construction
Type & style
- Home type: SingleFamily
- Property subtype: Single Family Residence
Materials
- Aluminum, Vinyl
- Foundation: Slab
Condition
- New construction: No
- Year built: 2003
Utilities & green energy
- Sewer: Public Sewer
- Water: City
Community & HOA
Community
- Features: Picnic Area, Playground
- Subdivision: Carrington Ridge
HOA
- Has HOA: Yes
- HOA fee: $225 quarterly
- HOA name: Cedar Management Group
Location
- Region: Huntersville
Financial & listing details
- Price per square foot: $190/sqft
- Tax assessed value: $405,000
- Date on market: 6/11/2026
- Cumulative days on market: 6 days
- Road surface type: Concrete, Paved
Price history
| Date | Event | Price |
|---|---|---|
| 7/9/2026 | Sold | $432,150-1.8%$190/sqft |
Source:  Canopy MLS as distributed by MLS GRID #4391192 Report a problem Canopy MLS as distributed by MLS GRID #4391192 Report a problem | ||
| 6/11/2026 | Listed for sale | $440,000+125.1%$194/sqft |
Source: Canopy MLS as distributed by MLS GRID #4391192 Report a problem | ||
| 11/4/2003 | Sold | $195,500$86/sqft |
Source: Public Record Report a problem | ||
Public tax history
| Year | Property taxes | Tax assessment |
|---|---|---|
| 2025 | -- | $405,000 |
| 2024 | -- | $405,000 |
| 2023 | $2,827 +19.5% | $405,000 +57.6% |
| 2022 | $2,367 +0.7% | $256,900 |
| 2021 | $2,350 +1.1% | $256,900 |
| 2020 | $2,325 +0.3% | $256,900 |
| 2019 | $2,319 +15% | $256,900 +52.2% |
| 2018 | $2,016 +1.6% | $168,800 |
| 2017 | $1,984 | $168,800 |
| 2016 | $1,984 | $168,800 |
| 2015 | $1,984 +0.3% | $168,800 |
| 2014 | $1,979 | -- |
| 2013 | -- | $168,800 |
| 2012 | -- | $168,800 |
| 2011 | -- | $168,800 -12.2% |
| 2010 | -- | $192,200 |
| 2009 | -- | $192,200 |
| 2008 | -- | $192,200 |
| 2007 | -- | $192,200 |
| 2006 | -- | $192,200 |
| 2005 | -- | $192,200 |
| 2004 | -- | -- |
Find assessor info on the county website
Neighborhood: 28078
Nearby homes
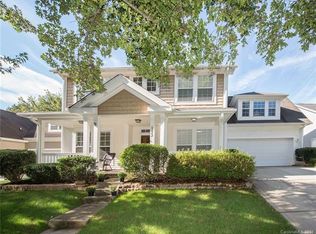
- $483,9004 bd3 ba2.9k sqft6222 Colonial Garden Dr, Huntersville, NC 28078Off Market
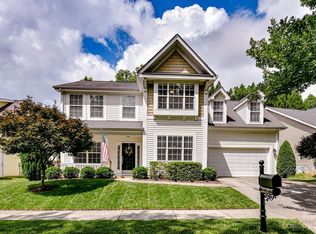
- $481,3003 bd3 ba2.5k sqft6234 Colonial Garden Dr, Huntersville, NC 28078Off Market
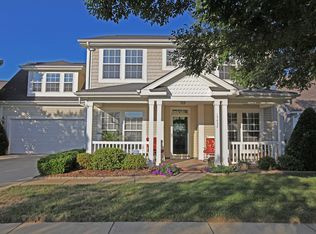
- $495,7004 bd2 ba3k sqft15432 Carrington Ridge Dr, Huntersville, NC 28078Off Market
- $448,4003 bd2 ba2.1k sqft6216 Colonial Garden Dr, Huntersville, NC 28078Off Market
- $438,4004 bd3 ba2.5k sqft6304 Colonial Garden Dr, Huntersville, NC 28078Off Market
- $427,3003 bd2 ba2k sqft15428 Carrington Ridge Dr, Huntersville, NC 28078Off Market
- $440,9004 bd3 ba2.3k sqft15436 Carrington Ridge Dr, Huntersville, NC 28078Off Market
- $432,9003 bd2 ba2.3k sqft15422 Carrington Ridge Dr, Huntersville, NC 28078Off Market
Nearby schools
GreatSchools rating
- 6/10Barnette ElementaryGrades: PK-5Distance: 0.4 mi
- 7/10Francis Bradley MiddleGrades: 6-8Distance: 0.4 mi
- 5/10Hopewell HighGrades: 9-12Distance: 1.4 mi
Schools provided by the listing agent
- Elementary: Barnette
- Middle: Francis Bradley
- High: Hopewell
Source: Canopy MLS as distributed by MLS GRID. This data may not be complete. We recommend contacting the local school district to confirm school assignments for this home.
Get a cash offer in 3 minutes
Find out how much your home could sell for in as little as 3 minutes with a no-obligation cash offer.
Estimated market value
$432,300
Get a cash offer in 3 minutes
Find out how much your home could sell for in as little as 3 minutes with a no-obligation cash offer.
Estimated market value
$432,300
- North Carolina
- Mecklenburg County
- Huntersville
- 28078
- 6228 Colonial Garden Dr
Nearby cities
Nearby zip codes
Other Huntersville Topics
