Skip main navigation
Closed
  • $482,900

    6234 Colonial Garden Dr, Huntersville, NC 28078

    3beds
    2,504sqft
    Single Family Residence
    Built in 2005
    0.18 Acres Lot
    $482,900 Zestimate®
    $193/sqft
    $2,671 Estimated rent

    Home value

    $482,900

    $459,000 - $507,000

    $2,671/mo

    Zestimate® history
    Loading
    Loading...

    Owner options

    List your home for rent

    $2,671/mo

    Rent Zestimate®

    Find your next renter with Zillow Rental Manager. Plus, with online applications, you can quickly screen prospective tenants – for free.

    Learn more

    $2,671/mo

    Rent Zestimate®

    Refinance and save

    $3,088/mo

    Est. payment

    Refinancing to a lower rate could help reduce your monthly payments and save thousands over the life of the loan.

    See today's rates

    $3,088/mo

    Est. payment

    Explore your selling options

    Work with a Zillow partner agent

    Leverage their expertise and Zillow's premium Showcase listings to get your home seen by more buyers.

    Get started

    List with your own agent

    Get your home in front of millions of buyers by listing it on Zillow.

    Learn how to do it

    Sell it yourself

    Take full control of how buyers see your home on Zillow by listing For Sale by Owner (FSBO).

    List your home

    What's special

    Landscaped yardHuge bonus roomFamily roomStained deckDining roomCharming breakfast nookBack deck

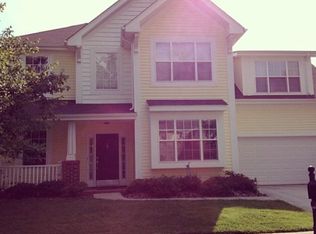
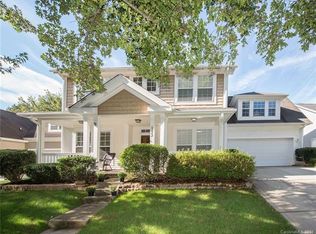
    Check out this beautiful, well-maintained home in prime Huntersville location! Landscaped yard, rocking chair front porch, ample space & impeccably clean! Enter the home to a 2-story foyer, study with glass paneled French doors, dining room, family room with fireplace, charming breakfast nook with large bay window, kitchen with center island and breakfast bar, sizeable pantry AND storage closet in kitchen, oversized laundry room & half bathroom. Upstairs you will find the primary suite with walk-in closet, primary bathroom with double vanities, linen closet, private toilet room, garden tub & separate shower, 2 bedrooms, full bathroom & HUGE bonus room! Enjoy peace & quiet from the back deck, lush yard courtesy of in-ground irrigation. Recent updates include quartz countertops, painted kitchen cabinets, new water heater, replaced back door, new smoke/carbon monoxide detectors, recently stained deck. Community features outdoor pool, playground, walking trails & more! Don't miss this one!

    This property is not currently displayed as for sale or rent on Zillow. This may be different from what's on other websites or public sources.

    Zillow last checked:

    Listing updated:

    Listed by:

    Karen Odell karen@odellrealty.com,

    Odell Realty, LLC,

    Brittany Odell,

    Odell Realty, LLC

    Bought with:

    Shelly Russ

    Mark Spain Real Estate

    Source: Canopy MLS as distributed by MLS GRID,MLS#: 4035843MLS Logo

    Facts & features

    Interior

    Bedrooms & bathrooms
    • Bedrooms: 3
    • Bathrooms: 3
    • Full bathrooms: 2
    • 1/2 bathrooms: 1
    Primary bedroom
    • Features: Garden Tub, Walk-In Closet(s)
    • Level: Upper
    Primary bedroom
    • Level: Upper
    Bedroom s
    • Level: Upper
    Bedroom s
    • Level: Upper
    Bedroom s
    • Level: Upper
    Bedroom s
    • Level: Upper
    Bathroom full
    • Features: Garden Tub
    • Level: Upper
    Bathroom full
    • Level: Upper
    Bathroom half
    • Level: Main
    Bathroom full
    • Level: Upper
    Bathroom full
    • Level: Upper
    Bathroom half
    • Level: Main
    Bonus room
    • Level: Upper
    Bonus room
    • Level: Upper
    Dining room
    • Level: Main
    Dining room
    • Level: Main
    Kitchen
    • Features: Kitchen Island
    • Level: Main
    Kitchen
    • Level: Main
    Laundry
    • Level: Main
    Laundry
    • Level: Main
    Study
    • Level: Main
    Study
    • Level: Main
    Heating
    • Forced Air, Natural Gas
    Cooling
    • Ceiling Fan(s), Central Air
    Appliances
    • Included: Dishwasher, Disposal, Electric Oven, Electric Range, Exhaust Fan, Gas Water Heater, Microwave
    • Laundry: Laundry Room, Main Level
    Features
    • Breakfast Bar, Soaking Tub, Kitchen Island, Pantry, Walk-In Closet(s)
    • Flooring: Carpet, Hardwood, Vinyl
    • Has basement: No
    • Fireplace features: Family Room
    Interior area
    • Total structure area: 2,504
    • Total interior livable area: 2,504 sqft
    • Finished area above ground: 2,504
    • Finished area below ground: 0

    Property

    Parking
    • Parking features: Driveway, Attached Garage, Garage on Main Level
    • Has attached garage: Yes
    • Has uncovered spaces: Yes
    Features
    • Levels: Two
    • Stories: 2
    • Patio & porch: Deck, Front Porch
    • Exterior features: In-Ground Irrigation
    • Pool features: Community
    Lot
    • Size: 0.18 Acres
    • Features: Level, Private, Wooded
    Details
    • Parcel number: 01505572
    • Zoning: R
    • Special conditions: Standard

    Construction

    Type & style
    • Home type: SingleFamily
    • Architectural style: Traditional
    • Property subtype: Single Family Residence
    Materials
    • Vinyl
    • Foundation: Slab
    • Roof: Composition
    Condition
    • New construction: No
    • Year built: 2005

    Utilities & green energy

    • Sewer: Public Sewer
    • Water: City

    Community & HOA

    Community
    • Features: Playground, Sidewalks, Walking Trails
    • Security: Carbon Monoxide Detector(s), Smoke Detector(s)
    • Subdivision: Carrington Ridge
    HOA
    • Has HOA: Yes
    • HOA fee: $151 quarterly
    • HOA name: Evergreen Lifestyles Management, LLC
    • HOA phone: 877-221-6919
    Location
    • Region: Huntersville

    Financial & listing details

    • Price per square foot: $193/sqft
    • Tax assessed value: $256,000
    • Date on market: 6/1/2023
    • Cumulative days on market: 1 day
    • Listing terms: Cash,Conventional,VA Loan
    • Road surface type: Concrete, Paved

    Price history

    DateEventPrice
    7/10/2023Sold$490,000+3.2%$196/sqft
    Source: Canopy MLS as distributed by MLS GRID #4035843 Report a problem
    6/1/2023Listed for sale$475,000+71.5%$190/sqft
    Source: Canopy MLS as distributed by MLS GRID #CAR4035843 Report a problem
    10/24/2019Sold$277,000-3.3%$111/sqft
    Source: Canopy MLS as distributed by MLS GRID #3315347 Report a problem
    9/19/2019Pending sale$286,500$114/sqft
    Source: Properties of the Carolinas #3315347 Report a problem
    9/17/2019Price change$286,500-0.9%$114/sqft
    Source: Properties of the Carolinas #3315347 Report a problem
    9/5/2019Price change$289,000-1.4%$115/sqft
    Source: Properties of the Carolinas #3315347 Report a problem
    8/15/2019Listed for sale$293,000+30.2%$117/sqft
    Source: Properties of the Carolinas #3315347 Report a problem
    10/3/2005Sold$225,000$90/sqft
    Source: Public Record Report a problem

    Public tax history

    YearProperty taxesTax assessment
    2025-- $409,100
    2024-- $409,100
    2023$2,854 +21%$409,100 +59.8%
    2022$2,359 +0.7%$256,000
    2021$2,342 +1.1%$256,000 +1.7%
    2020$2,317 +1.9%$251,600
    2019$2,273 +14.2%$251,600 +51%
    2018$1,991 +1.6%$166,600
    2017$1,960 $166,600
    2016$1,960 $166,600
    2015$1,960 +0.3%$166,600
    2014$1,954 --
    2013-- $166,600
    2012-- $166,600
    2011-- $166,600 -6.6%
    2010-- $178,300
    2009-- $178,300
    2008-- $178,300
    2007-- $178,300
    2006-- $178,300 +457.2%
    2005-- $32,000
    2004-- --
    Find assessor info on the county website

    Neighborhood: 28078

    Nearby schools

    GreatSchools rating
    Get a cash offer in 3 minutes
    Find out how much your home could sell for in as little as 3 minutes with a no-obligation cash offer.
    Estimated market value
    $482,900
    Get a cash offer in 3 minutes
    Find out how much your home could sell for in as little as 3 minutes with a no-obligation cash offer.
    Estimated market value
    $482,900