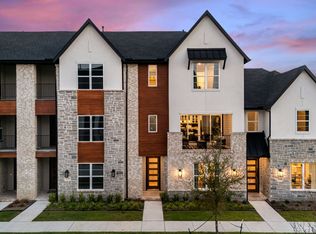
Discover modern living at its finest in the highly sought-after City Park Place community. Completed in 2025, this brand-new 3-bedroom, 3-bathroom modern farmhouse blends timeless charm with today’s most desired features. Located in the award-winning Frisco ISD, the home offers 1,879 sq. ft. of beautifully designed living space with an open, airy layout perfect for both relaxing and entertaining. The stunning kitchen serves as the heart of the home, showcasing quartz countertops, a generous island for casual dining, custom cabinetry with sleek hardware, and stainless steel appliances. The open-concept design flows effortlessly into the spacious living area, creating an inviting space for gatherings. Upstairs, you’ll find a versatile loft that’s perfect for a home office, playroom, or cozy reading retreat. The private primary suite features a spa-inspired bathroom with dual sinks, a walk-in shower, and an expansive walk-in closet. Two additional bedrooms and bathrooms offer plenty of room for family or guests. Modern comforts include energy-efficient heating and cooling, and an oversized two-car garage with extra storage space. Located within the highly regarded Frisco ISD, convenient access to shopping, dining, and recreation, and move-in-ready new construction, this home offers the perfect combination of style, comfort, and location.
Sold
Price Unknown
6228 Fortuna Ln, McKinney, TX 75070
3beds
1,876sqft
Townhouse
Built in 2025
1,742 Square Feet Lot
$466,300 Zestimate®
$--/sqft
$2,756 Estimated rent
Home value
$466,300
$443,000 - $494,000
$2,756/mo
Zestimate® history
Owner options
List your home for rent
$2,756/mo
Rent Zestimate®
Find your next renter with Zillow Rental Manager. Plus, with online applications, you can quickly screen prospective tenants – for free.
$2,756/mo
Rent Zestimate®
Refinance and save
$220/mo
Est. payment
Refinancing to a lower rate could help reduce your monthly payments and save thousands over the life of the loan.
$220/mo
Est. payment
Explore your selling options
Work with a Zillow partner agent
Leverage their expertise and Zillow's premium Showcase listings to get your home seen by more buyers.
Get startedList with your own agent
Get your home in front of millions of buyers by listing it on Zillow.
Learn how to do itSell it yourself
Take full control of how buyers see your home on Zillow by listing For Sale by Owner (FSBO).
List your homeWhat's special
Stainless steel appliancesExpansive walk-in closetQuartz countertopsEnergy-efficient heating and coolingStunning kitchenPrivate primary suiteWalk-in shower
Zillow last checked:
Listing updated:
Listed by:
Cameron Ruschhaupt 0740799,
Agency Dallas Park Cities, LLC 336-743-0336
Bought with:
Allison Park
Avignon Realty
Source: NTREIS,MLS#: 21192496
Facts & features
Interior
Bedrooms & bathrooms
- Bedrooms: 3
- Bathrooms: 3
- Full bathrooms: 2
- 1/2 bathrooms: 1
Primary bedroom
- Features: Ceiling Fan(s), Dual Sinks, En Suite Bathroom, Separate Shower, Walk-In Closet(s)
- Level: Second
- Dimensions: 14 x 16
Bedroom
- Level: Second
- Dimensions: 13 x 13
Dining room
- Level: First
- Dimensions: 10 x 16
Kitchen
- Features: Eat-in Kitchen, Kitchen Island, Pantry, Walk-In Pantry
- Level: First
- Dimensions: 13 x 16
Living room
- Features: Ceiling Fan(s), Fireplace
- Level: First
- Dimensions: 16 x 16
Heating
- Central, ENERGY STAR Qualified Equipment, Fireplace(s), Natural Gas
Cooling
- Central Air, Ceiling Fan(s), Electric, ENERGY STAR Qualified Equipment
Appliances
- Included: Dishwasher, Gas Cooktop, Disposal, Gas Range, Ice Maker, Microwave, Refrigerator, Tankless Water Heater
Features
- Decorative/Designer Lighting Fixtures, Double Vanity, Eat-in Kitchen, High Speed Internet, Kitchen Island, Open Floorplan, Pantry, Cable TV, Walk-In Closet(s), Wired for Sound
- Flooring: Luxury Vinyl Plank, Tile
- Has basement: No
- Number of fireplaces: 1
- Fireplace features: Electric, Living Room
Interior area
- Total interior livable area: 1,876 sqft
Property
Parking
- Total spaces: 2
- Parking features: Driveway, Garage, Oversized, Garage Faces Rear, On Street
- Attached garage spaces: 2
- Has uncovered spaces: Yes
Features
- Levels: Two
- Stories: 2
- Patio & porch: Balcony, Covered
- Exterior features: Balcony, Garden, Lighting, Rain Gutters
- Pool features: None
Lot
- Size: 1,742 Square Feet
- Dimensions: 25 x 70
- Features: Landscaped, Level, Subdivision, Sprinkler System, Few Trees
Details
- Parcel number: 6228 Fortuna
Construction
Type & style
- Home type: Townhouse
- Architectural style: Contemporary/Modern
- Property subtype: Townhouse
- Attached to another structure: Yes
Materials
- Brick, Rock, Stone, Stucco, Wood Siding
- Foundation: Slab
- Roof: Shingle
Condition
- New construction: Yes
- Year built: 2025
Utilities & green energy
- Sewer: Public Sewer
- Water: Public
- Utilities for property: Electricity Connected, Natural Gas Available, Sewer Available, Separate Meters, Water Available, Cable Available
Green energy
- Energy efficient items: Appliances, HVAC, Insulation, Windows
- Water conservation: Water-Smart Landscaping
Community & HOA
Community
- Features: Community Mailbox
- Security: Carbon Monoxide Detector(s), Smoke Detector(s)
- Subdivision: City Park Place
HOA
- Has HOA: Yes
- Services included: All Facilities, Association Management, Maintenance Grounds, Maintenance Structure, Pest Control
- HOA fee: $220 monthly
- HOA name: Greenhouse Management
- HOA phone: 469-215-5321
Location
- Region: Mckinney
Financial & listing details
- Date on market: 2/27/2026
- Cumulative days on market: 16 days
- Listing terms: Cash,Conventional,FHA,VA Loan
- Electric utility on property: Yes
Price history
| Date | Event | Price |
|---|---|---|
| 4/30/2026 | Sold | -- |
Source: NTREIS #21192496 Report a problem | ||
| 3/15/2026 | Pending sale | $465,000$248/sqft |
Source: NTREIS #21192496 Report a problem | ||
| 2/27/2026 | Listed for sale | $465,000-10.6%$248/sqft |
Source: NTREIS #21192496 Report a problem | ||
| 6/23/2025 | Listing removed | $519,900$277/sqft |
Source: NTREIS #20847336 Report a problem | ||
| 5/31/2025 | Price change | $519,900-5.5%$277/sqft |
Source: NTREIS #20847336 Report a problem | ||
| 3/25/2025 | Price change | $549,900-8.3%$293/sqft |
Source: NTREIS #20847336 Report a problem | ||
| 2/21/2025 | Price change | $599,900+0.2%$320/sqft |
Source: City Park Homes Report a problem | ||
| 2/19/2025 | Listed for sale | $599,000+5.1%$319/sqft |
Source: NTREIS #20847336 Report a problem | ||
| 1/25/2025 | Listing removed | $569,990$304/sqft |
Source: NTREIS #20766006 Report a problem | ||
| 1/6/2025 | Price change | $569,990-5%$304/sqft |
Source: NTREIS #20766006 Report a problem | ||
| 10/29/2024 | Listed for sale | $599,990$320/sqft |
Source: NTREIS #20766006 Report a problem | ||
Public tax history
Tax history is unavailable.
Neighborhood: 75070
Nearby homes
- $--4 bd4 ba2.8k sqft6236 Fortuna Ln, McKinney, TX 75070Sold

- $--4 bd4 ba2.7k sqft6233 Fortuna Ln, McKinney, TX 75070Sold
- $--4 bd4 ba2.7k sqft6232 Fortuna Ln, McKinney, TX 75070Sold
- $--4 bd4 ba2.8k sqft6237 Fortuna Ln, McKinney, TX 75070Sold

- $--4 bd4 ba2.8k sqft6241 Fortuna Ln, McKinney, TX 75070Sold
- $--3 bd3 ba1.8k sqft6248 Fortuna Ln, McKinney, TX 75070Sold
- $457,5003 bd3 ba1.8k sqft6229 Fortuna Ln, McKinney, TX 75070Pending
- $--4 bd4 ba2.7k sqft6244 Fortuna Ln, McKinney, TX 75070Sold
Nearby schools
GreatSchools rating
- 9/10Elliott Elementary SchoolGrades: PK-4Distance: 0.8 mi
- 9/10Scoggins Middle SchoolGrades: 7-8Distance: 0.5 mi
- 8/10Emerson High SchoolGrades: 9-12Distance: 0.5 mi
Schools provided by the listing agent
- Elementary: Elliott
- Middle: Scoggins
- High: Emerson
- District: Frisco ISD
Source: NTREIS. This data may not be complete. We recommend contacting the local school district to confirm school assignments for this home.
Get a cash offer in 3 minutes
Find out how much your home could sell for in as little as 3 minutes with a no-obligation cash offer.
Estimated market value
$466,300
Get a cash offer in 3 minutes
Find out how much your home could sell for in as little as 3 minutes with a no-obligation cash offer.
Estimated market value
$466,300
- Texas
- Collin County
- McKinney
- 75070
- 6228 Fortuna Ln
Nearby cities
Nearby neighborhoods
Nearby zip codes
Other McKinney Topics
