Experience spacious city living in the sought-after City Park Place community. Completed in 2025, this impressive three-story townhome offers 2,860 sq. ft. of thoughtfully designed space, combining style, comfort, and functionality. Located in the acclaimed Frisco ISD, this home welcomes you with a bright, open floor plan where the chef’s kitchen seamlessly connects to the living and dining areas, perfect for hosting gatherings or enjoying quiet evenings at home. The first floor features a private Junior Owner's Suite with a double vanity, stand up shower and large walk in closet. The second floor features the kitchen equipped with quartz countertops, a generous island, custom cabinetry, and stainless steel appliances. 2nd story bedroom and full bathroom located behind the kitchen. On the third story you have a luxurious primary suite that comes complete with a spa-like bathroom featuring dual vanities, a walk-in shower, and an expansive walk-in closet. A total of 4 bedrooms and 4 full baths provide plenty of space for family and guests. Outdoor living is just as inviting with multiple balconies and a covered patio. Close to shopping, dining, and entertainment, and with move-in-ready new construction, this home delivers the perfect balance of space and convenience.
Sold
Price Unknown
6237 Fortuna Ln, McKinney, TX 75070
4beds
2,860sqft
Townhouse
Built in 2024
1,742 Square Feet Lot
$521,200 Zestimate®
$--/sqft
$3,263 Estimated rent
Home value
$521,200
$495,000 - $552,000
$3,263/mo
Zestimate® history
Owner options
List your home for rent
$3,263/mo
Rent Zestimate®
Find your next renter with Zillow Rental Manager. Plus, with online applications, you can quickly screen prospective tenants – for free.
$3,263/mo
Rent Zestimate®
Refinance and save
$220/mo
Est. payment
Refinancing to a lower rate could help reduce your monthly payments and save thousands over the life of the loan.
$220/mo
Est. payment
Explore your selling options
Work with a Zillow partner agent
Leverage their expertise and Zillow's premium Showcase listings to get your home seen by more buyers.
Get startedList with your own agent
Get your home in front of millions of buyers by listing it on Zillow.
Learn how to do itSell it yourself
Take full control of how buyers see your home on Zillow by listing For Sale by Owner (FSBO).
List your homeWhat's special
Zillow last checked:
Listing updated:
Listed by:
Cameron Ruschhaupt 0740799,
Agency Dallas Park Cities, LLC 336-743-0336
Bought with:
Nadia Rahman
Ebby Halliday Realtors
Source: NTREIS,MLS#: 21166298
Facts & features
Interior
Bedrooms & bathrooms
- Bedrooms: 4
- Bathrooms: 4
- Full bathrooms: 4
Primary bedroom
- Features: Closet Cabinetry, Dual Sinks, Separate Shower, Walk-In Closet(s)
- Level: Third
- Dimensions: 14 x 16
Bedroom
- Level: Third
- Dimensions: 11 x 14
Bedroom
- Level: Second
- Dimensions: 14 x 14
Dining room
- Level: Second
- Dimensions: 17 x 23
Other
- Features: Ceiling Fan(s), Dual Sinks, Separate Shower, Walk-In Closet(s)
- Level: First
- Dimensions: 13 x 16
Living room
- Features: Ceiling Fan(s), Fireplace
- Level: Second
- Dimensions: 23 x 13
Heating
- Central, ENERGY STAR Qualified Equipment, Fireplace(s), Natural Gas
Cooling
- Central Air, Ceiling Fan(s), Electric, ENERGY STAR Qualified Equipment
Appliances
- Included: Dishwasher, Gas Cooktop, Disposal, Gas Oven, Ice Maker, Microwave, Refrigerator, Tankless Water Heater
Features
- Chandelier, Decorative/Designer Lighting Fixtures, Double Vanity, Eat-in Kitchen, High Speed Internet, Kitchen Island, Multiple Staircases, Open Floorplan, Pantry, Walk-In Closet(s), Wired for Sound
- Flooring: Luxury Vinyl Plank, Tile
- Has basement: No
- Number of fireplaces: 1
- Fireplace features: Electric, Living Room
Interior area
- Total interior livable area: 2,860 sqft
Property
Parking
- Total spaces: 2
- Parking features: Driveway, Garage, Oversized, Garage Faces Rear, On Street
- Attached garage spaces: 2
- Has uncovered spaces: Yes
Features
- Levels: Three Or More
- Stories: 3
- Patio & porch: Balcony
- Exterior features: Balcony, Garden, Lighting, Rain Gutters
- Pool features: None
Lot
- Size: 1,742 Square Feet
- Features: Cleared, Landscaped, Level, Sprinkler System, Few Trees
Details
- Parcel number: 6237 Fortuna
Construction
Type & style
- Home type: Townhouse
- Architectural style: Contemporary/Modern
- Property subtype: Townhouse
- Attached to another structure: Yes
Materials
- Brick, Rock, Stone, Wood Siding
- Foundation: Slab
- Roof: Shingle
Condition
- New construction: Yes
- Year built: 2024
Utilities & green energy
- Sewer: Public Sewer
- Water: Public
- Utilities for property: Electricity Connected, Natural Gas Available, Sewer Available, Separate Meters, Water Available
Green energy
- Energy efficient items: Appliances, HVAC, Insulation, Windows
- Water conservation: Water-Smart Landscaping
Community & HOA
Community
- Features: Community Mailbox
- Security: Carbon Monoxide Detector(s), Smoke Detector(s)
- Subdivision: City Park Place
HOA
- Has HOA: Yes
- Services included: All Facilities, Association Management, Maintenance Grounds, Maintenance Structure
- HOA fee: $220 monthly
- HOA name: Greenhouse Managment
- HOA phone: 469-215-5321
Location
- Region: Mckinney
Financial & listing details
- Date on market: 1/30/2026
- Listing terms: Cash,Conventional,FHA,VA Loan
- Electric utility on property: Yes
Price history
| Date | Event | Price |
|---|---|---|
| 3/17/2026 | Sold | -- |
Source: NTREIS #21166298 Report a problem | ||
| 1/30/2026 | Pending sale | $525,000-18.5%$184/sqft |
Source: NTREIS #21166298 Report a problem | ||
| 6/23/2025 | Listing removed | $643,990$225/sqft |
Source: NTREIS #20846949 Report a problem | ||
| 3/25/2025 | Price change | $643,990-8.4%$225/sqft |
Source: NTREIS #20846949 Report a problem | ||
| 2/21/2025 | Price change | $702,9000%$246/sqft |
Source: City Park Homes Report a problem | ||
| 2/19/2025 | Listed for sale | $702,990-2%$246/sqft |
Source: NTREIS #20846949 Report a problem | ||
| 1/25/2025 | Listing removed | $716,990$251/sqft |
Source: NTREIS #20766142 Report a problem | ||
| 1/6/2025 | Price change | $716,990-6.5%$251/sqft |
Source: NTREIS #20766142 Report a problem | ||
| 10/29/2024 | Listed for sale | $766,990$268/sqft |
Source: NTREIS #20766142 Report a problem | ||
Public tax history
Tax history is unavailable.
Neighborhood: 75070
Nearby homes
- $--4 bd4 ba2.8k sqft6241 Fortuna Ln, McKinney, TX 75070Sold

- $--4 bd4 ba2.7k sqft6232 Fortuna Ln, McKinney, TX 75070Sold

- $--4 bd4 ba2.7k sqft6233 Fortuna Ln, McKinney, TX 75070Sold
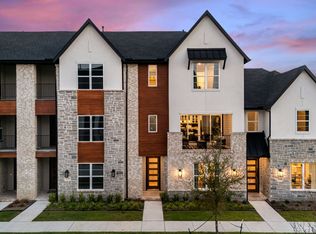
- $--4 bd4 ba2.8k sqft6236 Fortuna Ln, McKinney, TX 75070Sold
- $--3 bd3 ba1.8k sqft6228 Fortuna Ln, McKinney, TX 75070Sold
- $--3 bd3 ba1.8k sqft6248 Fortuna Ln, McKinney, TX 75070Sold
- $--3 bd3 ba1.8k sqft6229 Fortuna Ln, McKinney, TX 75070Sold
- $--4 bd4 ba2.7k sqft6244 Fortuna Ln, McKinney, TX 75070Sold
Nearby schools
GreatSchools rating
- 9/10Elliott Elementary SchoolGrades: PK-4Distance: 0.8 mi
- 9/10Scoggins Middle SchoolGrades: 7-8Distance: 0.5 mi
- 8/10Emerson High SchoolGrades: 9-12Distance: 0.4 mi
Schools provided by the listing agent
- Elementary: Elliott
- Middle: Scoggins
- High: Emerson
- District: Frisco ISD
Source: NTREIS. This data may not be complete. We recommend contacting the local school district to confirm school assignments for this home.
Get a cash offer in 3 minutes
Find out how much your home could sell for in as little as 3 minutes with a no-obligation cash offer.
Estimated market value
$521,200
Get a cash offer in 3 minutes
Find out how much your home could sell for in as little as 3 minutes with a no-obligation cash offer.
Estimated market value
$521,200
- Texas
- Collin County
- McKinney
- 75070
- 6237 Fortuna Ln
