Welcome to this beautifully reimagined Forest Hills home set on two serene acres in the heart of town. Thoughtfully and completely updated, this 4-bedroom, 4-bath residence offers the perfect blend of timeless design and modern comfort. Each spacious bedroom features its own ensuite bath, providing privacy and convenience for family and guests alike.
Step inside to discover designer-selected finishes, rich hardwood floors, and light-filled living spaces that flow effortlessly for both everyday living and entertaining. The stunning primary suite is a true retreat, featuring a custom-designed bathroom with elevated details that create a spa-like experience. A full walk-up attic provides exceptional storage potential as well as expansion, while the encapsulated crawl space adds peace of mind and efficiency. The home is also equipped with a tankless water heater and a whole-home water filtration system, adding both comfort and long-term value.
Outside, enjoy peaceful mornings or relaxed evenings on the covered porch overlooking the expansive property and potting shed.
With a two-car garage, ample outdoor space, and an unbeatable in-town location convenient to everything Nashville has to offer, this home is a rare combination of acreage, luxury, and accessibility.
Closed
$2,256,000
6228 Hillsboro Pike, Nashville, TN 37215
4beds
3,533sqft
Single Family Residence, Residential
Built in 1960
2.22 Acres Lot
$2,267,900 Zestimate®
$639/sqft
$6,106 Estimated rent
Home value
$2,267,900
$2.15M - $2.38M
$6,106/mo
Zestimate® history
Owner options
List your home for rent
$6,106/mo
Rent Zestimate®
Find your next renter with Zillow Rental Manager. Plus, with online applications, you can quickly screen prospective tenants – for free.
$6,106/mo
Rent Zestimate®
Refinance and save
$13,167/mo
Est. payment
Refinancing to a lower rate could help reduce your monthly payments and save thousands over the life of the loan.
$13,167/mo
Est. payment
Explore your selling options
Work with a Zillow partner agent
Leverage their expertise and Zillow's premium Showcase listings to get your home seen by more buyers.
Get startedList with your own agent
Get your home in front of millions of buyers by listing it on Zillow.
Learn how to do itSell it yourself
Take full control of how buyers see your home on Zillow by listing For Sale by Owner (FSBO).
List your homeWhat's special
Zillow last checked:
Listing updated:
Listed by:
Jennifer Smith Stadler 615-973-3969,
Fridrich & Clark Realty
Bought with:
Danielle Hasley Helling, 320654
Compass
Jamie Hawkins Casey, 338741
Compass RE
Source: RealTracs MLS as distributed by MLS GRID,MLS#: 3229624
Facts & features
Interior
Bedrooms & bathrooms
- Bedrooms: 4
- Bathrooms: 4
- Full bathrooms: 4
- Main level bedrooms: 3
Bedroom 1
- Features: Suite
- Level: Suite
- Area: 272 Square Feet
- Dimensions: 17x16
Bedroom 2
- Features: Bath
- Level: Bath
- Area: 169 Square Feet
- Dimensions: 13x13
Bedroom 3
- Features: Bath
- Level: Bath
- Area: 156 Square Feet
- Dimensions: 13x12
Bedroom 4
- Area: 187 Square Feet
- Dimensions: 17x11
Primary bathroom
- Features: Double Vanity
- Level: Double Vanity
Den
- Features: Bookcases
- Level: Bookcases
- Area: 294 Square Feet
- Dimensions: 21x14
Dining room
- Features: Formal
- Level: Formal
- Area: 168 Square Feet
- Dimensions: 14x12
Kitchen
- Area: 210 Square Feet
- Dimensions: 15x14
Living room
- Features: Formal
- Level: Formal
- Area: 247 Square Feet
- Dimensions: 19x13
Other
- Features: Utility Room
- Level: Utility Room
- Area: 121 Square Feet
- Dimensions: 11x11
Recreation room
- Features: Other
- Level: Other
- Area: 315 Square Feet
- Dimensions: 21x15
Heating
- Central
Cooling
- Central Air, Electric
Appliances
- Included: Oven, Gas Range, Dishwasher, Disposal, Microwave, Refrigerator, Stainless Steel Appliance(s)
Features
- Built-in Features, Ceiling Fan(s), Entrance Foyer, Open Floorplan, Walk-In Closet(s), Kitchen Island
- Flooring: Carpet, Wood, Tile
- Basement: Crawl Space
- Number of fireplaces: 2
- Fireplace features: Den, Gas, Living Room, Wood Burning
Interior area
- Total structure area: 3,533
- Total interior livable area: 3,533 sqft
- Finished area above ground: 3,533
Property
Parking
- Total spaces: 5
- Parking features: Garage Faces Rear, Circular Driveway, Parking Pad
- Attached garage spaces: 2
- Uncovered spaces: 3
Features
- Levels: Two
- Stories: 2
- Patio & porch: Patio, Covered
Lot
- Size: 2.22 Acres
- Dimensions: 309 x 527
- Features: Level
- Topography: Level
Details
- Additional structures: Storage
- Parcel number: 15802000900
- Special conditions: Standard
Construction
Type & style
- Home type: SingleFamily
- Architectural style: Ranch
- Property subtype: Single Family Residence, Residential
Materials
- Brick
Condition
- New construction: No
- Year built: 1960
Utilities & green energy
- Sewer: Public Sewer
- Water: Public
- Utilities for property: Electricity Available, Water Available
Community & HOA
Community
- Subdivision: Hillsboro Park
HOA
- Has HOA: No
Location
- Region: Nashville
Financial & listing details
- Price per square foot: $639/sqft
- Tax assessed value: $1,516,500
- Annual tax amount: $10,547
- Date on market: 6/5/2026
- Electric utility on property: Yes
Price history
| Date | Event | Price |
|---|---|---|
| 8/7/2026 | Sold | $2,256,000-1.7%$639/sqft |
Source:  RealTracs MLS as distributed by MLS GRID #3229624 Report a problem RealTracs MLS as distributed by MLS GRID #3229624 Report a problem | ||
| 6/6/2026 | Contingent | $2,295,000$650/sqft |
Source: RealTracs MLS as distributed by MLS GRID #3229624 Report a problem | ||
| 6/5/2026 | Listed for sale | $2,295,000+188.7%$650/sqft |
Source: RealTracs MLS as distributed by MLS GRID #3229624 Report a problem | ||
| 1/29/2016 | Sold | $795,000-3.6%$225/sqft |
Source: RealTracs MLS as distributed by MLS GRID #1688736 Report a problem | ||
| 12/9/2015 | Pending sale | $825,000$234/sqft |
Source: Zeitlin & Co., Realtors #1688736 Report a problem | ||
| 12/4/2015 | Listed for sale | $825,000+34.8%$234/sqft |
Source: Zeitlin & Co., Realtors #1688736 Report a problem | ||
| 2/18/2011 | Sold | $612,000-5.8%$173/sqft |
Source: Public Record Report a problem | ||
| 12/11/2010 | Listed for sale | $650,000$184/sqft |
Source: TheDailyClassifieds.Com #1236168 Report a problem | ||
Public tax history
| Year | Property taxes | Tax assessment |
|---|---|---|
| 2025 | $10,547 +59.6% | $379,125 +67.6% |
| 2024 | $6,610 | $226,225 |
| 2023 | $6,610 | $226,225 |
| 2022 | $6,610 -1% | $226,225 |
| 2021 | $6,680 -1.1% | $226,225 +26.9% |
| 2020 | $6,752 +37.5% | $178,250 |
| 2019 | $4,911 | $178,250 |
| 2018 | $4,911 0% | $178,250 |
| 2017 | $4,911 | $178,250 +28.4% |
| 2016 | $4,911 | $138,800 |
| 2015 | -- | $138,800 |
| 2014 | $5,447 | $138,800 |
| 2013 | -- | $138,800 -9.3% |
| 2012 | -- | $153,025 |
| 2011 | -- | $153,025 |
| 2010 | -- | $153,025 |
| 2009 | -- | $153,025 +44.1% |
| 2008 | -- | $106,175 |
| 2007 | -- | $106,175 |
| 2006 | -- | -- |
| 2005 | -- | -- |
| 2004 | -- | -- |
| 2003 | -- | -- |
| 2002 | -- | -- |
| 2001 | -- | -- |
| 2000 | -- | -- |
Find assessor info on the county website
Neighborhood: Forest Hills
Nearby homes
- $2,807,5005 bd6 ba6.5k sqft6224 Hillsboro Pike, Nashville, TN 37215Off Market
- $2,649,9005 bd6 ba5.6k sqft6232 Hillsboro Pike, Nashville, TN 37215Off Market
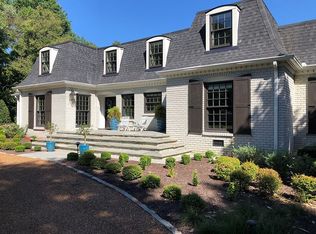
- $1,500,6004 bd3 ba2.8k sqft6236 Hillsboro Pike, Nashville, TN 37215Off Market
- $3,618,8004 bd4 ba6.7k sqft6220 Hillsboro Pike, Nashville, TN 37215Off Market
- $2,200,0004 bd3 ba4.5k sqft6238 Hillsboro Pike, Nashville, TN 37215Sold
- $3,353,3007 bd6 ba7.2k sqft6215 Gardendale Dr, Nashville, TN 37215Off Market
- $3,198,9004 bd4 ba5.2k sqft6240 Hillsboro Pike, Nashville, TN 37215Off Market
- $2,153,4006 bd4 ba4.3k sqft6216 Hillsboro Pike, Nashville, TN 37215Off Market
Nearby schools
GreatSchools rating
- 9/10Percy Priest Elementary SchoolGrades: K-5Distance: 1.3 mi
- 8/10John T. Moore Middle SchoolGrades: 6-8Distance: 4.1 mi
- 6/10Hillsboro High SchoolGrades: 9-12Distance: 4.3 mi
Schools provided by the listing agent
- Elementary: Percy Priest Elementary
- Middle: John Trotwood Moore Middle
- High: Hillsboro Comp High School
Source: RealTracs MLS as distributed by MLS GRID. This data may not be complete. We recommend contacting the local school district to confirm school assignments for this home.
Get a cash offer in 3 minutes
Find out how much your home could sell for in as little as 3 minutes with a no-obligation cash offer.
Estimated market value
$2,267,900
Get a cash offer in 3 minutes
Find out how much your home could sell for in as little as 3 minutes with a no-obligation cash offer.
Estimated market value
$2,267,900
- Tennessee
- Davidson County
- Nashville
- 37215
- Forest Hills
- 6228 Hillsboro Pike
Nearby cities
Nearby neighborhoods
Nearby zip codes
Other Nashville Topics
