Unique opportunity to own this turnkey Forest Hills Estate home on serene 2.2 acre lot with pool and four car garage. Located within the sought after Percy Priest Elementary school district, move right in and enjoy the timeless lifestyle this ranch inspired in-town home offers. Greeted with grace, the residence welcomes you with gated tree lined canopy entry set back nicely from the street. The interior first floor layout offers two bedrooms, dedicated office (possible fifth bedroom), multiple living spaces, vaulted ceilings, renovated kitchen and ease of direct access to the back yard oasis. Upstairs, you will find two additional spacious bedrooms, cozy loft, full bath, and handsome hardwoods. Outside, the expansive property offers room to unwind and enjoy existing patios, pool, and grounds for recreation, gardening, and family fun. Do not overlook the convenience to Green Hills, Belle Meade, Brentwood, Franklin, and more. Move right in and live the lifestyle, or customize this home to your next generational legacy!
Closed
Zestimate®
$2,200,000
6238 Hillsboro Pike, Nashville, TN 37215
4beds
4,520sqft
Single Family Residence, Residential
Built in 1966
2.2 Acres Lot
$2,200,000 Zestimate®
$487/sqft
$7,065 Estimated rent
Home value
$2,200,000
$2.09M - $2.31M
$7,065/mo
Zestimate® history
Owner options
List your home for rent
$7,065/mo
Rent Zestimate®
Find your next renter with Zillow Rental Manager. Plus, with online applications, you can quickly screen prospective tenants – for free.
$7,065/mo
Rent Zestimate®
Refinance and save
$10,309/mo
Est. payment
Refinancing to a lower rate could help reduce your monthly payments and save thousands over the life of the loan.
$10,309/mo
Est. payment
Explore your selling options
Work with a Zillow partner agent
Leverage their expertise and Zillow's premium Showcase listings to get your home seen by more buyers.
Get startedList with your own agent
Get your home in front of millions of buyers by listing it on Zillow.
Learn how to do itSell it yourself
Take full control of how buyers see your home on Zillow by listing For Sale by Owner (FSBO).
List your homeWhat's special
Zillow last checked:
Listing updated:
Listed by:
Alex Sloan 615-417-7118,
Zeitlin Sotheby's International Realty,
Nathan Matwijec 615-294-2373,
Zeitlin Sotheby's International Realty
Bought with:
Alex Bars, 357839
Realty Of America, LLC
Source: RealTracs MLS as distributed by MLS GRID,MLS#: 3208344
Facts & features
Interior
Bedrooms & bathrooms
- Bedrooms: 4
- Bathrooms: 3
- Full bathrooms: 3
- Main level bedrooms: 2
Bedroom 1
- Features: Dressing Room
- Level: Dressing Room
- Area: 270 Square Feet
- Dimensions: 18x15
Bedroom 2
- Features: Bath
- Level: Bath
- Area: 187 Square Feet
- Dimensions: 17x11
Bedroom 3
- Features: Bath
- Level: Bath
- Area: 252 Square Feet
- Dimensions: 18x14
Bedroom 4
- Area: 169 Square Feet
- Dimensions: 13x13
Primary bathroom
- Features: Double Vanity
- Level: Double Vanity
Den
- Area: 266 Square Feet
- Dimensions: 19x14
Dining room
- Features: Formal
- Level: Formal
- Area: 210 Square Feet
- Dimensions: 15x14
Other
- Features: Other
- Level: Other
- Area: 77 Square Feet
- Dimensions: 11x7
Kitchen
- Area: 228 Square Feet
- Dimensions: 19x12
Living room
- Features: Formal
- Level: Formal
- Area: 324 Square Feet
- Dimensions: 18x18
Other
- Features: Office
- Level: Office
- Area: 132 Square Feet
- Dimensions: 12x11
Recreation room
- Features: Main Level
- Level: Main Level
- Area: 441 Square Feet
- Dimensions: 21x21
Heating
- Central
Cooling
- Central Air
Appliances
- Included: Oven, Gas Range, Dishwasher, Disposal, Dryer, Refrigerator, Washer
Features
- Bookcases, Ceiling Fan(s), Entrance Foyer, Extra Closets, Walk-In Closet(s), Wet Bar, Kitchen Island
- Flooring: Wood, Tile
- Basement: None
- Number of fireplaces: 1
- Fireplace features: Den
Interior area
- Total structure area: 4,520
- Total interior livable area: 4,520 sqft
- Finished area above ground: 4,520
Property
Parking
- Total spaces: 4
- Parking features: Garage Door Opener, Attached/Detached, Driveway
- Garage spaces: 4
- Has uncovered spaces: Yes
Features
- Levels: Two
- Stories: 2
- Patio & porch: Patio, Covered, Porch
- Fencing: Partial
Lot
- Size: 2.2 Acres
- Dimensions: 196 x 500
Details
- Parcel number: 15802001100
- Special conditions: Standard
Construction
Type & style
- Home type: SingleFamily
- Property subtype: Single Family Residence, Residential
Materials
- Brick
Condition
- New construction: No
- Year built: 1966
Utilities & green energy
- Sewer: Public Sewer
- Water: Public
- Utilities for property: Water Available
Community & HOA
Community
- Security: Security Gate
- Subdivision: Forest Hills
HOA
- Has HOA: No
Location
- Region: Nashville
Financial & listing details
- Price per square foot: $487/sqft
- Tax assessed value: $1,813,900
- Annual tax amount: $12,616
- Date on market: 5/13/2026
Price history
| Date | Event | Price |
|---|---|---|
| 6/18/2026 | Sold | $2,200,000+22.2%$487/sqft |
Source:  RealTracs MLS as distributed by MLS GRID #3208344 Report a problem RealTracs MLS as distributed by MLS GRID #3208344 Report a problem | ||
| 5/19/2026 | Pending sale | $1,800,000$398/sqft |
Source: RealTracs MLS as distributed by MLS GRID #3208344 Report a problem | ||
| 5/17/2026 | Listed for sale | $1,800,000+45.7%$398/sqft |
Source: RealTracs MLS as distributed by MLS GRID #3208344 Report a problem | ||
| 7/23/2015 | Sold | $1,235,000+124.5%$273/sqft |
Source: Public Record Report a problem | ||
| 3/10/2014 | Sold | $550,000+4.8%$122/sqft |
Source: Public Record Report a problem | ||
| 2/15/2013 | Sold | $525,000$116/sqft |
Source: RealTracs MLS as distributed by MLS GRID #1424057 Report a problem | ||
| 2/6/2013 | Listed for sale | $525,000+11.7%$116/sqft |
Source: Zeitlin & Co., Realtors #1424057 Report a problem | ||
| 10/20/2003 | Sold | $470,000+36.2%$104/sqft |
Source: Public Record Report a problem | ||
| 2/14/1995 | Sold | $345,000$76/sqft |
Source: Public Record Report a problem | ||
Public tax history
| Year | Property taxes | Tax assessment |
|---|---|---|
| 2025 | $12,616 +69.7% | $453,475 +78.2% |
| 2024 | $7,435 | $254,450 |
| 2023 | $7,435 | $254,450 |
| 2022 | $7,435 -1% | $254,450 |
| 2021 | $7,514 -3.2% | $254,450 +24.1% |
| 2020 | $7,764 +37.5% | $204,975 |
| 2019 | $5,647 | $204,975 |
| 2018 | $5,647 | $204,975 |
| 2017 | -- | $204,975 +15.4% |
| 2016 | $5,647 -19% | $177,625 |
| 2015 | $6,970 | $177,625 |
| 2014 | $6,970 | $177,625 |
| 2013 | -- | $177,625 -11.4% |
| 2012 | -- | $200,450 |
| 2011 | -- | $200,450 |
| 2010 | -- | $200,450 |
| 2009 | -- | $200,450 +24.5% |
| 2008 | -- | $161,000 +4.1% |
| 2007 | -- | $154,600 |
| 2006 | -- | -- |
| 2005 | -- | -- |
| 2004 | -- | -- |
| 2003 | -- | -- |
| 2002 | -- | -- |
| 2001 | -- | -- |
| 2000 | -- | -- |
Find assessor info on the county website
Neighborhood: Forest Hills
Nearby homes
- $2,649,9005 bd6 ba5.6k sqft6232 Hillsboro Pike, Nashville, TN 37215Off Market
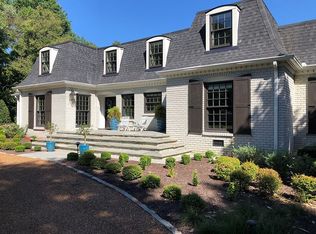
- $1,500,6004 bd3 ba2.8k sqft6236 Hillsboro Pike, Nashville, TN 37215Off Market
- $2,256,0004 bd4 ba3.5k sqft6228 Hillsboro Pike, Nashville, TN 37215Sold

- $2,807,5005 bd6 ba6.5k sqft6224 Hillsboro Pike, Nashville, TN 37215Off Market
- $3,198,9004 bd4 ba5.2k sqft6240 Hillsboro Pike, Nashville, TN 37215Off Market
- $500-- bd-- ba-- sqftHillsboro Pike, BRENTWOOD, TN 37027Off Market
- $3,353,3007 bd6 ba7.2k sqft6215 Gardendale Dr, Nashville, TN 37215Off Market
- $3,618,8004 bd4 ba6.7k sqft6220 Hillsboro Pike, Nashville, TN 37215Off Market
Nearby schools
GreatSchools rating
- 9/10Percy Priest Elementary SchoolGrades: K-5Distance: 1.3 mi
- 8/10John T. Moore Middle SchoolGrades: 6-8Distance: 4.1 mi
- 6/10Hillsboro High SchoolGrades: 9-12Distance: 4.4 mi
Schools provided by the listing agent
- Elementary: Percy Priest Elementary
- Middle: John Trotwood Moore Middle
- High: Hillsboro Comp High School
Source: RealTracs MLS as distributed by MLS GRID. This data may not be complete. We recommend contacting the local school district to confirm school assignments for this home.
Get a cash offer in 3 minutes
Find out how much your home could sell for in as little as 3 minutes with a no-obligation cash offer.
Estimated market value
$2,200,000
Get a cash offer in 3 minutes
Find out how much your home could sell for in as little as 3 minutes with a no-obligation cash offer.
Estimated market value
$2,200,000
- Tennessee
- Davidson County
- Nashville
- 37215
- Forest Hills
- 6238 Hillsboro Pike
Nearby cities
Nearby neighborhoods
Nearby zip codes
Other Nashville Topics
