Lot 63 - New move in ready. "Quality is the difference" 2nd level living w. huge primary suite & large walk in closet & other bedrooms & a open loft. Open floor plan w. office/2nd living room downstairs. 8 ft quartz serving island w. several premium cabinets for entertaining downstairs. Oak stairs, quartz in bathrooms, LEDs, Fans & lighting package, faux blinds and more- Premium products, delta, Premium LP subflooring, Tech Shield, Lifetime roofing shingles. Covered front & large back porch. Contingencies accepted w. approved offer. Near Nashville, Franklin & Murfreesboro. New large sidewalk community, w. walking trails, green space, playground & splash pad. Near Stewart Creek schools & i24. Seller currently offering 2% assistance for closing costs or rate buydowns (regardless of lender) - Preferred lender if used, will give an incentive! Call or text listing agent for available showing days & times. All homes are locked unless there's an open house taking place.
Closed
$524,900
6228 Kenwyn Pass Lot 63, Smyrna, TN 37167
3beds
2,473sqft
Single Family Residence, Residential
Built in 2023
-- sqft lot
$513,600 Zestimate®
$212/sqft
$2,678 Estimated rent
Home value
$513,600
$488,000 - $539,000
$2,678/mo
Zestimate® history
Owner options
List your home for rent
$2,678/mo
Rent Zestimate®
Find your next renter with Zillow Rental Manager. Plus, with online applications, you can quickly screen prospective tenants – for free.
$2,678/mo
Rent Zestimate®
Refinance and save
$3,115/mo
Est. payment
Refinancing to a lower rate could help reduce your monthly payments and save thousands over the life of the loan.
$3,115/mo
Est. payment
Explore your selling options
Work with a Zillow partner agent
Leverage their expertise and Zillow's premium Showcase listings to get your home seen by more buyers.
Get startedList with your own agent
Get your home in front of millions of buyers by listing it on Zillow.
Learn how to do itSell it yourself
Take full control of how buyers see your home on Zillow by listing For Sale by Owner (FSBO).
List your homeWhat's special
Quartz in bathroomsLarge back porchOpen floor planFaux blindsSplash padCovered frontPremium products
Zillow last checked:
Listing updated:
Listed by:
John Gilbert 615-968-3101,
Regent Realty
Bought with:
Forrest Hayley, 363597
Kelly Right Real Estate of Tennessee LLC
Source: RealTracs MLS as distributed by MLS GRID,MLS#: 2621659
Facts & features
Interior
Bedrooms & bathrooms
- Bedrooms: 3
- Bathrooms: 3
- Full bathrooms: 2
- 1/2 bathrooms: 1
Bedroom 1
- Features: Walk-In Closet(s)
- Level: Walk-In Closet(s)
- Area: 266 Square Feet
- Dimensions: 19x14
Bedroom 2
- Area: 110 Square Feet
- Dimensions: 11x10
Bedroom 3
- Area: 120 Square Feet
- Dimensions: 12x10
Bonus room
- Features: Second Floor
- Level: Second Floor
- Area: 240 Square Feet
- Dimensions: 15x16
Dining room
- Area: 154 Square Feet
- Dimensions: 11x14
Kitchen
- Area: 126 Square Feet
- Dimensions: 9x14
Living room
- Area: 224 Square Feet
- Dimensions: 16x14
Heating
- Electric
Cooling
- Central Air, Electric
Appliances
- Included: Dishwasher, Disposal, ENERGY STAR Qualified Appliances, Microwave, Electric Oven, Electric Range
- Laundry: Electric Dryer Hookup, Washer Hookup
Features
- Ceiling Fan(s), Walk-In Closet(s), High Speed Internet
- Flooring: Carpet, Laminate, Other, Tile
- Has fireplace: No
Interior area
- Total structure area: 2,473
- Total interior livable area: 2,473 sqft
- Finished area above ground: 2,473
Property
Parking
- Total spaces: 2
- Parking features: Garage Door Opener, Garage Faces Front, Driveway
- Attached garage spaces: 2
- Has uncovered spaces: Yes
Features
- Levels: Two
- Stories: 2
- Patio & porch: Patio, Covered, Porch
Lot
- Features: Level
Details
- Parcel number: 054L E 06400 R0133283
- Special conditions: Standard
- Other equipment: Air Purifier
Construction
Type & style
- Home type: SingleFamily
- Property subtype: Single Family Residence, Residential
Materials
- Fiber Cement, Ducts Professionally Air-Sealed
Condition
- New construction: Yes
- Year built: 2023
Utilities & green energy
- Sewer: Public Sewer
- Water: Public
- Utilities for property: Electricity Available, Water Available, Underground Utilities
Green energy
- Energy efficient items: Windows, Thermostat
- Water conservation: Low-Flow Fixtures
Community & HOA
Community
- Security: Smoke Detector(s)
- Subdivision: Blakeney
HOA
- Has HOA: Yes
- Amenities included: Playground, Underground Utilities, Trail(s)
- Services included: Maintenance Grounds
- HOA fee: $45 monthly
Location
- Region: Smyrna
Financial & listing details
- Price per square foot: $212/sqft
- Annual tax amount: $2,845
- Date on market: 2/21/2024
- Electric utility on property: Yes
Price history
| Date | Event | Price |
|---|---|---|
| 7/9/2024 | Sold | $524,900$212/sqft |
Source:  RealTracs MLS as distributed by MLS GRID #2621659 Report a problem RealTracs MLS as distributed by MLS GRID #2621659 Report a problem | ||
| 5/16/2024 | Pending sale | $524,900$212/sqft |
Source: RealTracs MLS as distributed by MLS GRID #2621659 Report a problem | ||
| 5/13/2024 | Contingent | $524,900$212/sqft |
Source: RealTracs MLS as distributed by MLS GRID #2621659 Report a problem | ||
| 4/12/2024 | Price change | $524,900-0.9%$212/sqft |
Source: RealTracs MLS as distributed by MLS GRID #2621659 Report a problem | ||
| 3/23/2024 | Price change | $529,900+1%$214/sqft |
Source: RealTracs MLS as distributed by MLS GRID #2621659 Report a problem | ||
| 2/21/2024 | Listed for sale | $524,900$212/sqft |
Source: RealTracs MLS as distributed by MLS GRID #2621659 Report a problem | ||
| 2/20/2024 | Listing removed | -- |
Source: RealTracs MLS as distributed by MLS GRID #2612973 Report a problem | ||
| 1/31/2024 | Price change | $524,900-3.9%$212/sqft |
Source: RealTracs MLS as distributed by MLS GRID #2612973 Report a problem | ||
| 1/26/2024 | Listed for sale | $545,925$221/sqft |
Source: RealTracs MLS as distributed by MLS GRID #2612973 Report a problem | ||
| 1/26/2024 | Listing removed | -- |
Source: RealTracs MLS as distributed by MLS GRID #2586189 Report a problem | ||
| 10/29/2023 | Listed for sale | $545,925$221/sqft |
Source: RealTracs MLS as distributed by MLS GRID #2586189 Report a problem | ||
Public tax history
Tax history is unavailable.
Neighborhood: 37167
Nearby homes
- $499,9003 bd3 ba2.4k sqft6690 Hanworth Trce E LOT 232, Smyrna, TN 37167Sold

- $499,900-- bd-- ba2.6k sqft6690 Hanworth Trce, Smyrna, TN 37167Sold
- $569,8755 bd5 ba2.8k sqft6697 Hanworth Trce, Smyrna, TN 37167Sold
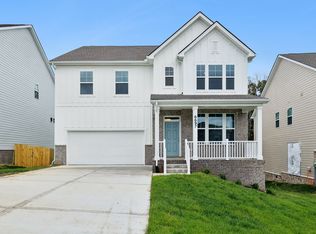
- $479,8753 bd3 ba2.5k sqft6694 Hanworth Trce, Smyrna, TN 37167Sold
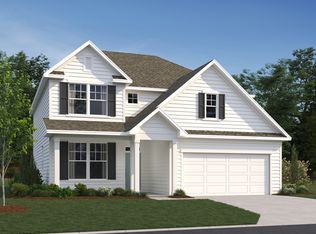
- $479,8753 bd3 ba2.5k sqft6694 Hanworth Trce LOT 321, Smyrna, TN 37167Sold
- $520,0005 bd4 ba2.8k sqft6698 Hanworth Trce, Smyrna, TN 37167Sold
- $550,800-- bd-- ba2.3k sqft6686 Hanworth Trce, Smyrna, TN 37167Off Market
- $526,000-- bd-- ba2.5k sqft6809 Earlham Ct, Smyrna, TN 37167Off Market
Nearby schools
GreatSchools rating
- 10/10Stewarts Creek Elementary SchoolGrades: PK-5Distance: 1.4 mi
- 8/10Stewarts Creek Middle SchoolGrades: 6-8Distance: 1.3 mi
- 8/10Stewarts Creek High SchoolGrades: 9-12Distance: 1.5 mi
Schools provided by the listing agent
- Elementary: Stewarts Creek Elementary School
- Middle: Stewarts Creek Middle School
- High: Stewarts Creek High School
Source: RealTracs MLS as distributed by MLS GRID. This data may not be complete. We recommend contacting the local school district to confirm school assignments for this home.
Get a cash offer in 3 minutes
Find out how much your home could sell for in as little as 3 minutes with a no-obligation cash offer.
Estimated market value
$513,600
Get a cash offer in 3 minutes
Find out how much your home could sell for in as little as 3 minutes with a no-obligation cash offer.
Estimated market value
$513,600
- Tennessee
- Rutherford County
- Smyrna
- 37167
- 6228 Kenwyn Pass Lot 63
Nearby cities
Nearby zip codes
Other Smyrna Topics
