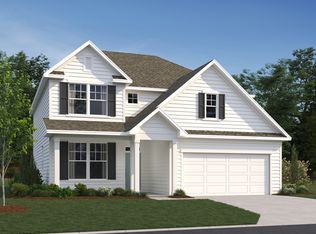
Homesite #330The sprawling, five-bedroom Hampstead plan offers an impressive main living area and a rear covered patio to extend your living space outdoors. The open kitchen features a large walk-in corner pantry, quartz-topped island with pendants, 42" upper cabinetry, and stainless appliances includes a double wall oven. The adjacent breakfast area offers a convenient gathering space. Privately tucked off the foyer, you'll find a guest room and full bathroom ideal for extended family and visitors. Four bedrooms, three full bathrooms, and a generous laundry room are on the second floor. The primary suite features a spa-like bathroom with a garden tub, walk-in shower, dual vanity, and oversized walk-in closet. In Blakeney, enjoy amenities just steps from your door, like a community pavilion, dog park, and children's splashpad.
Sold for $569,875
$569,875
6697 Hanworth Trce, Smyrna, TN 37167
5beds
2,858sqft
Single Family Residence
Built in 2024
-- sqft lot
$568,100 Zestimate®
$199/sqft
$3,231 Estimated rent
Home value
$568,100
$528,000 - $614,000
$3,231/mo
Zestimate® history
Owner options
List your home for rent
$3,231/mo
Rent Zestimate®
Find your next renter with Zillow Rental Manager. Plus, with online applications, you can quickly screen prospective tenants – for free.
$3,231/mo
Rent Zestimate®
Refinance and save
$3,336/mo
Est. payment
Refinancing to a lower rate could help reduce your monthly payments and save thousands over the life of the loan.
$3,336/mo
Est. payment
Explore your selling options
Work with a Zillow partner agent
Leverage their expertise and Zillow's premium Showcase listings to get your home seen by more buyers.
Get startedList with your own agent
Get your home in front of millions of buyers by listing it on Zillow.
Learn how to do itSell it yourself
Take full control of how buyers see your home on Zillow by listing For Sale by Owner (FSBO).
List your homeWhat's special
Quartz-topped islandLarge walk-in corner pantryRear covered patioOpen kitchenAdjacent breakfast areaDouble wall ovenStainless appliances
Zillow last checked:
Listing updated:
Source: Ashton Woods Homes
Facts & features
Interior
Bedrooms & bathrooms
- Bedrooms: 5
- Bathrooms: 5
- Full bathrooms: 4
- 1/2 bathrooms: 1
Appliances
- Included: Dishwasher, Disposal, Microwave, Range
Interior area
- Total interior livable area: 2,858 sqft
Property
Parking
- Total spaces: 2
- Parking features: Attached
- Attached garage spaces: 2
Features
- Levels: 2.0
- Stories: 2
- Patio & porch: Patio
Details
- Parcel number: 054ME02500000
Construction
Type & style
- Home type: SingleFamily
- Property subtype: Single Family Residence
Materials
- Brick, Concrete
Condition
- New Construction,Under Construction
- New construction: Yes
- Year built: 2024
Details
- Builder name: Ashton Woods
Community & HOA
Community
- Subdivision: Blakeney
Location
- Region: Smyrna
Financial & listing details
- Price per square foot: $199/sqft
- Tax assessed value: $463,000
- Annual tax amount: $2,780
- Date on market: 11/5/2024
Price history
| Date | Event | Price |
|---|---|---|
| 2/10/2025 | Sold | $569,875$199/sqft |
Source: Public Record Report a problem | ||
| 12/11/2024 | Price change | $569,875+5.5%$199/sqft |
Source:  Ashton Woods Homes Report a problem Ashton Woods Homes Report a problem | ||
| 11/5/2024 | Listed for sale | $539,995$189/sqft |
Source: Ashton Woods Homes Report a problem | ||
| 8/5/2024 | Listing removed | $539,995$189/sqft |
Source: Ashton Woods Homes Report a problem | ||
| 7/6/2024 | Price change | $539,995-4.8%$189/sqft |
Source: Ashton Woods Homes Report a problem | ||
| 6/21/2024 | Listed for sale | $567,448$199/sqft |
Source: Ashton Woods Homes Report a problem | ||
Public tax history
| Year | Property taxes | Tax assessment |
|---|---|---|
| 2025 | $2,780 +671.7% | $115,750 +671.7% |
| 2024 | $360 | $15,000 |
Find assessor info on the county website
Neighborhood: 37167
Nearby homes
- $479,8753 bd3 ba2.5k sqft6694 Hanworth Trce, Smyrna, TN 37167Sold
- $479,8753 bd3 ba2.5k sqft6694 Hanworth Trce LOT 321, Smyrna, TN 37167Sold

- $499,900-- bd-- ba2.6k sqft6690 Hanworth Trce, Smyrna, TN 37167Sold
- $524,9003 bd3 ba2.4k sqft6228 Kenwyn Pass LOT 63, Smyrna, TN 37167Sold

- $499,9003 bd3 ba2.4k sqft6690 Hanworth Trce E LOT 232, Smyrna, TN 37167Sold
- $520,0005 bd4 ba2.8k sqft6698 Hanworth Trce, Smyrna, TN 37167Sold
- $489,8755 bd5 ba2.8k sqft6702 Hanworth Trce, Smyrna, TN 37167Sold
- $540,0005 bd4 ba2.8k sqft6710 Hanworth Trce LOT 325, Smyrna, TN 37167Sold
Nearby schools
GreatSchools rating
- 10/10Stewarts Creek Elementary SchoolGrades: PK-5Distance: 1.4 mi
- 8/10Stewarts Creek Middle SchoolGrades: 6-8Distance: 1.3 mi
- 8/10Stewarts Creek High SchoolGrades: 9-12Distance: 1.5 mi
Schools provided by the MLS
- Elementary: Stewarts Creek Elementary School
- Middle: Stewarts Creek Middle School
- High: Stewarts Creek High School
- District: Smyrna
Source: Ashton Woods Homes. This data may not be complete. We recommend contacting the local school district to confirm school assignments for this home.
Get a cash offer in 3 minutes
Find out how much your home could sell for in as little as 3 minutes with a no-obligation cash offer.
Estimated market value
$568,100
Get a cash offer in 3 minutes
Find out how much your home could sell for in as little as 3 minutes with a no-obligation cash offer.
Estimated market value
$568,100
- Tennessee
- Rutherford County
- Smyrna
- 37167
- 6697 Hanworth Trce
Nearby cities
Nearby zip codes
Other Smyrna Topics
