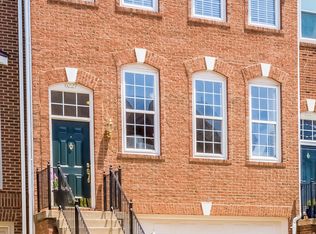
See www.6229SplitCreek.com for photos, full info on house features and upgrades, and a stunning video featurette of this beautiful home. Bella Casa Partners presents this 3 bedroom, 2 full & 2 half baths, 2220 sq.ft., 3 level townhouse located in the sought-after Overlook community in Alexandria, Virginia. The photos tell the story of this tastefully upgraded, newly renovated townhouse, which offers its new owner a truly move-in ready home. Overlook is located just inside the Beltway. This home provides great commuting options, with immediate access to 395/495/95, a bus to the Pentagon less than a 5-minute walk from the front door, and the Van Dorn Metro less than ten minutes away. Grocery stores, local restaurants, an Alexandria Public Library, public parks, and the other aspects of daily living are located within 10-15 minutes of Overlook. Extensive dining, shopping, recreational, and cultural options found in Washington DC, Old Town Alexandria, Arlington, and Tysons are within easy reach. When entering the community, you drive up a winding, tree-lined avenue, which gives Overlook a feeling of calm apart from the rush of daily life. Overlook surrounds Fairfax County's Bren Mar Park, with its mature trees and walking trails. Overlook also offers its residents an outdoor pool and playgrounds. Verizon Fios internet is also available to community residents. The house opens to a Living Room with an elegant, focal point light fixture, crown molding, and plantation shutters on the windows. The kitchen is upgraded with granite counters and Travertine backsplash, with white cabinets and appliances. The kitchen island has a bar top for informal dining or to watch the cook at work. The kitchen opens to a dining area, a centrally located gas fireplace, a seating area for TV watching or socializing, and French doors opening to a sunroom/office space. A Travertine tile wall in the dining area highlighted by a designer-chosen French country light fixture provides a dramatic focal point to be enjoyed every time you walk into the kitchen. The kitchen also leads to an oversize deck with Trex boards for no-care maintenance. The deck provides enough space for three distinct seating areas to entertain or relax. The hardwood stairs and upper hallway lead to a Master Suite that is large enough to make a King size bed look small, with a large walk-in closet. The Master Bath has eye-pleasing, custom tile on the floor, tub surround, and shower, with a frameless glass shower door. The Master Suite opens to a Trex board deck with mature trees providing privacy. The two additional bedrooms will fit a Queen-size bed, with each having a two door closets. The hall bathroom has custom, neutral tile on the floor and tub surround. The laundry is located on the bedroom level, with upgraded washer and dryer. The lower level has wood floors, with a fireplace, half bath, and a separate space for an office or a sleeping area. The 2-car garage has a separate storage area and overhead storage. The light fixtures have been upgraded throughout the house. Every door has brushed nickel hardware, including hinges, with levers instead of knobs for a more elegant look and feel. The house has a new roof (2019), with an upgraded HVAC system and hot water heater (both 2014).
This property is off market, which means it's not currently listed for sale or rent on Zillow. This may be different from what's available on other websites or public sources.