Skip main navigation
Off market
  • $822,400

    6231 Split Creek Ln, Alexandria, VA 22312

    3beds
    4baths
    2,220sqft
    Townhouse
    Built in 2000
    1,759 Square Feet Lot
    $822,400 Zestimate®
    $370/sqft
    $4,246 Estimated rent

    Home value

    $822,400

    $781,000 - $864,000

    $4,246/mo

    Zestimate® history
    Loading
    Loading...

    Owner options

    List your home for rent

    $4,246/mo

    Rent Zestimate®

    Find your next renter with Zillow Rental Manager. Plus, with online applications, you can quickly screen prospective tenants – for free.

    Learn more

    $4,246/mo

    Rent Zestimate®

    Refinance and save

    $5,283/mo

    Est. payment

    Refinancing to a lower rate could help reduce your monthly payments and save thousands over the life of the loan.

    See today's rates

    $5,283/mo

    Est. payment

    Explore your selling options

    Work with a Zillow partner agent

    Leverage their expertise and Zillow's premium Showcase listings to get your home seen by more buyers.

    Get started

    List with your own agent

    Get your home in front of millions of buyers by listing it on Zillow.

    Learn how to do it

    Sell it yourself

    Take full control of how buyers see your home on Zillow by listing For Sale by Owner (FSBO).

    List your home

    What's special

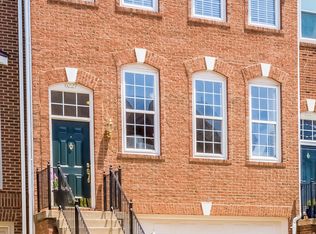
    Please see www.6231SplitCreek.com (or virtual tour) for photos, info about all the new upgrades, and an interactive floor plan. The photos tell the story of this tastefully appointed, newly upgraded townhouse in the Overlook Community in Alexandria, Virginia. This house offers its new owner an elegant, yet livable move-in ready home. Overlook is located just inside the Beltway, with easy access to 395/495/95, a direct bus to the Pentagon, and close proximity to the Van Dorn Metro. When entering the community, you drive up a long winding, tree-lined avenue. Overlook surrounds Fairfax County's Bren Mar Park, with green space features are rarely found in a community located inside the Beltway. The upgrades to this house start at the front curb, then to the front door details, and continue inside to each room in the house. A focus on the details, both big and small, is apparent throughout this house, from the visual impact of the new Benjamin Moore paint in neutral greige colors to the new brushed nickel hardware on every door in the house, including hinges, with levers replacing knobs for a more elegant look and feel. The landscaping has been professionally designed and newly installed, with low- to no-maintenance plantings, so that the new owner can focus on enjoying the landscaping, rather than upkeep. The new stacked Colonial fieldstone walls and new post light in the front make this house standout at the curb. The front door is newly painted with a new brass lockset, knocker, kick plate, and porch light. Once inside, the foyer is lit by a new lantern-style three light pendant light above the newly installed Travertine floor. The house opens to a living room and a dining room, with new candelabra, with crown molding, wide-plank espresso colored flooring, and wainscoting in the dining room. The kitchen has a cook's layout that is ready for entertaining, with an island sink, ample prep room, stainless steel appliances, including a new Samsung five burner range, white cabinets with brushed nickel knobs, granite counters, and a new Travertine backsplash. Adjacent to the kitchen is an area sized for informal dining, with a new brushed nickel fixture. Another room adjacent to the kitchen offers space for a sofa for relaxation or entertaining, with five windows that overlook the deck and garden patio. The kitchen and adjacent areas have a newly installed 18x18 tile floor. The kitchen has immediate access to the deck and via steps to the patio for al fresco dining or entertaining. The garden patio area has crushed blue stone and raised beds of Pennsylvania fieldstone, with plants chosen for their color as well as their low-to-no maintenance requirements. The Master Bedroom suite is large enough to make a King-size bed look small, with a four light ceiling fan in a pewter finish to compliment the wall color. The Master Bathroom has been newly upgraded with the following details: a granite vanity top with two undermount sinks, Moen Brantford brushed nickel fixtures for the sinks, bathtub, and shower, matching framed mirrors, a polished soaking tub, shower pan, tile surround, and tile floor, and a semi-frameless brushed nickel shower door. The 2nd bathroom upstairs also has new upgrades of a granite vanity top with a rectangular undermount sink, Moen Brantford brushed nickel fixtures for the sink and bathtub, framed mirror, brushed nickel light fixture, and a newly polished bathtub and tile floor. The half bathrooms on the Main and Lower Levels also have new upgrades of Moen Brantford fixtures, framed mirrors, and brushed nickel light fixtures. The Upper and Lower Levels, along with the stairwells, have newly installed carpet in a neutral, off-white color. The garage is a two-car, single door model, with a separate area for storage. The HVAC system (Lennox) and hot water heater have been upgraded within the last three and five years.

    This property is off market, which means it's not currently listed for sale or rent on Zillow. This may be different from what's available on other websites or public sources.

    Facts & features

    Interior

    Bedrooms & bathrooms
    • Bedrooms: 3
    • Bathrooms: 4
    Heating
    • Forced air, Other, Gas
    Cooling
    • Central
    Appliances
    • Included: Dishwasher, Dryer, Freezer, Garbage disposal, Microwave, Range / Oven, Refrigerator, Washer
    Features
    • Flooring: Tile, Carpet, Hardwood
    • Basement: Finished
    • Has fireplace: Yes
    Interior area
    • Total interior livable area: 2,220 sqft

    Property

    Parking
    • Parking features: Garage - Attached
    Features
    • Exterior features: Vinyl, Brick
    Lot
    • Size: 1,759 Square Feet
    Details
    • Parcel number: 072405A30337

    Construction

    Type & style
    • Home type: Townhouse
    Materials
    • brick
    • Roof: Shake / Shingle
    Condition
    • Year built: 2000

    Community & HOA

    HOA
    • Has HOA: Yes
    • HOA fee: $131 monthly
    Location
    • Region: Alexandria

    Financial & listing details

    • Price per square foot: $370/sqft
    • Tax assessed value: $748,180
    • Annual tax amount: $8,487

    Price history

    DateEventPrice
    8/12/2015Sold$620,000+12.7%$279/sqft
    Source: Public Record Report a problem
    2/1/2011Sold$550,000-1.8%$248/sqft
    Source: Public Record Report a problem
    9/17/2010Listed for sale$559,900+3.7%$252/sqft
    Source: RE/MAX Allegiance #FX7437573 Report a problem
    12/28/2007Sold$540,000+76.2%$243/sqft
    Source: Public Record Report a problem
    11/2/2000Sold$306,540$138/sqft
    Source: Public Record Report a problem

    Public tax history

    YearProperty taxesTax assessment
    2025$8,487 +4%$748,180 +4.2%
    2024$8,158 +3.4%$718,210 +0.7%
    2023$7,888 +3.5%$713,030 +4.8%
    2022$7,622 $680,610 +9.2%
    2021-- $623,550 +2.8%
    2020$7,180 +3.5%$606,640 +3.5%
    2019$6,934 +0.9%$585,860 +0.9%
    2018$6,874 +6.8%$580,860 +4.8%
    2017$6,438 +0.2%$554,480
    2016$6,424 +5.7%$554,480 +1.8%
    2015$6,079 +4.6%$544,740 +4.4%
    2014$5,812 $521,970 +4.4%
    2013-- $499,780
    2012-- $499,780 +2.8%
    2011-- $485,940 +2.2%
    2010-- $475,570 -4.2%
    2009-- $496,470 -8.2%
    2008-- $540,670 -5.7%
    2007-- $573,460 +82%
    2003-- $315,080 +7.5%
    2002-- $293,075 +17.7%
    2001-- $249,000
    Find assessor info on the county website

    Neighborhood: 22312

    Nearby schools

    GreatSchools rating
    Schools provided by the listing agent
    • Elementary: Bren Mar Park
    • Middle: Holmes
    • High: Annandale
    • District: Fairfax

    Source: The MLS. This data may not be complete. We recommend contacting the local school district to confirm school assignments for this home.

    Get a cash offer in 3 minutes
    Find out how much your home could sell for in as little as 3 minutes with a no-obligation cash offer.
    Estimated market value
    $822,400
    Get a cash offer in 3 minutes
    Find out how much your home could sell for in as little as 3 minutes with a no-obligation cash offer.
    Estimated market value
    $822,400