A remodeled home in Fruitridge Vista. Home is located on a pride of ownership street. New LVP flooring throughout, new kitchen, new bathroom, new window coverings and fresh interior paint. Home has dual pane windows and an extra room behind the garage with its own bathroom and entrance. The owner purchased the home and the extra room and bath was already added. The buyer should perform any and all inspections.
Pending
$349,900
6229 Welty Way, Sacramento, CA 95824
3beds
969sqft
Single Family Residence
Built in 1955
5,662 Square Feet Lot
$356,500 Zestimate®
$361/sqft
$-- HOA
What's special
New window coveringsRemodeled homeFresh interior paintNew bathroomNew lvp flooring throughoutNew kitchenDual pane windows
- 9 days
- 654
- 44
Likely to sell faster than
Zillow last checked:
Listing updated:
Listed by:
David Ohara DRE #00960824 916-600-9495,
Berkshire Hathaway HomeServices-Drysdale Properties
Source: MetroList Services of CA,MLS#: 226126816Originating MLS: MetroList Services, Inc.
Facts & features
Interior
Bedrooms & bathrooms
- Bedrooms: 3
- Bathrooms: 2
- Full bathrooms: 2
Rooms
- Room types: Great Room, Kitchen
Primary bedroom
- Features: Closet, Ground Floor
Primary bathroom
- Features: Tile, Tub w/Shower Over, Quartz
Dining room
- Features: Space in Kitchen
Kitchen
- Features: Synthetic Counter
Heating
- Central
Cooling
- Ceiling Fan(s), Central Air
Appliances
- Included: Free-Standing Gas Range
- Laundry: In Garage
Features
- Flooring: Laminate, Tile
- Number of fireplaces: 1
- Fireplace features: Family Room, Wood Burning
Interior area
- Total interior livable area: 969 sqft
Property
Parking
- Total spaces: 2
- Parking features: Garage Faces Front
- Garage spaces: 2
Features
- Fencing: Back Yard
Lot
- Size: 5,662 Square Feet
- Features: Low Maintenance
- Topography: Level,Level
Details
- Parcel number: 03702730200000
- Zoning: RD 5
- Special conditions: Standard
Construction
Type & style
- Home type: SingleFamily
- Architectural style: Ranch
- Property subtype: Single Family Residence
Materials
- Brick Veneer, Stucco, Wood
- Foundation: Raised
- Roof: Composition
Condition
- Year built: 1955
Utilities & green energy
- Electric: 220 Volts
- Sewer: Public Sewer
- Water: Public
- Utilities for property: Public, Sewer In & Connected, Natural Gas Connected
Community & HOA
Community
- Subdivision: Fruitridge Vista 11
Location
- Region: Sacramento
Financial & listing details
- Price per square foot: $361/sqft
- Tax assessed value: $87,394
- Price range: $349.9K - $349.9K
- Date on market: 10/13/2026
- Road surface type: Paved
Estimated market value
$356,500
$339,000 - $374,000
$2,087/mo
Price history
| Date | Event | Price |
|---|---|---|
| 10/19/2026 | Pending sale | $349,900$361/sqft |
Source: MetroList Services of CA #226126816 Report a problem | ||
| 10/13/2026 | Listed for sale | $349,900-5.4%$361/sqft |
Source: MetroList Services of CA #226126816 Report a problem | ||
| 10/27/2025 | Listing removed | $369,900$382/sqft |
Source: MetroList Services of CA #225108286 Report a problem | ||
| 8/16/2025 | Listed for sale | $369,900+452.1%$382/sqft |
Source: MetroList Services of CA #225108286 Report a problem | ||
| 5/20/2011 | Sold | $67,000+5.3%$69/sqft |
Source: MetroList Services of CA #11030577 Report a problem | ||
| 4/24/2011 | Price change | $63,600+7.6%$66/sqft |
Source: Fannie Mae #11030577 Report a problem | ||
| 4/21/2011 | Listed for sale | -- |
Source: isNowListed.com Report a problem | ||
| 3/15/2011 | Sold | $59,088$61/sqft |
Source: Public Record Report a problem | ||
Public tax history
| Year | Property taxes | Tax assessment |
|---|---|---|
| 2026 | -- | $87,394 +2% |
| 2025 | $1,070 +1.3% | $85,681 +2% |
| 2024 | $1,056 +2.2% | $84,002 +2% |
| 2023 | $1,033 +1.6% | $82,356 +2% |
| 2022 | $1,017 +4.7% | $80,742 +2% |
| 2021 | $971 -0.8% | $79,160 +1% |
| 2020 | $979 +2.1% | $78,349 +2% |
| 2019 | $960 +2.5% | $76,814 +2% |
| 2018 | $936 +1.2% | $75,309 +2% |
| 2017 | $925 +2.2% | $73,833 +2% |
| 2016 | $905 +4% | $72,387 +1.5% |
| 2015 | $870 | $71,300 +2% |
| 2014 | $870 | $69,904 +0.5% |
| 2013 | -- | $69,589 +4.1% |
| 2012 | -- | $66,860 0% |
| 2011 | -- | $66,888 -26.1% |
| 2010 | -- | $90,464 -33% |
| 2008 | -- | $134,957 +2% |
| 2007 | -- | $132,312 +2% |
| 2006 | -- | $129,719 -37% |
| 2005 | -- | $206,000 +65.2% |
| 2004 | -- | $124,684 +1.9% |
| 2003 | -- | $122,400 +65.4% |
| 2002 | -- | $73,990 +2% |
| 2001 | -- | $72,540 +2% |
| 2000 | -- | $71,119 |
Find assessor info on the county website
Monthly payment
Est. payment
Payment breakdown
Explore the cost of this home by adjusting the details. Changes won't be saved.Climate risks
Neighborhood: Parkway
Similar homes
- $--4 bd2 ba1.2k sqft6109 Burns Way, Sacramento, CA 95824Auction
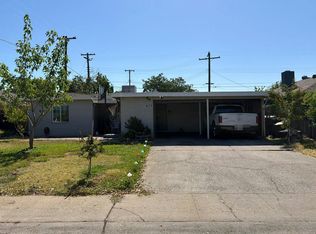 Auction.com 2
- $--3 bd2 ba1.4k sqft4709 Forest Pkwy, Sacramento, CA 95823Auction
 Auction.com 2
- $361,0002 bd1 ba1k sqft6016 Sampson Blvd, Sacramento, CA 95824For Sale
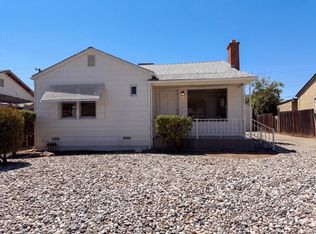 MLS ID #226099828, Lisa Soltesz. MetroList Services of CA
- $375,0003 bd1 ba910 sqft5838 41st St, Sacramento, CA 95824For Sale
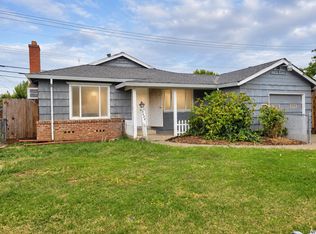 MLS ID #226062818, Marta Long. MetroList Services of CA
Local buyer's agents are ready to help
