MULTIPLE OFFERS RECEIVED! HIGHEST AND BEST DUE 5PM MONDAY 6/3/24! This is the ONE! Extremely rare opportunity to own a 6 Bed + office / 4.5 bath fully loaded home in North Aurora! Anything you would ever want, this home has! Gorgeous wide plank American White Oak hardwood floors, impressive entryway foyer with soaring ceilings and judge's paneling along staircase, modern dining room, and first floor office with custom built ins and trayed ceiling. The luxurious eat-in kitchen offers tons of cabinetry, granite countertops, breakfast bar, Kitchen-Aid stainless steel appliances with double oven, warming drawer, ice machine, gas cook top with custom hood vent, and butler's pantry. Step outside to your backyard paradise with a brick paver patio, heated saltwater pool including ledge lounger pool chairs and slide, outdoor kitchen with cedar pergola, built in grill, fridge, gas firepit, mounted TV, hot tub, professionally designed landscaping with lighting, irrigation system, and outdoor Bose surround sound speakers. Upstairs you'll find five spacious bedrooms, one that can be used as a bonus rec room. The primary suite overlooks the stunning backyard and is flooded with natural light. This dream bedroom features automatic window shades, built in speakers, heated floors and towel rack, soaker tub, huge shower with body sprays and rainfall head, exceptional custom crown molding detail, and the most elegant closet you have ever seen with secondary laundry hook up within. The finished basement includes an exercise room, rec space, sixth bedroom or additional office, and storage area. This home offers dual zoned HVAC, whole house HEPA filtration system, sump pump with battery backup, transfer switch for backup generator, first floor laundry room, two fireplaces, and three car epoxy floor garage with plenty of storage and added overhead heaters. Will not last!
Closed
$810,000
623 Bennett Dr, North Aurora, IL 60542
6beds
3,682sqft
Single Family Residence
Built in 2007
0.33 Acres Lot
$831,100 Zestimate®
$220/sqft
$4,316 Estimated rent
Home value
$831,100
$790,000 - $873,000
$4,316/mo
Zestimate® history
Owner options
List your home for rent
$4,316/mo
Rent Zestimate®
Find your next renter with Zillow Rental Manager. Plus, with online applications, you can quickly screen prospective tenants – for free.
$4,316/mo
Rent Zestimate®
Refinance and save
$5,943/mo
Est. payment
Refinancing to a lower rate could help reduce your monthly payments and save thousands over the life of the loan.
$5,943/mo
Est. payment
Explore your selling options
Work with a Zillow partner agent
Leverage their expertise and Zillow's premium Showcase listings to get your home seen by more buyers.
Get startedList with your own agent
Get your home in front of millions of buyers by listing it on Zillow.
Learn how to do itSell it yourself
Take full control of how buyers see your home on Zillow by listing For Sale by Owner (FSBO).
List your homeWhat's special
Zillow last checked:
Listing updated:
Listed by:
Jason Wagner 847-997-1639,
Greystone Realty
Bought with:
Erick Matos
RE/MAX LOYALTY
Source: MRED as distributed by MLS GRID,MLS#: 12065672
Facts & features
Interior
Bedrooms & bathrooms
- Bedrooms: 6
- Bathrooms: 5
- Full bathrooms: 4
- 1/2 bathrooms: 1
Rooms
- Room types: Bedroom 5, Bedroom 6, Office, Exercise Room, Recreation Room, Storage
Primary bedroom
- Features: Flooring (Carpet), Bathroom (Full, Double Sink, Tub & Separate Shwr)
- Level: Second
- Area: 414 Square Feet
- Dimensions: 23X18
Bedroom 2
- Features: Flooring (Carpet)
- Level: Second
- Area: 192 Square Feet
- Dimensions: 12X16
Bedroom 3
- Features: Flooring (Carpet), Window Treatments (Double Pane Windows)
- Level: Second
- Area: 156 Square Feet
- Dimensions: 12X13
Bedroom 4
- Features: Flooring (Carpet)
- Level: Second
- Area: 156 Square Feet
- Dimensions: 13X12
Bedroom 5
- Features: Flooring (Carpet)
- Level: Second
- Area: 342 Square Feet
- Dimensions: 19X18
Bedroom 6
- Features: Flooring (Vinyl)
- Level: Basement
- Area: 196 Square Feet
- Dimensions: 14X14
Dining room
- Features: Flooring (Hardwood)
- Level: Main
- Area: 176 Square Feet
- Dimensions: 11X16
Exercise room
- Features: Flooring (Carpet)
- Level: Basement
- Area: 225 Square Feet
- Dimensions: 15X15
Family room
- Features: Flooring (Carpet)
- Level: Main
- Area: 380 Square Feet
- Dimensions: 19X20
Kitchen
- Features: Kitchen (Eating Area-Breakfast Bar, Eating Area-Table Space, Island, Pantry-Butler, Custom Cabinetry, Granite Counters, Updated Kitchen), Flooring (Hardwood)
- Level: Main
- Area: 320 Square Feet
- Dimensions: 20X16
Laundry
- Features: Flooring (Hardwood)
- Level: Main
- Area: 42 Square Feet
- Dimensions: 7X6
Living room
- Features: Flooring (Hardwood)
- Level: Main
- Area: 156 Square Feet
- Dimensions: 12X13
Office
- Features: Flooring (Hardwood)
- Level: Main
- Area: 182 Square Feet
- Dimensions: 13X14
Other
- Features: Flooring (Carpet)
- Level: Basement
- Area: 972 Square Feet
- Dimensions: 36X27
Storage
- Features: Flooring (Other)
- Level: Basement
- Area: 506 Square Feet
- Dimensions: 22X23
Heating
- Natural Gas, Forced Air, Zoned, Radiant Floor
Cooling
- Central Air, Zoned
Appliances
- Included: Double Oven, Microwave, Dishwasher, Refrigerator, Freezer, Washer, Dryer, Disposal, Stainless Steel Appliance(s), Cooktop, Range Hood, Humidifier, Gas Water Heater
- Laundry: Main Level, Upper Level, Gas Dryer Hookup, Electric Dryer Hookup, Multiple Locations
Features
- Dry Bar, Built-in Features, Walk-In Closet(s), Bookcases, Separate Dining Room
- Flooring: Hardwood, Carpet
- Basement: Finished,Egress Window,Rec/Family Area,Storage Space,Full
- Number of fireplaces: 2
- Fireplace features: Gas Log, Family Room, Basement
Interior area
- Total structure area: 5,291
- Total interior livable area: 3,682 sqft
- Finished area below ground: 1,609
Property
Parking
- Total spaces: 3
- Parking features: Asphalt, Garage Door Opener, Heated Garage, Garage, On Site, Attached
- Attached garage spaces: 3
- Has uncovered spaces: Yes
Accessibility
- Accessibility features: No Disability Access
Features
- Stories: 2
- Patio & porch: Patio
- Exterior features: Outdoor Grill, Fire Pit, Lighting
- Pool features: In Ground
- Has spa: Yes
- Spa features: Outdoor Hot Tub
Lot
- Size: 0.33 Acres
- Features: Mature Trees
Details
- Additional structures: Outdoor Kitchen, Pergola
- Parcel number: 1136427007
- Special conditions: None
- Other equipment: Ceiling Fan(s), Sump Pump, Sprinkler-Lawn, Radon Mitigation System, Electronic Air Filters, Internet-Fiber
Construction
Type & style
- Home type: SingleFamily
- Property subtype: Single Family Residence
Materials
- Stucco, Stone
- Foundation: Concrete Perimeter
- Roof: Asphalt
Condition
- New construction: No
- Year built: 2007
Details
- Builder model: GAILSBURG
Utilities & green energy
- Electric: Circuit Breakers, 200+ Amp Service
- Sewer: Public Sewer
- Water: Public
Green energy
- Energy efficient items: Enhanced Air Filtration
Community & HOA
Community
- Features: Park, Lake
- Security: Carbon Monoxide Detector(s)
- Subdivision: Tanner Trails
HOA
- Has HOA: Yes
- Services included: Other
- HOA fee: $48 quarterly
Location
- Region: North Aurora
Financial & listing details
- Price per square foot: $220/sqft
- Tax assessed value: $523,875
- Annual tax amount: $12,425
- Date on market: 5/30/2024
- Listing terms: Conventional
- Ownership: Fee Simple
Price history
| Date | Event | Price |
|---|---|---|
| 7/16/2024 | Sold | $810,000+1.3%$220/sqft |
Source:  MRED as distributed by MLS GRID #12065672 Report a problem MRED as distributed by MLS GRID #12065672 Report a problem | ||
| 6/4/2024 | Contingent | $800,000$217/sqft |
Source: MRED as distributed by MLS GRID #12065672 Report a problem | ||
| 5/30/2024 | Listed for sale | $800,000+25%$217/sqft |
Source: MRED as distributed by MLS GRID #12065672 Report a problem | ||
| 3/23/2022 | Sold | $640,000+45.3%$174/sqft |
Source: Public Record Report a problem | ||
| 7/31/2013 | Sold | $440,500-4.9%$120/sqft |
Source: Public Record Report a problem | ||
| 6/9/2013 | Pending sale | $463,000$126/sqft |
Source: Southwestern Real Estate Inc. #08272050 Report a problem | ||
| 3/7/2013 | Price change | $463,000-1.3%$126/sqft |
Source: Southwestern Real Estate Inc. #08272050 Report a problem | ||
| 2/17/2013 | Listed for sale | $469,000+9.1%$127/sqft |
Source: Southwestern Real Estate Inc. #08272050 Report a problem | ||
| 5/20/2010 | Sold | $430,000-4.4%$117/sqft |
Source: Public Record Report a problem | ||
| 4/15/2009 | Sold | $450,000+2.4%$122/sqft |
Source: Public Record Report a problem | ||
| 6/14/2007 | Sold | $439,500$119/sqft |
Source: Public Record Report a problem | ||
Public tax history
| Year | Property taxes | Tax assessment |
|---|---|---|
| 2024 | $12,787 +2.9% | $174,625 +10.8% |
| 2023 | $12,425 -7.2% | $157,604 -4.3% |
| 2022 | $13,386 +10.6% | $164,619 +4.5% |
| 2021 | $12,100 +0.7% | $157,560 +2.4% |
| 2020 | $12,010 -3.2% | $153,867 +1.5% |
| 2019 | $12,411 -4.8% | $151,608 -1.5% |
| 2018 | $13,036 -9.4% | $153,875 +1.2% |
| 2017 | $14,383 +0.3% | $152,113 +7.5% |
| 2016 | $14,340 | $141,492 +7.5% |
| 2015 | -- | $131,638 +3% |
| 2014 | -- | $127,827 |
| 2013 | -- | $127,827 +1.2% |
| 2012 | -- | $126,286 -8.9% |
| 2011 | -- | $138,670 -5.9% |
| 2010 | -- | $147,296 +0.2% |
| 2009 | -- | $146,958 -4.5% |
| 2008 | -- | $153,881 +2.2% |
| 2007 | -- | $150,554 +453.1% |
| 2006 | -- | $27,222 +3.2% |
| 2005 | -- | $26,380 +633.2% |
| 2004 | -- | $3,598 |
Find assessor info on the county website
Neighborhood: 60542
Nearby homes
- $609,9004 bd4 ba3.3k sqft615 Bennett Dr, North Aurora, IL 60542Off Market
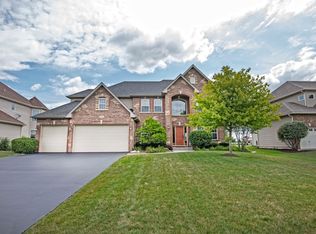
- $620,0004 bd3 ba3k sqft631 Bennett Dr, North Aurora, IL 60542Sold
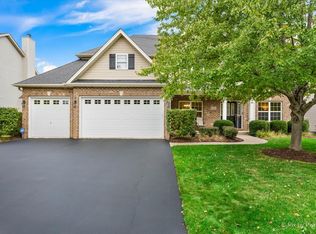
- $585,0004 bd3 ba3.1k sqft639 Bennett Dr, North Aurora, IL 60542Off Market
- $582,0005 bd4 ba3.7k sqft607 Bennett Dr, North Aurora, IL 60542Off Market
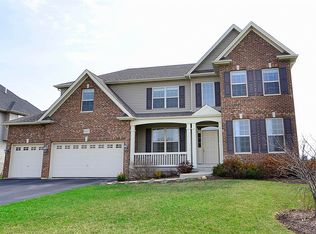
- $650,0004 bd4 ba3.3k sqft647 Bennett Dr, North Aurora, IL 60542Sold
- $611,0004 bd3 ba3.2k sqft543 Bennett Dr, North Aurora, IL 60542Off Market
- $687,5004 bd3 ba3.5k sqft632 Bennett Dr, North Aurora, IL 60542Off Market
- $647,2004 bd3 ba2.3k sqft2403 Imgrund Rd, North Aurora, IL 60542Off Market
Nearby schools
GreatSchools rating
- 7/10Fearn Elementary SchoolGrades: K-5Distance: 0.7 mi
- 7/10Herget Middle SchoolGrades: 6-8Distance: 2 mi
- 4/10West Aurora High SchoolGrades: 9-12Distance: 3.9 mi
Schools provided by the listing agent
- Elementary: Fearn Elementary School
- Middle: Herget Middle School
- High: West Aurora High School
- District: 129
Source: MRED as distributed by MLS GRID. This data may not be complete. We recommend contacting the local school district to confirm school assignments for this home.
Get a cash offer in 3 minutes
Find out how much your home could sell for in as little as 3 minutes with a no-obligation cash offer.
Estimated market value
$831,100
Get a cash offer in 3 minutes
Find out how much your home could sell for in as little as 3 minutes with a no-obligation cash offer.
Estimated market value
$831,100
- Illinois
- Kane County
- North Aurora
- 60542
- 623 Bennett Dr
Nearby cities
Nearby zip codes
Other North Aurora Topics
