Welcome to this stunning home in the Reserves of Tanner Trails! Almost 3400 square ft of luxury & upgrades in this beautiful open floor plan with a 4-car garage. Let's start in the 2-story foyer featuring solid dark oak floors, freshly painted walls, an updated staircase and beautiful wainscoting. A formal living room with French doors and a bay window is currently being used as a playroom. There is a formal dining room with a sculpted ceiling, extensive trim and wainscoting, the perfect setting for your next formal gathering. The 2-story family room is huge and features a floor to ceiling stone fireplace, and an accent shiplap TV wall. Adjacent to the family room is an office overlooking the backyard. The kitchen is gorgeous with solid cabinetry with glass fronts, soft-close drawers, an oversized island, granite tops, SS Miele dishwasher new in 2021, SS Miele stovetop new in 2022 also, a JennAir double oven. There is also a generous eating area with a door to the outdoors. Finally, the first floor features a laundry room with upper cabinets, a utility sink, a broom closet & a designated space for coats. Upstairs you will find a luxury primary suite with a tray ceiling, a large custom closet and a dreamy private bathroom with dual sinks, glass shower and a jacuzzi tub, the perfect place to unwind! All of the bedrooms have cathedral ceilings. The 2nd bedroom is an ensuite with a full private bath. The basement is a deep pour with rough-in plumbing. Wait until you see the outdoors, a professionally landscaped fenced-in yard, with an extensive brick paver patio, stone knee walls and pergola. Tucked into an amazing neighborhood featuring walking trails, parks and a pond. Minutes to the expressway, great shopping and restaurants. This home is a 10!
Closed
$650,000
647 Bennett Dr, North Aurora, IL 60542
4beds
3,335sqft
Single Family Residence
Built in 2004
0.33 Acres Lot
$652,600 Zestimate®
$195/sqft
$4,141 Estimated rent
Home value
$652,600
$587,000 - $724,000
$4,141/mo
Zestimate® history
Owner options
List your home for rent
$4,141/mo
Rent Zestimate®
Find your next renter with Zillow Rental Manager. Plus, with online applications, you can quickly screen prospective tenants – for free.
$4,141/mo
Rent Zestimate®
Refinance and save
$4,758/mo
Est. payment
Refinancing to a lower rate could help reduce your monthly payments and save thousands over the life of the loan.
$4,758/mo
Est. payment
Explore your selling options
Work with a Zillow partner agent
Leverage their expertise and Zillow's premium Showcase listings to get your home seen by more buyers.
Get startedList with your own agent
Get your home in front of millions of buyers by listing it on Zillow.
Learn how to do itSell it yourself
Take full control of how buyers see your home on Zillow by listing For Sale by Owner (FSBO).
List your homeWhat's special
Oversized islandProfessionally landscaped fenced-in yardStone knee wallsOffice overlooking the backyardUpdated staircaseExtensive brick paver patioJennair double oven
Zillow last checked:
Listing updated:
Listed by:
Jennifer Bennett 630-688-6360,
RE/MAX All Pro - St Charles
Bought with:
Anthony Cichorz
Premier Realty Chicagoland
Source: MRED as distributed by MLS GRID,MLS#: 12600392
Facts & features
Interior
Bedrooms & bathrooms
- Bedrooms: 4
- Bathrooms: 4
- Full bathrooms: 3
- 1/2 bathrooms: 1
Rooms
- Room types: Breakfast Room, Office
Primary bedroom
- Features: Flooring (Carpet), Window Treatments (All), Bathroom (Full)
- Level: Second
- Area: 336 Square Feet
- Dimensions: 21X16
Bedroom 2
- Features: Flooring (Carpet), Window Treatments (All)
- Level: Second
- Area: 121 Square Feet
- Dimensions: 11X11
Bedroom 3
- Features: Flooring (Carpet), Window Treatments (All)
- Level: Second
- Area: 132 Square Feet
- Dimensions: 12X11
Bedroom 4
- Features: Flooring (Carpet), Window Treatments (All)
- Level: Second
- Area: 180 Square Feet
- Dimensions: 15X12
Breakfast room
- Features: Flooring (Hardwood), Window Treatments (All)
- Level: Main
- Area: 160 Square Feet
- Dimensions: 16X10
Dining room
- Features: Flooring (Hardwood), Window Treatments (All)
- Level: Main
- Area: 180 Square Feet
- Dimensions: 15X12
Family room
- Features: Flooring (Carpet), Window Treatments (All)
- Level: Main
- Area: 304 Square Feet
- Dimensions: 16X19
Kitchen
- Features: Kitchen (Eating Area-Breakfast Bar, Eating Area-Table Space, Island), Flooring (Hardwood), Window Treatments (All)
- Level: Main
- Area: 176 Square Feet
- Dimensions: 11X16
Laundry
- Features: Flooring (Ceramic Tile)
- Level: Main
- Area: 66 Square Feet
- Dimensions: 11X6
Living room
- Features: Flooring (Carpet), Window Treatments (All)
- Level: Main
- Area: 180 Square Feet
- Dimensions: 15X12
Office
- Features: Flooring (Carpet), Window Treatments (All)
- Level: Main
- Area: 169 Square Feet
- Dimensions: 13X13
Heating
- Natural Gas, Forced Air
Cooling
- Central Air
Appliances
- Included: Double Oven, Microwave, Dishwasher, Refrigerator, Washer, Dryer, Disposal, Cooktop, Humidifier
- Laundry: Main Level
Features
- Cathedral Ceiling(s)
- Flooring: Hardwood
- Basement: Unfinished,Bath/Stubbed,9 ft + pour,Full
- Attic: Unfinished
- Number of fireplaces: 1
- Fireplace features: Gas Log, Family Room
Interior area
- Total structure area: 0
- Total interior livable area: 3,335 sqft
Property
Parking
- Total spaces: 4
- Parking features: Asphalt, Garage Door Opener, Tandem, Yes, Garage Owned, Attached, Garage
- Attached garage spaces: 4
- Has uncovered spaces: Yes
Accessibility
- Accessibility features: No Disability Access
Features
- Stories: 2
- Patio & porch: Patio
- Fencing: Fenced
Lot
- Size: 0.33 Acres
- Dimensions: 80 X 180
- Features: Landscaped
Details
- Additional structures: Pergola
- Parcel number: 1136427004
- Special conditions: None
- Other equipment: Water-Softener Owned, TV-Cable, TV-Dish, Ceiling Fan(s), Sump Pump
Construction
Type & style
- Home type: SingleFamily
- Property subtype: Single Family Residence
Materials
- Brick, Cedar
- Foundation: Concrete Perimeter
- Roof: Asphalt
Condition
- New construction: No
- Year built: 2004
Details
- Builder model: CARLY MARI
Utilities & green energy
- Electric: Circuit Breakers, 200+ Amp Service
- Sewer: Public Sewer
- Water: Public
Community & HOA
Community
- Features: Park, Curbs, Sidewalks, Street Lights, Street Paved
- Security: Security System, Carbon Monoxide Detector(s)
- Subdivision: The Reserves
HOA
- Has HOA: Yes
- Services included: Other
- HOA fee: $45 quarterly
Location
- Region: North Aurora
Financial & listing details
- Price per square foot: $195/sqft
- Tax assessed value: $430,155
- Annual tax amount: $10,186
- Date on market: 4/6/2026
- Listing terms: VA
- Ownership: Fee Simple w/ HO Assn.
Price history
| Date | Event | Price |
|---|---|---|
| 6/9/2026 | Sold | $650,000$195/sqft |
Source:  MRED as distributed by MLS GRID #12600392 Report a problem MRED as distributed by MLS GRID #12600392 Report a problem | ||
| 4/10/2026 | Contingent | $650,000$195/sqft |
Source: MRED as distributed by MLS GRID #12600392 Report a problem | ||
| 4/6/2026 | Listed for sale | $650,000+68.8%$195/sqft |
Source: MRED as distributed by MLS GRID #12600392 Report a problem | ||
| 8/8/2018 | Sold | $385,000-7.2%$115/sqft |
Source: MRED as distributed by MLS GRID #09990085 Report a problem | ||
| 7/5/2018 | Pending sale | $415,000$124/sqft |
Source: RE/MAX Excels #09990085 Report a problem | ||
| 6/19/2018 | Listed for sale | $415,000+12.2%$124/sqft |
Source: RE/MAX Excels #09990085 Report a problem | ||
| 6/19/2015 | Sold | $370,000$111/sqft |
Source: Public Record Report a problem | ||
| 5/7/2015 | Pending sale | $370,000$111/sqft |
Source: RE/MAX Excels #08815449 Report a problem | ||
| 4/28/2015 | Listed for sale | $370,000$111/sqft |
Source: RE/MAX Excels #08815449 Report a problem | ||
| 4/21/2015 | Pending sale | $370,000$111/sqft |
Source: RE/MAX Excels #08815449 Report a problem | ||
| 4/10/2015 | Price change | $370,000-7.5%$111/sqft |
Source: RE/MAX Excels #08815449 Report a problem | ||
| 1/29/2015 | Pending sale | $400,000$120/sqft |
Source: RE/MAX Excels #08815449 Report a problem | ||
| 1/14/2015 | Listed for sale | $400,000-23.4%$120/sqft |
Source: RE/MAX Excels #08815449 Report a problem | ||
| 8/15/2006 | Sold | $522,000$157/sqft |
Source: Public Record Report a problem | ||
Public tax history
| Year | Property taxes | Tax assessment |
|---|---|---|
| 2024 | $10,186 +3% | $143,385 +10.8% |
| 2023 | $9,885 -7.4% | $129,409 -4% |
| 2022 | $10,670 +1.8% | $134,837 +4.5% |
| 2021 | $10,479 +2.4% | $129,055 +5.9% |
| 2020 | $10,230 -3.2% | $121,871 +1.5% |
| 2019 | $10,570 -7.9% | $120,082 -4.6% |
| 2018 | $11,472 -1.6% | $125,876 +1.1% |
| 2017 | $11,660 -9.2% | $124,445 -1.8% |
| 2016 | $12,843 | $126,716 +4.6% |
| 2015 | -- | $121,096 +5% |
| 2014 | -- | $115,354 |
| 2013 | -- | $115,354 -5.9% |
| 2012 | -- | $122,599 -6% |
| 2011 | -- | $130,367 -11.3% |
| 2010 | -- | $147,022 -7.7% |
| 2009 | -- | $159,329 -12.8% |
| 2008 | -- | $182,721 +2.2% |
| 2007 | -- | $178,770 +107% |
| 2006 | -- | $86,372 +227.4% |
| 2005 | -- | $26,380 +632.8% |
| 2004 | -- | $3,600 |
Find assessor info on the county website
Neighborhood: 60542
Nearby homes
- $653,9004 bd3 ba3.6k sqft655 Bennett Dr, North Aurora, IL 60542Off Market
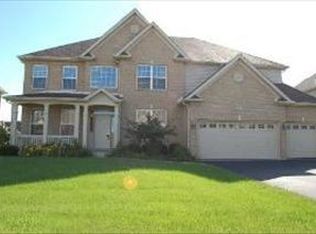
- $574,0004 bd3 ba3.1k sqft639 Bennett Dr, North Aurora, IL 60542Off Market
- $594,6004 bd3 ba3.2k sqft663 Bennett Dr, North Aurora, IL 60542Off Market

- $620,0004 bd3 ba3k sqft631 Bennett Dr, North Aurora, IL 60542Sold
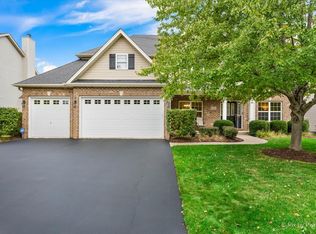
- $810,0006 bd5 ba3.6k sqft623 Bennett Dr, North Aurora, IL 60542Sold
- $639,3004 bd3 ba3.3k sqft648 Bennett Dr, North Aurora, IL 60542Off Market
- $740,0004 bd4 ba3.7k sqft656 Bennett Dr, North Aurora, IL 60542Off Market
- $744,4004 bd-- ba3.3k sqft2104 Westover Rd, North Aurora, IL 60542Off Market
Nearby schools
GreatSchools rating
- 7/10Fearn Elementary SchoolGrades: K-5Distance: 0.7 mi
- 7/10Herget Middle SchoolGrades: 6-8Distance: 2.1 mi
- 4/10West Aurora High SchoolGrades: 9-12Distance: 4 mi
Schools provided by the listing agent
- District: 129
Source: MRED as distributed by MLS GRID. This data may not be complete. We recommend contacting the local school district to confirm school assignments for this home.
Get a cash offer in 3 minutes
Find out how much your home could sell for in as little as 3 minutes with a no-obligation cash offer.
Estimated market value
$652,600
Get a cash offer in 3 minutes
Find out how much your home could sell for in as little as 3 minutes with a no-obligation cash offer.
Estimated market value
$652,600
- Illinois
- Kane County
- North Aurora
- 60542
- 647 Bennett Dr
Nearby cities
Nearby zip codes
Other North Aurora Topics
