
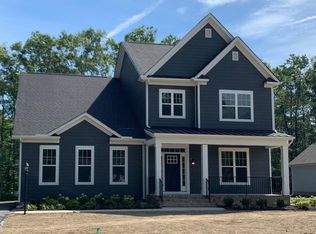
The Helena is a 2 story single family new home floor plan with a rear load garage, 3 bedrooms, 2.5 baths, and over 2,200 square feet of open flow living space.. The first floor Primary Suite is situated in the front of the home with a large primary bath and spacious walk-in closet. The Main floor also features a study and a large family room that opens into the Breakfast Nook and Kitchen. The Second floor has a large loft in addition to 2 extra bedrooms, full bath, and large walk-in conditioned storage space.
This property is off market, which means it's not currently listed for sale or rent on Zillow. This may be different from what's available on other websites or public sources.