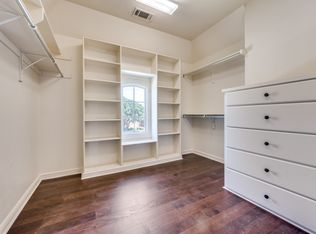
Stunning former model home by Holmes with beautiful street presence in quiet Coppell cul de sac. High quality craftsmanship and architectural details including rich crown moldings, coffered ceiling, custom tile entry, curved stairway with wrought iron balusters, and more. RH light fixtures in living, dining, and kitchen. Chef's kitchen features built-in refrigerator, granite countertop, and Wolf cooktop, which also opens to breakfast area and great room with lots of natural light. Enjoy the serene view of the backyard (including pool, spa, covered patio, and open view of surrounding pond) while being protected from the Texas heat with remote-control outdoor window shades and patio awning that were recently installed in 2024. Relax in the spacious master suite with spa-like bath. Executive study, formal dining, and second bedroom with full bath down. Upstairs includes bedroom with private bath, 2 more bedrooms with jack and jill bath, spacious game and media rooms with wet bar, and abundant storage. Highly sought after Coppell ISD. Come and make this home yours today!
Sold
Price Unknown
623 Deforest Ct, Coppell, TX 75019
5beds
5,119sqft
Single Family Residence
Built in 2004
0.28 Acres Lot
$1,582,100 Zestimate®
$--/sqft
$7,372 Estimated rent
Home value
$1,582,100
$1.42M - $1.76M
$7,372/mo
Zestimate® history
Owner options
List your home for rent
$7,372/mo
Rent Zestimate®
Find your next renter with Zillow Rental Manager. Plus, with online applications, you can quickly screen prospective tenants – for free.
$7,372/mo
Rent Zestimate®
Refinance and save
$800/mo
Est. payment
Refinancing to a lower rate could help reduce your monthly payments and save thousands over the life of the loan.
$800/mo
Est. payment
Explore your selling options
Work with a Zillow partner agent
Leverage their expertise and Zillow's premium Showcase listings to get your home seen by more buyers.
Get startedList with your own agent
Get your home in front of millions of buyers by listing it on Zillow.
Learn how to do itSell it yourself
Take full control of how buyers see your home on Zillow by listing For Sale by Owner (FSBO).
List your homeWhat's special
High quality craftsmanshipGranite countertopSpacious master suiteCovered patioFormal diningCoffered ceilingExecutive study
Zillow last checked:
Listing updated:
Listed by:
Jessica Chen 0732067 972-517-6908,
31 Realty, LLC 972-517-6908
Bought with:
Jeff Hahn
Keller Williams Realty-FM
Source: NTREIS,MLS#: 20890565
Facts & features
Interior
Bedrooms & bathrooms
- Bedrooms: 5
- Bathrooms: 5
- Full bathrooms: 4
- 1/2 bathrooms: 1
Primary bedroom
- Features: Ceiling Fan(s), Dual Sinks, Separate Shower, Walk-In Closet(s)
- Level: First
- Dimensions: 19 x 17
Bedroom
- Features: Ceiling Fan(s), Walk-In Closet(s)
- Level: First
- Dimensions: 15 x 13
Bedroom
- Features: Walk-In Closet(s)
- Level: Second
- Dimensions: 16 x 15
Bedroom
- Features: Walk-In Closet(s)
- Level: Second
- Dimensions: 13 x 16
Bedroom
- Features: Walk-In Closet(s)
- Level: Second
- Dimensions: 16 x 14
Breakfast room nook
- Level: First
- Dimensions: 14 x 14
Dining room
- Level: First
- Dimensions: 13 x 16
Game room
- Level: Second
- Dimensions: 16 x 20
Kitchen
- Features: Built-in Features, Granite Counters, Kitchen Island, Walk-In Pantry
- Level: First
- Dimensions: 15 x 14
Library
- Features: Built-in Features
- Level: First
- Dimensions: 16 x 15
Living room
- Features: Built-in Features
- Level: First
- Dimensions: 21 x 20
Media room
- Level: Second
- Dimensions: 14 x 18
Utility room
- Features: Linen Closet, Utility Sink
- Level: First
- Dimensions: 11 x 18
Heating
- Central
Cooling
- Central Air, Ceiling Fan(s)
Appliances
- Included: Built-In Refrigerator, Dishwasher, Gas Cooktop, Disposal, Gas Oven, Gas Water Heater, Microwave
Features
- Double Vanity, Eat-in Kitchen, Granite Counters, Kitchen Island, Pantry, Walk-In Closet(s)
- Flooring: Carpet, Ceramic Tile, Stone, Wood
- Has basement: No
- Number of fireplaces: 1
- Fireplace features: Gas Starter
Interior area
- Total interior livable area: 5,119 sqft
Property
Parking
- Total spaces: 3
- Parking features: Door-Multi, Garage
- Attached garage spaces: 3
Features
- Levels: Two
- Stories: 2
- Pool features: Pool
Lot
- Size: 0.28 Acres
Details
- Parcel number: 18001260000070000
Construction
Type & style
- Home type: SingleFamily
- Architectural style: Traditional,Detached
- Property subtype: Single Family Residence
Materials
- Foundation: Slab
- Roof: Composition
Condition
- Year built: 2004
Utilities & green energy
- Sewer: Public Sewer
- Water: Public
- Utilities for property: Electricity Available, Sewer Available, Water Available
Community & HOA
Community
- Subdivision: Deforest Court
HOA
- Has HOA: Yes
- Services included: Association Management
- HOA fee: $800 annually
- HOA name: Deforest Court Residential Association
- HOA phone: 972-304-8001
Location
- Region: Coppell
Financial & listing details
- Tax assessed value: $1,415,460
- Annual tax amount: $24,555
- Date on market: 4/3/2025
- Cumulative days on market: 6 days
- Electric utility on property: Yes
Price history
| Date | Event | Price |
|---|---|---|
| 5/23/2025 | Sold | -- |
Source: NTREIS #20890565 Report a problem | ||
| 4/15/2025 | Pending sale | $1,595,000$312/sqft |
Source: NTREIS #20890565 Report a problem | ||
| 4/9/2025 | Contingent | $1,595,000$312/sqft |
Source: NTREIS #20890565 Report a problem | ||
| 4/3/2025 | Listed for sale | $1,595,000+47.8%$312/sqft |
Source: NTREIS #20890565 Report a problem | ||
| 4/20/2018 | Sold | -- |
Source: Agent Provided Report a problem | ||
| 4/12/2018 | Pending sale | $1,079,000$211/sqft |
Source: RE/MAX DFW Associates #13774967 Report a problem | ||
| 3/1/2018 | Listed for sale | $1,079,000$211/sqft |
Source: RE/MAX DFW Associates #13774967 Report a problem | ||
| 3/31/2005 | Sold | -- |
Source: Agent Provided Report a problem | ||
Public tax history
| Year | Property taxes | Tax assessment |
|---|---|---|
| 2025 | $24,555 +6.8% | $1,415,460 |
| 2024 | $22,993 +5.3% | $1,415,460 |
| 2023 | $21,838 -3.5% | $1,415,460 +15.5% |
| 2022 | $22,630 -5.9% | $1,225,090 +26.7% |
| 2021 | $24,058 -4.3% | $966,770 -2.7% |
| 2020 | $25,134 +0.4% | $993,500 +1.6% |
| 2019 | $25,041 -4.7% | $977,610 |
| 2018 | $26,263 +6.8% | $977,610 |
| 2017 | $24,595 +8.8% | $977,610 |
| 2016 | $22,615 +9.8% | $977,610 +20.1% |
| 2015 | $20,593 | $814,110 |
| 2014 | $20,593 | $814,110 |
| 2013 | -- | -- |
| 2012 | -- | -- |
| 2011 | -- | -- |
| 2010 | -- | -- |
| 2009 | -- | -- |
| 2008 | -- | -- |
| 2007 | -- | -- |
| 2005 | -- | -- |
| 2004 | -- | -- |
| 2003 | -- | -- |
| 2002 | -- | -- |
Find assessor info on the county website
Neighborhood: 75019
Nearby homes
- $1,352,3005 bd6 ba6.2k sqft619 Deforest Ct, Coppell, TX 75019Off Market
- $1,197,4006 bd6 ba4.7k sqft627 Deforest Ct, Coppell, TX 75019Off Market
- $1,420,0004 bd4 ba4.7k sqft622 Deforest Ct, Coppell, TX 75019Off Market
- $1,281,7004 bd3 ba4.3k sqft615 Deforest Ct, Coppell, TX 75019Off Market

- $1,632,6005 bd5 ba5.6k sqft618 Deforest Ct, Coppell, TX 75019Off Market
- $--5 bd6 ba5.3k sqft631 Deforest Ct, Coppell, TX 75019Sold
- $1,365,5005 bd5 ba4.9k sqft626 Deforest Ct, Coppell, TX 75019Off Market
- $1,595,2006 bd6 ba4.1k sqft844 Deforest Rd, Coppell, TX 75019Off Market
Nearby schools
GreatSchools rating
- 9/10Denton Creek Elementary SchoolGrades: PK-5Distance: 1.5 mi
- 10/10Coppell Middle NorthGrades: 6-8Distance: 1.6 mi
- 8/10Coppell High SchoolGrades: 9-12Distance: 2.2 mi
Schools provided by the listing agent
- Elementary: Dentoncree
- Middle: Coppellnor
- High: Coppell
- District: Coppell ISD
Source: NTREIS. This data may not be complete. We recommend contacting the local school district to confirm school assignments for this home.
Get a cash offer in 3 minutes
Find out how much your home could sell for in as little as 3 minutes with a no-obligation cash offer.
Estimated market value
$1,582,100
Get a cash offer in 3 minutes
Find out how much your home could sell for in as little as 3 minutes with a no-obligation cash offer.
Estimated market value
$1,582,100
- Texas
- Dallas County
- Coppell
- 75019
- 623 Deforest Ct
