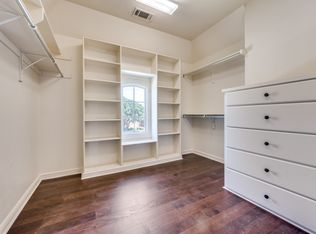
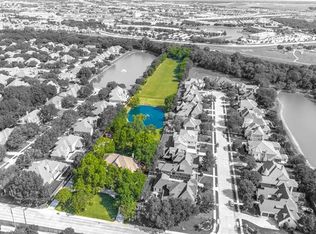
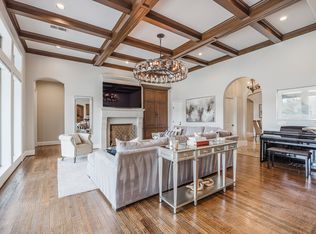
Nestled on a secluded cul-de-sac in one of Coppell's most desirable locations, this spacious and updated custom home offers exceptional craftsmanship and breathtaking views at every turn. From the moment you enter through the wrought-iron front door, you'll be captivated by soaring ceilings, walls of windows, custom built-ins and a highly functional floor plan designed for both everyday living and entertaining. Recent updates include cabinetry, paint and flooring throughout, creating a sophisticated feel. The heart of the home is the family room and chef's kitchen, both showcasing panoramic views of the resort-style backyard, pool, tranquil ponds, and lush green space beyond. The updated kitchen is perfectly equipped for everything from casual family meals to large gatherings, featuring a six-burner gas range, built-in refrigerator, oversized pantry, and additional appliance garage with pull-out drawers. Entertaining is effortless with a coffee or wine bar, butler's pantry, spacious formal dining room, and 2 conveniently located powder baths. The private primary suite is a true retreat, offering direct patio access, picturesque views and a spa-inspired bath with a soaking tub, oversized walk-in shower, dual vanities and a generous walk-in closet. Upstairs, 4 additional bedrooms provide excellent access to updated full baths, while a media room, gamerm, and kitchenette create the ultimate entertainment level for family and guests. Step outside to an extraordinary backyard oasis overlooking two scenic ponds, mature trees, and expansive open space. Enjoy outdoor living with a sparkling pool and spa, built-in grilling station, screened patio with fireplace, and incredible views in every direction. Additional highlights include a private office with built-ins, abundant storage throughout, and a three-car garage. Ideally located in the heart of Coppell and zoned to highly acclaimed Coppell ISD, this exceptional property offers luxury, privacy, and an unmatched lifestyle.
Sold
Price Unknown
631 Deforest Ct, Coppell, TX 75019
5beds
5,370sqft
Single Family Residence
Built in 2003
4,530 Square Feet Lot
$1,484,700 Zestimate®
$--/sqft
$7,314 Estimated rent
Home value
$1,484,700
$1.38M - $1.60M
$7,314/mo
Zestimate® history
Owner options
List your home for rent
$7,314/mo
Rent Zestimate®
Find your next renter with Zillow Rental Manager. Plus, with online applications, you can quickly screen prospective tenants – for free.
$7,314/mo
Rent Zestimate®
Refinance and save
$800/mo
Est. payment
Refinancing to a lower rate could help reduce your monthly payments and save thousands over the life of the loan.
$800/mo
Est. payment
Explore your selling options
Work with a Zillow partner agent
Leverage their expertise and Zillow's premium Showcase listings to get your home seen by more buyers.
Get startedList with your own agent
Get your home in front of millions of buyers by listing it on Zillow.
Learn how to do itSell it yourself
Take full control of how buyers see your home on Zillow by listing For Sale by Owner (FSBO).
List your homeWhat's special
Zillow last checked:
Listing updated:
Listed by:
Tina Marr 0463457 214-620-0411,
Marr Team Realty Associates 214-620-0411
Bought with:
Melissa Stovall, 0749649
MAGNOLIA REALTY
Source: NTREIS,MLS#: 21285870
Facts & features
Interior
Bedrooms & bathrooms
- Bedrooms: 5
- Bathrooms: 6
- Full bathrooms: 4
- 1/2 bathrooms: 2
Primary bedroom
- Features: Double Vanity, En Suite Bathroom, Garden Tub/Roman Tub, Separate Shower, Walk-In Closet(s)
- Level: First
- Dimensions: 18 x 16
Bedroom
- Features: Ceiling Fan(s), En Suite Bathroom, Walk-In Closet(s)
- Level: Second
- Dimensions: 14 x 14
Bedroom
- Features: Ceiling Fan(s), Walk-In Closet(s)
- Level: Second
- Dimensions: 16 x 13
Bedroom
- Features: Ceiling Fan(s), En Suite Bathroom, Walk-In Closet(s)
- Level: Second
- Dimensions: 14 x 14
Bedroom
- Features: Ceiling Fan(s), En Suite Bathroom, Walk-In Closet(s)
- Level: Second
- Dimensions: 14 x 12
Breakfast room nook
- Level: First
- Dimensions: 14 x 11
Dining room
- Features: Butler's Pantry
- Level: First
- Dimensions: 15 x 13
Game room
- Features: Built-in Features, Ceiling Fan(s)
- Level: Second
- Dimensions: 20 x 15
Kitchen
- Features: Breakfast Bar, Butler's Pantry, Kitchen Island, Stone Counters, Walk-In Pantry
- Level: First
- Dimensions: 20 x 15
Living room
- Features: Built-in Features, Ceiling Fan(s), Fireplace
- Level: First
- Dimensions: 18 x 16
Media room
- Level: Second
- Dimensions: 20 x 15
Office
- Features: Built-in Features, Ceiling Fan(s)
- Level: First
- Dimensions: 14 x 16
Sunroom
- Features: Ceiling Fan(s)
- Level: First
- Dimensions: 20 x 10
Utility room
- Features: Built-in Features, Utility Room
- Level: First
- Dimensions: 12 x 7
Appliances
- Included: Some Gas Appliances, Built-In Refrigerator, Dishwasher, Gas Cooktop, Disposal, Microwave, Plumbed For Gas, Range, Refrigerator, Some Commercial Grade, Vented Exhaust Fan, Wine Cooler
- Laundry: Washer Hookup, Dryer Hookup, Laundry in Utility Room
Features
- Wet Bar, Chandelier, Dry Bar, Kitchen Island, Multiple Staircases, Pantry, Cable TV, Walk-In Closet(s)
- Flooring: Carpet, Tile, Wood
- Windows: Shutters, Window Coverings
- Has basement: No
- Number of fireplaces: 2
- Fireplace features: Family Room, Other
Interior area
- Total interior livable area: 5,370 sqft
Property
Parking
- Total spaces: 3
- Parking features: Direct Access, Driveway, Garage, Garage Door Opener, Inside Entrance, Garage Faces Side
- Attached garage spaces: 3
Features
- Levels: Two
- Stories: 2
- Patio & porch: Covered
- Exterior features: Built-in Barbecue, Barbecue, Outdoor Grill, Rain Gutters
- Pool features: Gunite, In Ground, Pool, Pool/Spa Combo, Water Feature
- Fencing: Metal
- Has view: Yes
- View description: Water
- Has water view: Yes
Lot
- Size: 4,530 Square Feet
- Features: Cul-De-Sac, Interior Lot, Landscaped, Subdivision, Sprinkler System
Details
- Parcel number: 18001260000090000
Construction
Type & style
- Home type: SingleFamily
- Architectural style: Traditional,Detached
- Property subtype: Single Family Residence
Materials
- Brick, Rock, Stone
- Foundation: Slab
- Roof: Composition
Condition
- Resale
- Year built: 2003
Utilities & green energy
- Sewer: Public Sewer
- Water: Public
- Utilities for property: Sewer Available, Water Available, Cable Available
Community & HOA
Community
- Features: Sidewalks
- Subdivision: Deforest Court
HOA
- Has HOA: Yes
- Services included: Association Management
- HOA fee: $800 annually
- HOA name: Deforest Hoa
- HOA phone: 555-555-5555
Location
- Region: Coppell
Financial & listing details
- Tax assessed value: $1,240,000
- Annual tax amount: $25,439
- Date on market: 5/30/2026
- Cumulative days on market: 112 days
- Listing terms: Cash,Conventional,FHA,VA Loan
Price history
| Date | Event | Price |
|---|---|---|
| 9/30/2026 | Sold | -- |
Source: NTREIS #21285870 Report a problem | ||
| 9/30/2026 | Pending sale | $1,550,000$289/sqft |
Source: NTREIS #21285870 Report a problem | ||
| 9/18/2026 | Contingent | $1,550,000$289/sqft |
Source: NTREIS #21285870 Report a problem | ||
| 9/9/2026 | Listed for sale | $1,550,000$289/sqft |
Source: NTREIS #21285870 Report a problem | ||
| 9/3/2026 | Contingent | $1,550,000$289/sqft |
Source: NTREIS #21285870 Report a problem | ||
| 7/15/2026 | Price change | $1,550,000-1.6%$289/sqft |
Source: NTREIS #21285870 Report a problem | ||
| 7/13/2026 | Listed for sale | $1,575,000$293/sqft |
Source: NTREIS #21285870 Report a problem | ||
| 7/6/2026 | Contingent | $1,575,000$293/sqft |
Source: NTREIS #21285870 Report a problem | ||
| 5/30/2026 | Listed for sale | $1,575,000-1.3%$293/sqft |
Source: NTREIS #21285870 Report a problem | ||
| 4/24/2026 | Listing removed | $1,595,000$297/sqft |
Source: NTREIS #21115602 Report a problem | ||
| 3/20/2026 | Price change | $1,595,000-1.8%$297/sqft |
Source: NTREIS #21115602 Report a problem | ||
| 2/17/2026 | Price change | $1,625,000-1.5%$303/sqft |
Source: NTREIS #21115602 Report a problem | ||
| 11/24/2025 | Listed for sale | $1,650,000+65%$307/sqft |
Source: NTREIS #21115602 Report a problem | ||
| 9/15/2020 | Sold | -- |
Source: Agent Provided Report a problem | ||
| 8/10/2020 | Pending sale | $1,000,000$186/sqft |
Source: RE/MAX DFW Associates #14349212 Report a problem | ||
| 6/11/2020 | Listed for sale | $1,000,000$186/sqft |
Source: RE/MAX DFW Associates #14349212 Report a problem | ||
Public tax history
| Year | Property taxes | Tax assessment |
|---|---|---|
| 2025 | $24,316 -4.4% | $1,240,000 -2.8% |
| 2024 | $25,439 -4.6% | $1,275,570 |
| 2023 | $26,667 +9.5% | $1,275,570 +21.3% |
| 2022 | $24,348 +5.5% | $1,051,460 +13.4% |
| 2021 | $23,075 +13.5% | $927,290 |
| 2020 | $20,333 +8.8% | $927,290 +17.2% |
| 2019 | $18,688 -4.8% | $791,540 |
| 2018 | $19,635 -1.1% | $791,540 |
| 2017 | $19,843 -0.5% | $791,540 |
| 2016 | $19,946 +6.6% | $791,540 +6.9% |
| 2015 | $18,718 | $740,740 |
| 2014 | $18,718 | $740,740 |
| 2013 | -- | -- |
| 2012 | -- | -- |
| 2011 | -- | -- |
| 2010 | -- | -- |
| 2009 | -- | -- |
| 2008 | -- | -- |
| 2007 | -- | -- |
| 2005 | -- | -- |
| 2004 | -- | -- |
| 2003 | -- | -- |
| 2002 | -- | -- |
Find assessor info on the county website
Neighborhood: 75019
Nearby homes
- $1,197,4006 bd6 ba4.7k sqft627 Deforest Ct, Coppell, TX 75019Off Market
- $1,251,1005 bd3 ba4.5k sqft634 Deforest Ct, Coppell, TX 75019Off Market
- $1,595,2006 bd6 ba4.1k sqft844 Deforest Rd, Coppell, TX 75019Off Market
- $--5 bd5 ba5.1k sqft623 Deforest Ct, Coppell, TX 75019Sold
- $1,360,2004 bd6 ba6.4k sqft630 Deforest Ct, Coppell, TX 75019Off Market
- $1,365,5005 bd5 ba4.9k sqft626 Deforest Ct, Coppell, TX 75019Off Market
- $100-- bd-- ba-- sqft20 Deforest Ct, Coppell, TX 75019Off Market
- $1,420,0004 bd4 ba4.7k sqft622 Deforest Ct, Coppell, TX 75019Off Market
Nearby schools
GreatSchools rating
- 9/10Denton Creek Elementary SchoolGrades: PK-5Distance: 1.5 mi
- 10/10Coppell Middle NorthGrades: 6-8Distance: 1.6 mi
- 8/10Coppell High SchoolGrades: 9-12Distance: 2.2 mi
Schools provided by the listing agent
- Elementary: Dentoncree
- Middle: Coppellnor
- High: Coppell
- District: Coppell ISD
Source: NTREIS. This data may not be complete. We recommend contacting the local school district to confirm school assignments for this home.
Get a cash offer in 3 minutes
Find out how much your home could sell for in as little as 3 minutes with a no-obligation cash offer.
Estimated market value
$1,484,700
Get a cash offer in 3 minutes
Find out how much your home could sell for in as little as 3 minutes with a no-obligation cash offer.
Estimated market value
$1,484,700
- Texas
- Dallas County
- Coppell
- 75019
- 631 Deforest Ct
