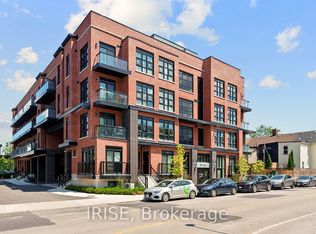
Welcome to a spacious 1 bedroom, lower level that lives beautifully above expectations. Professionally finished with exceptional attention to detail, this bright, elevated space pairs high ceilings (~ 8 feet high) with large windows to create an open, airy feel rarely found below grade. A private separate entrance adds ease and independence, while the thoughtful layout offers a foyer, stylish open-concept kitchen with brand new appliances, generous living and dining area, and a serene separate bedroom designed for cozy comfort. Refined finishes continue into the custom three-piece bathroom with heated floors, complemented by the convenience of stacked washer/dryer. This fully separate unit with private entrance delivers the polish, comfort, and quality of a true above-ground living space. Set in coveted Seaton Village, moments from TTC: Christie and Dupont subway stations, Loblaws, Fiesta Farms, Farm Boy, LCBO, local cafes, restaurants, boutique shops, Christie Pits, Vermont Square Park, Bill Bolton Arena, and St. Alban's community amenities, 623 Dupont places everyday convenience and neighbourhood charm right at your door. High-Speed internet is included. Tenant responsible for 30% of utilities which includes Hydro, Gas and Water. Street Parking can be applied for via City Parking Permit.
Townhouse for rent
C$2,000/moFees may apply
623 Dupont St, Toronto, ON M6G 1Z3
1beds
Price may not include required fees and charges. Learn more|
Townhouse
Available now
Air conditioner, central air
In-suite laundry laundry
On street parking
Central, forced air, natural gas
What's special
Bright elevated spaceLarge windowsOpen airy feelPrivate separate entranceThoughtful layoutStylish open-concept kitchenBrand new appliances
- 1 day |
- -- |
- -- |
Zillow last checked:
Listing updated:
Travel times

Let’s turn your rent into credit progress
Build credit history with every on-time payment and get credit for the payment you’re already making.
Facts & features
Interior
Bedrooms & bathrooms
- Bedrooms: 1
- Bathrooms: 1
- Full bathrooms: 1
Heating
- Central, Forced Air, Natural Gas
Cooling
- Air Conditioner, Central Air
Appliances
- Laundry: In-Suite Laundry
Features
- Flooring: Carpet Free
- Has basement: Yes
Property
Parking
- Parking features: On Street
- Details: Contact manager
Features
- Stories: 2
- Pool features: Contact manager
- Has view: Yes
- View description: City View, Skyline
Details
- Parcel number: 212580055
Construction
Type & style
- Home type: Townhouse
- Property subtype: Townhouse
Materials
- Roof: Asphalt Shingle
Utilities & green energy
- Utilities for property: Internet
Community & HOA
Community
- Features: Park
HOA
- Amenities included: Laundry, Park
Location
- Region: Toronto
Financial & listing details
- Lease term: Contact For Details
Nearby apartments for rent


Price history
Price history is unavailable.
Neighborhood: Annex
Nearby schools
GreatSchools rating
No schools nearby
We couldn't find any schools near this home.