Fall in Love with This Storybook Gem in Tobin Hill! Discover timeless elegance and modern comfort in this enchanting home, perfectly nestled in one of San Antonio's most sought-after downtown neighborhoods. Located within walking distance of The Pearl historic district, the River Walk Museum Reach, St. Mary's Street, and an array of dining and shopping options, this quiet community offers unparalleled convenience without sacrificing tranquility. ** Step inside the 8' door to be greeted by classic charm-gleaming hardwood floors, crown molding, high ceilings and open floorplan flooded with natural light. The thoughtfully designed kitchen is a chef's dream, featuring stainless steel appliances, granite countertops, gas cooking, ample cabinets and endless counter space for meal prep or baking. Whether you're hosting or relaxing, the breakfast bar and open layout make entertaining effortless. **Retreat to the primary en-suite, with dual walk in closets and bathroom with granite vanity and bath with a jetted tub. With ample room for guests or a home office, this home offers versatility for every lifestyle. ** As a corner unit, this home enjoys abundant natural light and a private side yard adorned with lush landscaping and mature flowering trees, lemon tree and productive grapevines. Relax on the private deck with pergola and enjoy a fire or stargazing. The spacious two-car garage provides room for your car & recreational items. ** This serene sanctuary is ideal for busy professionals seeking a peaceful retreat in the heart of the action. This is more than a home, it's a lifestyle. Don't miss your chance to own this Tobin Hill treasure-schedule a showing today!
Sold
Price Unknown
623 E Euclid Ave, San Antonio, TX 78212
2beds
1,470sqft
Townhouse
Built in 2007
2,178 Square Feet Lot
$432,400 Zestimate®
$--/sqft
$2,566 Estimated rent
Home value
$432,400
$402,000 - $467,000
$2,566/mo
Zestimate® history
Owner options
List your home for rent
$2,566/mo
Rent Zestimate®
Find your next renter with Zillow Rental Manager. Plus, with online applications, you can quickly screen prospective tenants – for free.
$2,566/mo
Rent Zestimate®
Refinance and save
Refinancing to a lower rate could help reduce your monthly payments and save thousands over the life of the loan.
Explore your selling options
Work with a Zillow partner agent
Leverage their expertise and Zillow's premium Showcase listings to get your home seen by more buyers.
Get startedList with your own agent
Get your home in front of millions of buyers by listing it on Zillow.
Learn how to do itSell it yourself
Take full control of how buyers see your home on Zillow by listing For Sale by Owner (FSBO).
List your homeWhat's special
Zillow last checked:
Listing updated:
Listed by:
Mary Bradley TREC #680720 (210) 727-6137,
Keller Williams Heritage
Source: LERA MLS,MLS#: 1851389
Facts & features
Interior
Bedrooms & bathrooms
- Bedrooms: 2
- Bathrooms: 3
- Full bathrooms: 2
- 1/2 bathrooms: 1
Primary bedroom
- Level: Upper
- Area: 182
- Dimensions: 13 x 14
Bedroom 2
- Area: 132
- Dimensions: 11 x 12
Primary bathroom
- Features: Tub/Shower Combo, Single Vanity
- Area: 45
- Dimensions: 5 x 9
Dining room
- Area: 117
- Dimensions: 9 x 13
Kitchen
- Area: 80
- Dimensions: 8 x 10
Living room
- Area: 272
- Dimensions: 16 x 17
Heating
- Central, Natural Gas
Cooling
- Ceiling Fan(s), Central Air
Appliances
- Included: Range, Gas Cooktop, Refrigerator, Disposal, Dishwasher, Plumbed For Ice Maker, Water Softener Owned, Gas Water Heater, Plumb for Water Softener
- Laundry: Upper Level, Laundry Room, Washer Hookup, Dryer Connection
Features
- One Living Area, Separate Dining Room, Eat-in Kitchen, Two Eating Areas, Breakfast Bar, Utility Room Inside, All Bedrooms Upstairs, 1st Floor Lvl/No Steps, High Ceilings, Open Floorplan, Walk-In Closet(s), Ceiling Fan(s), Chandelier, Solid Counter Tops, Programmable Thermostat
- Flooring: Carpet, Ceramic Tile, Wood
- Windows: Window Coverings
- Has basement: No
- Has fireplace: No
- Fireplace features: Not Applicable
Interior area
- Total structure area: 1,470
- Total interior livable area: 1,470 sqft
Property
Parking
- Total spaces: 2
- Parking features: Two Car Garage
- Garage spaces: 2
Features
- Levels: Two
- Stories: 2
- Patio & porch: Deck
- Pool features: None
- Has spa: Yes
- Spa features: Bath
- Fencing: Wrought Iron
Lot
- Size: 2,178 Square Feet
- Features: Corner Lot, Level, Curbs, Sidewalks, Fire Hydrant w/in 500'
- Residential vegetation: Mature Trees
Details
- Parcel number: 008440040090
Construction
Type & style
- Home type: Townhouse
- Architectural style: Traditional
- Property subtype: Townhouse
Materials
- Fiber Cement
- Foundation: Slab
- Roof: Metal
Condition
- Pre-Owned
- New construction: No
- Year built: 2007
Utilities & green energy
- Electric: CPS
- Gas: CPS
- Sewer: SAWS, Sewer System
- Water: SAWS, Water System
- Utilities for property: City Garbage service
Community & HOA
Community
- Features: None
- Security: Smoke Detector(s), Security System Owned
- Subdivision: Brownstone
Location
- Region: San Antonio
Financial & listing details
- Tax assessed value: $342,520
- Annual tax amount: $8,363
- Date on market: 9/11/2025
- Cumulative days on market: 1 day
- Listing terms: Conventional,FHA,VA Loan,Cash
- Road surface type: Paved
Price history
| Date | Event | Price |
|---|---|---|
| 4/10/2025 | Sold | -- |
Source:  LERA MLS #1851389 Report a problem LERA MLS #1851389 Report a problem | ||
| 3/7/2022 | Sold | -- |
Source: LERA MLS #44006_1582349 Report a problem | ||
| 2/4/2022 | Pending sale | $369,000$251/sqft |
Source: LERA MLS #1582349 Report a problem | ||
| 1/25/2022 | Contingent | $369,000$251/sqft |
Source: LERA MLS #1582349 Report a problem | ||
| 1/20/2022 | Listed for sale | $369,000+20.2%$251/sqft |
Source: LERA MLS #1582349 Report a problem | ||
| 12/2/2020 | Sold | -- |
Source: LERA MLS #44006_1462118 Report a problem | ||
| 10/24/2020 | Pending sale | $307,000$209/sqft |
Source: Team West Real Estate, LLC #1462118 Report a problem | ||
| 7/2/2020 | Listed for sale | $307,000+2.3%$209/sqft |
Source: Team West Real Estate, LLC #1462118 Report a problem | ||
| 10/26/2018 | Listing removed | $1,200$1/sqft |
Source: Owner Report a problem | ||
| 10/24/2018 | Price change | $1,200-20%$1/sqft |
Source: Owner Report a problem | ||
| 10/21/2018 | Listed for rent | $1,500$1/sqft |
Source: Owner Report a problem | ||
| 7/17/2017 | Sold | -- |
Source: Agent Provided Report a problem | ||
| 5/4/2017 | Listed for sale | $300,000+20%$204/sqft |
Source: Keller Williams City-View #1240522 Report a problem | ||
| 2/26/2010 | Listing removed | $249,900$170/sqft |
Source: Keller Williams Legacy #750213 Report a problem | ||
| 12/23/2009 | Listed for sale | $249,900$170/sqft |
Source: Keller Williams Legacy #750213 Report a problem | ||
Public tax history
| Year | Property taxes | Tax assessment |
|---|---|---|
| 2025 | $5,615 -7.7% | $342,520 -0.1% |
| 2024 | $6,080 -5.8% | $342,720 -0.1% |
| 2023 | $6,458 -17.3% | $342,920 +7.6% |
| 2022 | $7,805 -3.8% | $318,620 +7.7% |
| 2021 | $8,112 | $295,870 +2.3% |
| 2020 | $8,112 -1% | $289,120 |
| 2019 | $8,194 | $289,120 +5.9% |
| 2018 | $8,194 +10.6% | $273,020 +4.6% |
| 2017 | $7,407 +11.2% | $261,040 +10.6% |
| 2016 | $6,660 +22.9% | $235,970 +5% |
| 2015 | $5,419 | $224,840 +12.3% |
| 2014 | $5,419 | $200,300 +0.7% |
| 2013 | -- | $198,850 +1% |
| 2012 | -- | $196,890 -10.2% |
| 2011 | -- | $219,340 -2% |
| 2010 | -- | $223,890 -7.6% |
| 2009 | -- | $242,330 +16.1% |
| 2008 | -- | $208,780 |
Find assessor info on the county website
Neighborhood: Tobin Hill
Nearby homes
- $342,0002 bd3 ba1.4k sqft621 E Euclid Ave, San Antonio, TX 78212Off Market

- $700,0008,276 Square Feet617 E Euclid Ave, San Antonio, TX 78212Off Market
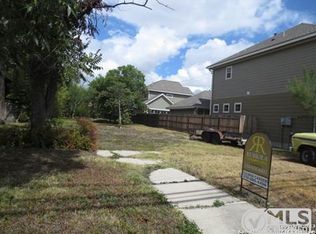
- $479,9003 bd2 ba1.8k sqft715 Atlanta St, San Antonio, TX 78212Off Market

- $671,6006 bd4 ba2.9k sqft703 E Euclid Ave, San Antonio, TX 78212Off Market
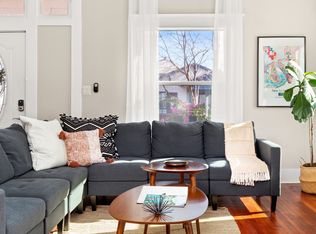
- $--3 bd2 ba1.5k sqft703 E Euclid Ave APT 1, San Antonio, TX 78212Off Market
- $--3 bd2 ba1.5k sqft703 E Euclid Ave APT 2, San Antonio, TX 78212Off Market
- $425,0003 bd1 ba1.6k sqft615 E Euclid Ave, San Antonio, TX 78212For Sale
- $--2 bd1 ba1.2k sqft721 E Euclid Ave, San Antonio, TX 78212Off Market
Nearby schools
GreatSchools rating
- 4/10Hawthorne Pk-8 AcademyGrades: PK-8Distance: 0.6 mi
- 4/10Edison High SchoolGrades: 9-12Distance: 2.4 mi
Schools provided by the listing agent
- Elementary: Hawthorne
- Middle: Hawthorne Academy
- High: Edison
- District: San Antonio I.S.D.
Source: LERA MLS. This data may not be complete. We recommend contacting the local school district to confirm school assignments for this home.
Get a cash offer in 3 minutes
Find out how much your home could sell for in as little as 3 minutes with a no-obligation cash offer.
Estimated market value
$432,400
Get a cash offer in 3 minutes
Find out how much your home could sell for in as little as 3 minutes with a no-obligation cash offer.
Estimated market value
$432,400
- Texas
- Bexar County
- San Antonio
- 78212
- Tobin Hill
- 623 E Euclid Ave
Nearby cities
Nearby neighborhoods
Nearby zip codes
Other San Antonio Topics
