Skip main navigation
Off market
  • $843,700

    623 Greysands Ln, Purcellville, VA 20132

    5beds
    3,684sqft
    SingleFamily
    Built in 2004
    7,404 Square Feet Lot
    $843,700 Zestimate®
    $229/sqft
    $4,188 Estimated rent

    Home value

    $843,700

    $802,000 - $886,000

    $4,188/mo

    Zestimate® history
    Loading
    Loading...

    Owner options

    List your home for rent

    $4,188/mo

    Rent Zestimate®

    Find your next renter with Zillow Rental Manager. Plus, with online applications, you can quickly screen prospective tenants – for free.

    Learn more

    $4,188/mo

    Rent Zestimate®

    Refinance and save

    $5,105/mo

    Est. payment

    Refinancing to a lower rate could help reduce your monthly payments and save thousands over the life of the loan.

    See today's rates

    $5,105/mo

    Est. payment

    Explore your selling options

    Work with a Zillow partner agent

    Leverage their expertise and Zillow's premium Showcase listings to get your home seen by more buyers.

    Get started

    List with your own agent

    Get your home in front of millions of buyers by listing it on Zillow.

    Learn how to do it

    Sell it yourself

    Take full control of how buyers see your home on Zillow by listing For Sale by Owner (FSBO).

    List your home

    What's special

    Stamped concrete patioComposite deckGreat roomLarge walk in closet

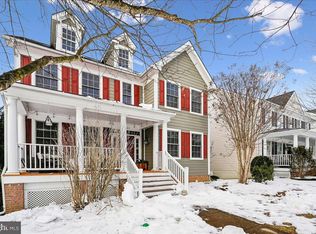
    A MUST SEE Hometown Charmer in Purcellville!!! This dynamite SF home offers over 3,500sf of Finished Space with 5 Bedrooms [no typo!] and 3.5 Bathrooms PLUS a fully Finished LL with Expansive Storage Room AND Walk Out Condition to a Large Yard w/ Custom Stamped Concrete Patio, Boxed Gardens, New Composite Deck and Access to the TRUCK SIZE 2 car Garage: 206 deep by 207 wide with an 8 SINGLE Garage door offering 78 of Clearance ** So many EXTERIOR finishes and features to make note of and here are just a few: Hardiboard Exterior Siding NOT Vinyl, Covered Portico Entry w/ Stone Accents, Mature Trees and Refreshed Landscape Beds, Custom 3-4 car Wide Driveway, Professionally Power Washed Exterior, Professionally Cleaned Windows and Recently painted Exterior Trim and Fence w/ 2 Gates ** INSIDE boasts an Exceptional foyer with Hardwood Flooring that Extends throughout the Main lvl ** Pretty Glass French doors flank the Left Side of the Foyer and Open into the Office featuring hardwood flooring and large windows overlooking the charming Streetscape** Across the foyer is the Formal living room also accented with hardwood flooring, front windows with Blinds and Opens into the Formal Dining room featuring an ORB chandelier and twin Side windows **Further along is the Gourmet Kitchen with endless Counter space, an abundance of Cabinetry, a Large center island that is free of any cooking equipment or sink [hooray!!!] and ample Recessed Lighting** Enjoy the Double Door reach in food pantry and oversized eat in Kitchen area that offers access to the Deck with stairs to the backyard ** The Great Room features Walls of windows and a Pellet stove which is seasonally perfect! Rounding off the main level is a Half Bathroom and Walk In Closet ** The UPPER LEVEL features: an Oversized Owners Suite w/ Cathedral Ceiling and a lighted CF, Rear Wall of Windows, Large Walk In Closet and Access to the Ensuite Owners Bath Featuring: Soaking Tub, Double Sink Vanity, Standing Shower, Private H20 closet and Linen Closet ** Down the Hall 3 Additional Bedrooms share the Dual Area Bath, Plus a walk-in Laundry Room and Linen Closet round off the Bedroom Lvl ** The LOWER LEVEL features: Frieze Carpeting, a Finished Rec Room w/ 7.1 surround sound pre-wire and Access to the Stamped Concrete Patio and Pretty Yard ** Additional finished space includes: Bedroom #5 w/ double reach in closets, CF and 2 Full Size Windows w/ Blinds** Full Bathroom #3 w/ Shower and Understair Storage PLUS a large Storage Room ** A truly Outstanding Home Design!!! ** All of this is JUST MINUTES FROM DOWNTOWN PURCELLVILLE and Route 7 ** Village Case HOA Includes: Trash and Recycling Program, Snow Removal from all Private Streets, Pocket Park and Active Recreation Field, Playspace at the Village Green, Street and Sidewalk Maintenance, Common Area Maintenance and Landscaping, Curb and Gutter, Historically Designed Street Signage and a Decorative Bus Stop with Bench ** School Pyramid: Emerick ES, Blue Ridge MS, Loudoun Valley HS **

    This property is off market, which means it's not currently listed for sale or rent on Zillow. This may be different from what's available on other websites or public sources.

    Facts & features

    Interior

    Bedrooms & bathrooms
    • Bedrooms: 5
    • Bathrooms: 4
    • Full bathrooms: 3
    • 1/2 bathrooms: 1
    Heating
    • Forced air, Gas, Propane / Butane, Wood / Pellet
    Cooling
    • Central
    Appliances
    • Included: Dishwasher, Dryer, Garbage disposal, Microwave, Range / Oven, Refrigerator, Washer
    Features
    • Flooring: Tile, Carpet, Hardwood
    • Basement: Finished
    • Has fireplace: Yes
    Interior area
    • Total interior livable area: 3,684 sqft

    Property

    Parking
    • Total spaces: 2
    • Parking features: Garage - Detached
    Features
    • Exterior features: Cement / Concrete
    • Has view: Yes
    • View description: Territorial, Mountain
    Lot
    • Size: 7,404 sqft
    Details
    • Parcel number: 454452023000

    Construction

    Type & style
    • Home type: SingleFamily
    • Architectural style: Colonial
    Materials
    • special
    • Foundation: Concrete
    • Roof: Asphalt
    Condition
    • Year built: 2004

    Community & neighborhood

    Location
    • Region: Purcellville

    HOA & financial

    HOA
    • Has HOA: Yes
    • HOA fee: $71 monthly

    Price history

    DateEventPrice
    12/20/2021Sold$689,000+6.8%$187/sqft
    Source: Public Record Report a problem
    11/22/2021Pending sale$645,000$175/sqft
    Source: Bright MLS #VALO2011082 Report a problem
    11/18/2021Listed for sale$645,000+43.4%$175/sqft
    Source: Bright MLS #VALO2011082 Report a problem
    1/28/2016Sold$449,900$122/sqft
    Source: Public Record Report a problem
    12/18/2015Price change$449,900-2.2%$122/sqft
    Source: Keller Williams - Loudoun Gateway #LO8647702 Report a problem
    10/31/2015Price change$459,900-3.2%$125/sqft
    Source: Keller Williams - Loudoun Gateway #LO8647702 Report a problem
    9/13/2015Listed for sale$475,000-3.1%$129/sqft
    Source: Keller Williams - Loudoun Gateway #LO8647702 Report a problem
    9/8/2015Sold$490,000+0%$133/sqft
    Source: Public Record Report a problem
    8/8/2015Listed for sale$489,900$133/sqft
    Source: Keller Williams - Loudoun Gateway #LO8647702 Report a problem
    8/7/2015Pending sale$489,900$133/sqft
    Source: Keller Williams - Loudoun Gateway #LO8647702 Report a problem
    7/17/2015Price change$489,900-1%$133/sqft
    Source: Keller Williams - Loudoun Gateway #LO8647702 Report a problem
    6/26/2015Price change$494,900-3.9%$134/sqft
    Source: Keller Williams - Loudoun Gateway #LO8647702 Report a problem
    5/27/2015Listed for sale$514,900+21.2%$140/sqft
    Source: Keller Williams - Loudoun Gateway #LO8647702 Report a problem
    11/19/2013Sold$425,000-2.3%$115/sqft
    Source: Public Record Report a problem
    10/4/2013Pending sale$434,900$118/sqft
    Source: Middleburg Real Estate/Atoka Properties #LO8126707 Report a problem
    9/11/2013Price change$434,900-2.2%$118/sqft
    Source: Middleburg Real Estate/Atoka Properties #LO8126707 Report a problem
    8/31/2013Price change$444,900-0.9%$121/sqft
    Source: Middleburg Real Estate/Atoka Properties #LO8126707 Report a problem
    8/18/2013Price change$449,000-0.2%$122/sqft
    Source: Middleburg Real Estate/Atoka Properties #LO8126707 Report a problem
    8/12/2013Price change$450,000-1.1%$122/sqft
    Source: Middleburg Real Estate/Atoka Properties #LO8126707 Report a problem
    7/26/2013Price change$455,000-2.2%$124/sqft
    Source: Middleburg Real Estate/Atoka Properties #LO8126707 Report a problem
    7/7/2013Listed for sale$465,000+2.2%$126/sqft
    Source: Middleburg Real Estate/Atoka Properties #LO8126707 Report a problem
    9/11/2012Listing removed$455,000$124/sqft
    Source: Middleburg Real Estate #LO7888917 Report a problem
    9/8/2012Price change$455,000-3%$124/sqft
    Source: Middleburg Real Estate #LO7888917 Report a problem
    7/20/2012Listed for sale$469,000-1.3%$127/sqft
    Source: Listhub #LO7888917 Report a problem
    9/20/2004Sold$475,404$129/sqft
    Source: Public Record Report a problem

    Public tax history

    YearProperty taxesTax assessment
    2025$6,607 +0.2%$791,230 +7.4%
    2024$6,596 +9.3%$736,980 +6.9%
    2023$6,033 +2.3%$689,490 +7.6%
    2022$5,895 +10.7%$640,740 +17.9%
    2021$5,326 -0.6%$543,500 +5%
    2020$5,358 -19.5%$517,700 +2.1%
    2019$6,652 +424.7%$507,140 +5.7%
    2018$1,268 -76.1%$479,770 +1.5%
    2017$5,316 +0.5%$472,510 +0.3%
    2016$5,292 $471,330 +41.9%
    2015$5,292 +11.6%$332,040 +15.9%
    2014$4,742 -3.3%$286,380 +1.3%
    2013$4,904 $282,790
    2012-- --
    2011-- --
    2010-- --
    2009-- $373,800 -9.6%
    2008-- $413,600 -15.5%
    2007-- $489,200 -10.6%
    2006-- $546,900 +26.9%
    2005-- $430,800

    Find assessor info on the county website

    Neighborhood: 20132

    Nearby schools

    GreatSchools rating
    Schools provided by the listing agent
    • Elementary: EMERICK
    • High: LOUDOUN VALLEY

    Source: The MLS. This data may not be complete. We recommend contacting the local school district to confirm school assignments for this home.

    Get a cash offer in 3 minutes
    Find out how much your home could sell for in as little as 3 minutes with a no-obligation cash offer.
    Estimated market value
    $843,700
    Get a cash offer in 3 minutes
    Find out how much your home could sell for in as little as 3 minutes with a no-obligation cash offer.
    Estimated market value
    $843,700