Skip main navigation
Sold for $830,000
  • $830,000

    627 Greysands Ln, Purcellville, VA 20132

    4beds
    3,783sqft
    Single Family Residence
    Built in 2004
    7,405 Square Feet Lot
    $833,600 Zestimate®
    $219/sqft
    $4,288 Estimated rent

    Home value

    $833,600

    $792,000 - $875,000

    $4,288/mo

    Zestimate® history
    Loading
    Loading...

    Owner options

    List your home for rent

    $4,288/mo

    Rent Zestimate®

    Find your next renter with Zillow Rental Manager. Plus, with online applications, you can quickly screen prospective tenants – for free.

    Learn more

    $4,288/mo

    Rent Zestimate®

    Refinance and save

    $5,340/mo

    Est. payment

    Refinancing to a lower rate could help reduce your monthly payments and save thousands over the life of the loan.

    See today's rates

    $5,340/mo

    Est. payment

    Explore your selling options

    Work with a Zillow partner agent

    Leverage their expertise and Zillow's premium Showcase listings to get your home seen by more buyers.

    Get started

    List with your own agent

    Get your home in front of millions of buyers by listing it on Zillow.

    Learn how to do it

    Sell it yourself

    Take full control of how buyers see your home on Zillow by listing For Sale by Owner (FSBO).

    List your home

    What's special

    Private officeFully fenced yardBrand new cooktopHardieplank sidingAnderson windowsTons of natural lightThree additional bedrooms
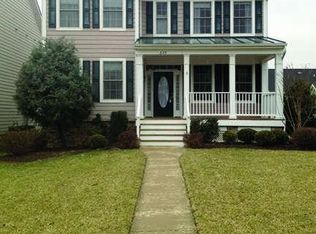
    Located in the picturesque Village Case neighborhood of Purcellville on the east side of town, this 3,600+ square foot, four bedroom, 3.5 bath single family home is your perfect launching location for a busy NOVA life! The main level greets you with a spacious entry and wide plank LVP flooring throughout. A private office, living room and expansive family room with propane fireplace offer space for everyone to gather and spread out. The kitchen features an oversized island, brand new cooktop, state of the art fridge (2024) and tons of natural light. A hardwood staircase takes you upstairs to the primary suite with attached bath featuring a separate shower and soaking tub, water closet and double sinks. Three additional bedrooms, one full bath and the laundry room complete this level connected with wide plank LVP flooring. The fully finished walkout basement ideal for multigenerational living also features LVP plank, kitchenette, recreation space, game room, workout/flex room, non legal bedroom, storage and a second washer and dryer. An energy efficient hybrid water heater was installed in 2025 to help minimize energy costs. Outside you'll find a large deck and patio, fully fenced yard and finished 2 car detached garage with parking for 2-3 cars in the driveway. HardiePlank siding, Anderson Windows, quality construction! In town you can dine at local restaurants, grab a coffee and stroll the local owned shops. Love a hometown parade? One passes right by the neighborhood two times a year! Jump on the W&OD Trail and walk, jog or bike for miles. Convenient access to Loudoun’s many wineries, breweries, hiking and commuting routes. Low HOA fee of $200/quarter. Don't miss this rare opportunity!

    Zillow last checked:

    Listing updated:

    Listed by:

    Elissa Olechnovich 703-269-7023,

    Pearson Smith Realty, LLC

    Bought with:

    Lisa Thompson, 0225208076

    Hunt Country Sotheby's International Realty

    Source: Bright MLS,MLS#: VALO2115110MLS Logo

    Facts & features

    Interior

    Bedrooms & bathrooms
    • Bedrooms: 4
    • Bathrooms: 4
    • Full bathrooms: 3
    • 1/2 bathrooms: 1
    • Main level bathrooms: 1
    Rooms
    • Room types: Living Room, Dining Room, Primary Bedroom, Bedroom 2, Bedroom 3, Bedroom 4, Kitchen, Game Room, Family Room, Foyer, Study, Laundry, Other, Attic
    Primary bedroom
    • Level: Upper
    Bedroom 2
    • Level: Upper
    Bedroom 3
    • Level: Upper
    Bedroom 4
    • Level: Upper
    Other
    • Level: Unspecified
    Dining room
    • Level: Main
    Family room
    • Level: Main
    Foyer
    • Level: Main
    Game room
    • Level: Lower
    Kitchen
    • Level: Main
    Laundry
    • Level: Unspecified
    Living room
    • Level: Main
    Other
    • Level: Lower
    Study
    • Level: Main
    Heating
    • Central, Forced Air, Propane
    Cooling
    • Central Air, Ceiling Fan(s), Electric
    Appliances
    • Included: Cooktop, Dishwasher, Dryer, Washer, Disposal, Refrigerator, Ice Maker, Microwave, Oven, Water Heater
    • Laundry: Upper Level, In Basement, Laundry Room
    Features
    • Basement: Finished,Walk-Out Access
    • Number of fireplaces: 1
    • Fireplace features: Gas/Propane, Mantel(s)
    Interior area
    • Total structure area: 3,783
    • Total interior livable area: 3,783 sqft
    • Finished area above ground: 2,522
    • Finished area below ground: 1,261

    Property

    Parking
    • Total spaces: 2
    • Parking features: Garage Door Opener, Detached
    • Garage spaces: 2
    Accessibility
    • Accessibility features: None
    Features
    • Levels: Three
    • Stories: 3
    • Pool features: None
    Lot
    • Size: 7,405 Square Feet
    Details
    • Additional structures: Above Grade, Below Grade
    • Parcel number: 454452112000
    • Zoning: PV:PD2
    • Special conditions: Standard

    Construction

    Type & style
    • Home type: SingleFamily
    • Architectural style: Colonial
    • Property subtype: Single Family Residence
    Materials
    • HardiPlank Type
    • Foundation: Slab
    Condition
    • New construction: No
    • Year built: 2004

    Utilities & green energy

    • Sewer: Public Sewer
    • Water: Public
    • Utilities for property: Propane

    Community & HOA

    Community
    • Subdivision: Village Case
    HOA
    • Has HOA: Yes
    • Amenities included: Soccer Field
    • Services included: Snow Removal, Common Area Maintenance
    • HOA fee: $200 quarterly
    • HOA name: THE VILLAGE CASE
    Location
    • Region: Purcellville

    Financial & listing details

    • Price per square foot: $219/sqft
    • Tax assessed value: $788,100
    • Annual tax amount: $6,344
    • Date on market: 2/8/2026
    • Listing agreement: Exclusive Right To Sell
    • Ownership: Fee Simple

    Price history

    DateEventPrice
    2/27/2026Sold$830,000-1.2%$219/sqft
    Source: Bright MLS #VALO2115110 Report a problem
    2/11/2026Contingent$840,000$222/sqft
    Source: Bright MLS #VALO2115110 Report a problem
    2/8/2026Listed for sale$840,000+64.3%$222/sqft
    Source: Bright MLS #VALO2115110 Report a problem
    11/8/2017Sold$511,250+0.2%$135/sqft
    Source: Public Record Report a problem
    9/20/2017Pending sale$510,000$135/sqft
    Source: Pearson Smith Realty, LLC #LO10024638 Report a problem
    8/22/2017Price change$510,000-2.9%$135/sqft
    Source: Pearson Smith Realty, LLC #LO10024638 Report a problem
    8/5/2017Listed for sale$525,000+0%$139/sqft
    Source: Pearson Smith Realty, LLC #LO10024638 Report a problem
    2/14/2005Sold$524,980$139/sqft
    Source: Public Record Report a problem

    Public tax history

    YearProperty taxesTax assessment
    2025$6,581 +0%$788,100 +7.2%
    2024$6,579 +9.9%$735,030 +7.4%
    2023$5,988 +2%$684,380 +7.3%
    2022$5,869 +10%$637,980 +17.2%
    2021$5,335 -1.4%$544,400 +4.2%
    2020$5,409 -19.5%$522,610 +1.9%
    2019$6,716 +424%$512,650 +5.7%
    2018$1,282 -74.3%$484,860 +9.3%
    2017$4,990 -0.8%$443,570 -0.1%
    2016$5,029 $444,020 +43.7%
    2015$5,029 +7.2%$308,910 +9.5%
    2014$4,693 +0.4%$282,100 +7%
    2013$4,672 $263,550
    2012-- --
    2011-- --
    2010-- --
    2009-- $361,500 -9.6%
    2008-- $400,000 -15.1%
    2007-- $470,900 -13.4%
    2006-- $543,500 +26%
    2005-- $431,300
    Find assessor info on the county website

    Neighborhood: 20132

    Nearby schools

    GreatSchools rating
    Schools provided by the listing agent
    • Elementary: Emerick
    • Middle: Blue Ridge
    • High: Loudoun Valley
    • District: Loudoun County Public Schools

    Source: Bright MLS. This data may not be complete. We recommend contacting the local school district to confirm school assignments for this home.

    Get a cash offer in 3 minutes
    Find out how much your home could sell for in as little as 3 minutes with a no-obligation cash offer.
    Estimated market value
    $833,600
    Get a cash offer in 3 minutes
    Find out how much your home could sell for in as little as 3 minutes with a no-obligation cash offer.
    Estimated market value
    $833,600