Picture Perfect in Purcellville! Welcome to 631 Greysands Lane in the highly desirable Village Case community. This custom-designed, original-owner home has been maintained and updated to perfection. Fantastic floorplan was customized to allow for maximum openness, light flow, and stunning sight lines! | Idyllic Deep Front Porch Spans the Front of the Home – Perfect for Admiring the Tree Lined Street & Corner Lot | Wide & Welcoming Foyer Opens to Dining Room & Home Office with Glass French Doors | Oversized Family Room has 4’ Extension, Stacked Stone Gas Fireplace & Two Walls of Windows/Glass French Doors | Family Room Opens to the Kitchen for Easy Entertaining | Kitchen has Upgraded Cabinets with Glass Accents, Granite Countertops, Tile Backsplash, and Newer Stainless Steel Appliances (2021) | Kitchen has Space for a Large Table & Walks Out to Patio | Butler’s Pantry with Granite Countertops Connects Kitchen to Dining Room | Main Level has Hardwood Floors Throughout + Tile in the Foyer & Powder Room | Main Level is Flooded with Natural Light (Windows & Doors on All Sides!) and is Accented by Recessed Lights, New Light Fixtures, & Extensive Crown, Window, and Base Moldings | All 3 Levels are Freshly Painted! | Upstairs, the Bedroom Level has NEW Carpet Throughout | Primary Bedroom has Vaulted Ceilings, Extra Large Walk-In Closet, & En Suite Bath with Double Vanity, Soaking Tub, Stand Alone Shower, Separate Water Closet & Linen Closet | 3 Additional Bedrooms are Spacious & Fresh with New Carpet & Paint | 3 Full Bathrooms Upstairs! | Lower Level was Finished to Perfection in 2023 – Guest Suite/Den with Walk-In Closet and Charming Sliding Barn Door, Full Bathroom with Designer Fixtures, Tile & Lighting + Granite-Topped Vanity and Oversized Shower with Frameless Glass Door, Rec Room with Upgraded Carpet & Recessed Lighting – and a Fantastic Kitchenette! Bright White Cabinets, Leathered Granite Countertops, Stainless Steel French Door Refrigerator, Wine Refrigerator, and Beautiful Ceramic Tile Floor. Amazing! | Basement has a Double Areaway/Walk-Up to the Backyard/Patio | Rear Paver Patio has Space for Grilling & Relaxing | Patio & Backyard Space are Enclosed with Delightful White Picket Fence | Detached 2-Car Garage has High Ceilings, Built-In Storage Shelves & Attic Access with Pull-Down Stairs | Parking Pad Behind Garage has been Widened for Extra Parking | Roof is NEW with Transferrable Warranty | Furnace & HVAC Units Replaced in Last 7 Years
Sold for $915,000
$915,000
631 Greysands Ln, Purcellville, VA 20132
4beds
4,066sqft
Single Family Residence
Built in 2004
7,405 Square Feet Lot
$912,200 Zestimate®
$225/sqft
$4,432 Estimated rent
Home value
$912,200
$867,000 - $958,000
$4,432/mo
Zestimate® history
Owner options
List your home for rent
$4,432/mo
Rent Zestimate®
Find your next renter with Zillow Rental Manager. Plus, with online applications, you can quickly screen prospective tenants – for free.
$4,432/mo
Rent Zestimate®
Refinance and save
$6,098/mo
Est. payment
Refinancing to a lower rate could help reduce your monthly payments and save thousands over the life of the loan.
$6,098/mo
Est. payment
Explore your selling options
Work with a Zillow partner agent
Leverage their expertise and Zillow's premium Showcase listings to get your home seen by more buyers.
Get startedList with your own agent
Get your home in front of millions of buyers by listing it on Zillow.
Learn how to do itSell it yourself
Take full control of how buyers see your home on Zillow by listing For Sale by Owner (FSBO).
List your homeWhat's special
Stacked stone gas fireplaceRec roomOversized family roomRear paver patioGranite countertopsWide and welcoming foyerRecessed lights
Zillow last checked:
Listing updated:
Listed by:
Bob Caines 703-475-9150,
RE/MAX Distinctive Real Estate, Inc.,
Listing Team: The Bob Caines Team
Bought with:
Jon DeHart, 0225095831
Keller Williams Realty
Source: Bright MLS,MLS#: VALO2086080
Facts & features
Interior
Bedrooms & bathrooms
- Bedrooms: 4
- Bathrooms: 5
- Full bathrooms: 4
- 1/2 bathrooms: 1
- Main level bathrooms: 1
Rooms
- Room types: Living Room, Dining Room, Primary Bedroom, Bedroom 2, Bedroom 3, Bedroom 4, Kitchen, Family Room, Den, Foyer, Laundry, Office, Recreation Room, Utility Room, Primary Bathroom, Full Bath, Half Bath
Basement
- Area: 1162
Heating
- Heat Pump, Zoned, Propane, Electric
Cooling
- Central Air, Heat Pump, Zoned, Ceiling Fan(s), Electric
Appliances
- Included: Cooktop, Dishwasher, Disposal, Dryer, Extra Refrigerator/Freezer, Ice Maker, Double Oven, Oven, Range Hood, Refrigerator, Stainless Steel Appliance(s), Washer, Water Heater
- Laundry: In Basement, Dryer In Unit, Washer In Unit, Laundry Room
Features
- Soaking Tub, Bathroom - Stall Shower, Bathroom - Tub Shower, Bathroom - Walk-In Shower, Butlers Pantry, Crown Molding, Dining Area, Family Room Off Kitchen, Open Floorplan, Formal/Separate Dining Room, Eat-in Kitchen, Kitchen Island, Kitchen - Table Space, Kitchenette, Pantry, Primary Bath(s), Recessed Lighting, Upgraded Countertops, Walk-In Closet(s), Ceiling Fan(s), 9'+ Ceilings, Dry Wall, Vaulted Ceiling(s)
- Flooring: Carpet, Ceramic Tile, Hardwood, Wood
- Doors: French Doors, Storm Door(s)
- Windows: Window Treatments
- Basement: Full,Finished,Heated,Interior Entry,Exterior Entry,Rear Entrance,Walk-Out Access
- Number of fireplaces: 1
- Fireplace features: Gas/Propane, Mantel(s), Stone
Interior area
- Total structure area: 4,066
- Total interior livable area: 4,066 sqft
- Finished area above ground: 2,904
- Finished area below ground: 1,162
Property
Parking
- Total spaces: 5
- Parking features: Storage, Garage Faces Rear, Garage Door Opener, Paved, Detached, On Street, Driveway
- Garage spaces: 2
- Uncovered spaces: 3
- Details: Garage Sqft: 268
Accessibility
- Accessibility features: None
Features
- Levels: Three
- Stories: 3
- Patio & porch: Patio, Porch
- Pool features: None
- Fencing: Picket,Back Yard
Lot
- Size: 7,405 Square Feet
- Features: Corner Lot, Landscaped, Wooded, Corner Lot/Unit
Details
- Additional structures: Above Grade, Below Grade
- Parcel number: 454452202000
- Zoning: PV:PD2
- Special conditions: Standard
Construction
Type & style
- Home type: SingleFamily
- Architectural style: Colonial
- Property subtype: Single Family Residence
Materials
- HardiPlank Type, Stone
- Foundation: Permanent
- Roof: Shingle
Condition
- Very Good
- New construction: No
- Year built: 2004
Details
- Builder model: Custom
- Builder name: RT Homes
Utilities & green energy
- Sewer: Public Sewer
- Water: Public
- Utilities for property: Propane, Fiber Optic
Community & HOA
Community
- Security: Smoke Detector(s)
- Subdivision: The Village Case
HOA
- Has HOA: Yes
- Amenities included: Common Grounds
- Services included: Common Area Maintenance, Management, Reserve Funds, Road Maintenance, Snow Removal
- HOA fee: $206 quarterly
- HOA name: CASE VILLAGE HOMEOWNERS ASSOCIATION
Location
- Region: Purcellville
Financial & listing details
- Price per square foot: $225/sqft
- Tax assessed value: $762,210
- Annual tax amount: $8,384
- Date on market: 1/17/2025
- Listing agreement: Exclusive Right To Sell
- Ownership: Fee Simple
Price history
| Date | Event | Price |
|---|---|---|
| 2/13/2025 | Sold | $915,000+1.7%$225/sqft |
Source:  Bright MLS #VALO2086080 Report a problem Bright MLS #VALO2086080 Report a problem | ||
| 1/18/2025 | Pending sale | $899,984$221/sqft |
Source: Bright MLS #VALO2086080 Report a problem | ||
| 1/17/2025 | Listed for sale | $899,984+70.4%$221/sqft |
Source: Bright MLS #VALO2086080 Report a problem | ||
| 12/3/2004 | Sold | $528,305$130/sqft |
Source: Public Record Report a problem | ||
Public tax history
| Year | Property taxes | Tax assessment |
|---|---|---|
| 2026 | $7,040 +2.9% | $843,100 +2.9% |
| 2025 | $6,840 +0.3% | $819,130 +7.5% |
| 2024 | $6,822 +13.8% | $762,210 +11.3% |
| 2023 | $5,992 +2.8% | $684,820 +8.1% |
| 2022 | $5,827 +11.1% | $633,320 +18.3% |
| 2021 | $5,244 -0.6% | $535,140 +5% |
| 2020 | $5,276 -19.5% | $509,800 +2.2% |
| 2019 | $6,551 +425.5% | $498,640 +5.7% |
| 2018 | $1,247 -76.2% | $471,920 +1.5% |
| 2017 | $5,229 -0.8% | $464,840 -0.1% |
| 2016 | $5,270 | $465,310 +40.9% |
| 2015 | $5,270 +7.2% | $330,150 +9.5% |
| 2014 | $4,915 +2.6% | $301,380 +10.3% |
| 2013 | $4,790 | $273,290 |
| 2012 | -- | -- |
| 2011 | -- | -- |
| 2010 | -- | -- |
| 2009 | -- | $370,300 -9.6% |
| 2008 | -- | $409,700 -15.4% |
| 2007 | -- | $484,000 -14.5% |
| 2006 | -- | $566,200 +26.1% |
| 2005 | -- | $449,000 |
Find assessor info on the county website
Neighborhood: 20132
Nearby homes
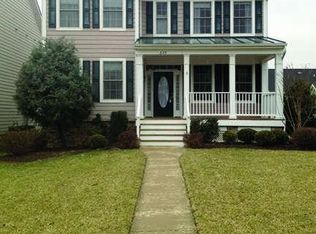
- $755,4004 bd3 ba2.4k sqft629 Greysands Ln, Purcellville, VA 20132Off Market
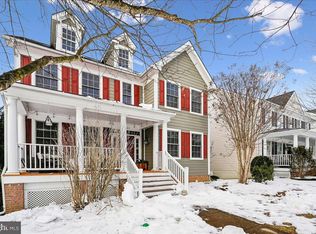
- $830,0004 bd4 ba3.7k sqft627 Greysands Ln, Purcellville, VA 20132Sold
- $900,5004 bd4 ba3.6k sqft700 Irvine Bank Ln, Purcellville, VA 20132Sold

- $823,0004 bd3 ba3.7k sqft625 Greysands Ln, Purcellville, VA 20132Off Market
- $830,0005 bd4 ba4k sqft702 Irvine Bank Ln, Purcellville, VA 20132Off Market
- $750,0004 bd3 ba2.5k sqft640 S Maple Ave, Purcellville, VA 20132Sold
- $884,5006 bd6 ba3.7k sqft644 S Maple Ave, Purcellville, VA 20132Off Market
- $831,8004 bd4 ba3.7k sqft630 Greysands Ln, Purcellville, VA 20132Off Market
Nearby schools
GreatSchools rating
- 10/10Emerick Elementary SchoolGrades: PK-5Distance: 0.9 mi
- 9/10Blue Ridge Middle SchoolGrades: 6-8Distance: 0.3 mi
- 10/10Loudoun Valley High SchoolGrades: 9-12Distance: 0.9 mi
Schools provided by the listing agent
- Elementary: Emerick
- Middle: Blue Ridge
- High: Loudoun Valley
- District: Loudoun County Public Schools
Source: Bright MLS. This data may not be complete. We recommend contacting the local school district to confirm school assignments for this home.
Get a cash offer in 3 minutes
Find out how much your home could sell for in as little as 3 minutes with a no-obligation cash offer.
Estimated market value
$912,200
Get a cash offer in 3 minutes
Find out how much your home could sell for in as little as 3 minutes with a no-obligation cash offer.
Estimated market value
$912,200
- Virginia
- Loudoun County
- Purcellville
- 20132
- 631 Greysands Ln
