Offer Deadline Set for Saturday, April 25th, at 5:00 pm** What if a home could talk? Would it tell the story of how much it has been loved? Would it paint a picture of proud owners? Would this 3,600 sqft, 4 bedroom 3.5 bath Brownell-built house in the picturesque Village Case neighborhood say that when it started to get worn, it was always cared for? Carpet on the upper level and hardwood stair runner replaced (April 2026), a new roof was installed (2024), the Hardie Plank exterior was painted (2023), the water heater was upgraded (2021), the kitchen appliances were switched out (2019), a new heat pump and dual fuel furnace installed (2014), a water softener was added (2012) and a high end washer and dryer completed the mud room (2012). What if the house could detail the years of work in the garden, the thoughtful oasis created for relaxing and entertaining? Would it tell of the once blank slate in the basement becoming a space for watching movies, telling stories and hosting overnight guests (while still having room for storage)? Could it paint the picture of streets filled with laughter on Halloween, Santa riding magically through the neighborhood on a firetruck, and the excitement from Town parades two times a year, just steps from the front door? Does it know it's just minutes from downtown, where you can find local dining, shopping and top rated schools, so close to the W&OD trailhead and so many wonderful wineries, breweries and hiking opportunities? Don't miss your chance at becoming part of the story of this amazing home, it has so much more to say!
Sold for $900,500
$900,500
700 Irvine Bank Ln, Purcellville, VA 20132
4beds
3,616sqft
Single Family Residence
Built in 2004
0.27 Acres Lot
$903,200 Zestimate®
$249/sqft
$4,162 Estimated rent
Home value
$903,200
$858,000 - $948,000
$4,162/mo
Zestimate® history
Owner options
List your home for rent
$4,162/mo
Rent Zestimate®
Find your next renter with Zillow Rental Manager. Plus, with online applications, you can quickly screen prospective tenants – for free.
$4,162/mo
Rent Zestimate®
Refinance and save
$5,958/mo
Est. payment
Refinancing to a lower rate could help reduce your monthly payments and save thousands over the life of the loan.
$5,958/mo
Est. payment
Explore your selling options
Work with a Zillow partner agent
Leverage their expertise and Zillow's premium Showcase listings to get your home seen by more buyers.
Get startedList with your own agent
Get your home in front of millions of buyers by listing it on Zillow.
Learn how to do itSell it yourself
Take full control of how buyers see your home on Zillow by listing For Sale by Owner (FSBO).
List your homeWhat's special
Hardie plank exterior
Zillow last checked:
Listing updated:
Listed by:
Elissa Olechnovich 703-269-7023,
Pearson Smith Realty, LLC
Bought with:
Jean Garrell, 0225094186
Keller Williams Realty
Source: Bright MLS,MLS#: VALO2121746
Facts & features
Interior
Bedrooms & bathrooms
- Bedrooms: 4
- Bathrooms: 4
- Full bathrooms: 3
- 1/2 bathrooms: 1
- Main level bathrooms: 1
Rooms
- Room types: Living Room, Dining Room, Primary Bedroom, Sitting Room, Bedroom 2, Bedroom 4, Kitchen, Family Room, Den, Bedroom 1, Recreation Room, Storage Room, Utility Room
Primary bedroom
- Features: Flooring - Carpet
- Level: Upper
- Area: 208 Square Feet
- Dimensions: 13 X 16
Bedroom 1
- Features: Flooring - Carpet
- Level: Upper
- Area: 132 Square Feet
- Dimensions: 11 X 12
Bedroom 2
- Features: Flooring - Carpet
- Level: Upper
- Area: 110 Square Feet
- Dimensions: 11 X 10
Bedroom 4
- Features: Flooring - Carpet
- Level: Upper
- Area: 120 Square Feet
- Dimensions: 12 X 10
Den
- Level: Lower
- Area: 117 Square Feet
- Dimensions: 9 X 13
Dining room
- Features: Flooring - HardWood
- Level: Main
- Area: 247 Square Feet
- Dimensions: 13 X 19
Family room
- Features: Flooring - Carpet
- Level: Main
- Area: 266 Square Feet
- Dimensions: 14 X 19
Kitchen
- Features: Flooring - HardWood
- Level: Main
- Area: 140 Square Feet
- Dimensions: 14 X 10
Living room
- Features: Flooring - HardWood
- Level: Main
- Area: 110 Square Feet
- Dimensions: 11 X 10
Recreation room
- Level: Lower
- Area: 260 Square Feet
- Dimensions: 20 X 13
Recreation room
- Level: Lower
- Area: 130 Square Feet
- Dimensions: 10 X 13
Sitting room
- Features: Flooring - Carpet
- Level: Upper
- Area: 208 Square Feet
- Dimensions: 13 X 16
Storage room
- Level: Lower
- Area: 91 Square Feet
- Dimensions: 7 X 13
Storage room
- Level: Lower
- Area: 30 Square Feet
- Dimensions: 5 X 6
Utility room
- Level: Lower
- Area: 110 Square Feet
- Dimensions: 11 X 10
Heating
- Forced Air, Zoned, Electric, Propane
Cooling
- Central Air, Electric
Appliances
- Included: Microwave, Built-In Range, Dishwasher, Disposal, Dryer, Exhaust Fan, Refrigerator, Washer, Water Treat System, Water Heater
- Laundry: Main Level
Features
- Bar, Soaking Tub, Bathroom - Walk-In Shower, Breakfast Area, Built-in Features, Crown Molding, Family Room Off Kitchen, Kitchen Island, Pantry, Sound System, Walk-In Closet(s), 2 Story Ceilings, 9'+ Ceilings, Cathedral Ceiling(s), Vaulted Ceiling(s)
- Flooring: Wood
- Doors: Six Panel
- Windows: Window Treatments
- Basement: Finished
- Number of fireplaces: 1
- Fireplace features: Double Sided, Gas/Propane
Interior area
- Total structure area: 3,616
- Total interior livable area: 3,616 sqft
- Finished area above ground: 2,516
- Finished area below ground: 1,100
Property
Parking
- Total spaces: 2
- Parking features: Garage Faces Side, Garage Door Opener, Inside Entrance, Attached, Driveway
- Attached garage spaces: 2
- Has uncovered spaces: Yes
Accessibility
- Accessibility features: None
Features
- Levels: Three
- Stories: 3
- Patio & porch: Patio, Porch
- Exterior features: Extensive Hardscape
- Pool features: None
Lot
- Size: 0.27 Acres
Details
- Additional structures: Above Grade, Below Grade
- Parcel number: 454351989000
- Zoning: PV:PD2
- Zoning description: 0
- Special conditions: Standard
Construction
Type & style
- Home type: SingleFamily
- Architectural style: Colonial
- Property subtype: Single Family Residence
Materials
- HardiPlank Type
- Foundation: Slab
- Roof: Asphalt
Condition
- Excellent
- New construction: No
- Year built: 2004
Details
- Builder name: J. BROWNELL INC
Utilities & green energy
- Sewer: Public Sewer
- Water: Public
Community & HOA
Community
- Subdivision: Village Case
HOA
- Has HOA: Yes
- Amenities included: Soccer Field
- Services included: Common Area Maintenance, Road Maintenance, Snow Removal
- HOA fee: $200 quarterly
Location
- Region: Purcellville
Financial & listing details
- Price per square foot: $249/sqft
- Tax assessed value: $795,690
- Annual tax amount: $8,162
- Date on market: 4/23/2026
- Listing agreement: Exclusive Right To Sell
- Ownership: Fee Simple
Price history
| Date | Event | Price |
|---|---|---|
| 5/22/2026 | Sold | $900,500+5.3%$249/sqft |
Source:  Bright MLS #VALO2121746 Report a problem Bright MLS #VALO2121746 Report a problem | ||
| 5/18/2026 | Pending sale | $855,000$236/sqft |
Source: Bright MLS #VALO2121746 Report a problem | ||
| 4/26/2026 | Contingent | $855,000$236/sqft |
Source: Bright MLS #VALO2121746 Report a problem | ||
| 4/23/2026 | Listed for sale | $855,000+56.9%$236/sqft |
Source: Bright MLS #VALO2121746 Report a problem | ||
| 1/19/2005 | Sold | $545,000$151/sqft |
Source: Public Record Report a problem | ||
Public tax history
| Year | Property taxes | Tax assessment |
|---|---|---|
| 2026 | $6,644 +1.4% | $795,690 +1.4% |
| 2025 | $6,553 +0.3% | $784,820 +7.5% |
| 2024 | $6,533 +9.6% | $729,980 +7.2% |
| 2023 | $5,961 +2.2% | $681,220 +7.5% |
| 2022 | $5,830 +10.3% | $633,660 +17.5% |
| 2021 | $5,286 -1.5% | $539,350 +4.1% |
| 2020 | $5,364 -19.5% | $518,270 +1.9% |
| 2019 | $6,660 +423.9% | $508,460 +6% |
| 2018 | $1,271 -76.1% | $479,740 +1.6% |
| 2017 | $5,310 -1.1% | $472,000 -0.6% |
| 2016 | $5,368 | $474,680 +40.6% |
| 2015 | $5,368 +7.6% | $337,730 +10.1% |
| 2014 | $4,988 +0.5% | $306,680 +7% |
| 2013 | $4,964 | $286,740 |
| 2012 | -- | -- |
| 2011 | -- | -- |
| 2010 | -- | -- |
| 2009 | -- | $365,800 -9.5% |
| 2008 | -- | $404,400 -15.4% |
| 2007 | -- | $478,200 -13.4% |
| 2006 | -- | $552,300 +26.7% |
| 2005 | -- | $435,900 |
Find assessor info on the county website
Neighborhood: 20132
Nearby homes
- $884,5006 bd6 ba3.7k sqft644 S Maple Ave, Purcellville, VA 20132Off Market
- $830,0005 bd4 ba4k sqft702 Irvine Bank Ln, Purcellville, VA 20132Off Market
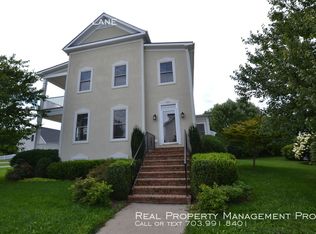
- $915,0004 bd5 ba4k sqft631 Greysands Ln, Purcellville, VA 20132Sold

- $755,4004 bd3 ba2.4k sqft629 Greysands Ln, Purcellville, VA 20132Off Market
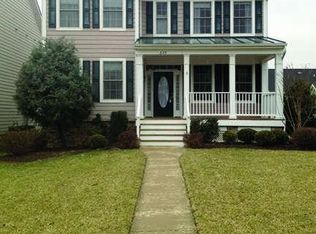
- $750,0004 bd3 ba2.5k sqft640 S Maple Ave, Purcellville, VA 20132Sold
- $846,6004 bd4 ba3.8k sqft704 Irvine Bank Ln, Purcellville, VA 20132Off Market
- $830,0004 bd4 ba3.7k sqft627 Greysands Ln, Purcellville, VA 20132Sold
- $839,0004 bd4 ba4.1k sqft636 S Maple Ave, Purcellville, VA 20132Off Market
Nearby schools
GreatSchools rating
- 10/10Emerick Elementary SchoolGrades: PK-5Distance: 0.9 mi
- 9/10Blue Ridge Middle SchoolGrades: 6-8Distance: 0.3 mi
- 10/10Loudoun Valley High SchoolGrades: 9-12Distance: 0.9 mi
Schools provided by the listing agent
- Elementary: Emerick
- Middle: Blue Ridge
- High: Loudoun Valley
- District: Loudoun County Public Schools
Source: Bright MLS. This data may not be complete. We recommend contacting the local school district to confirm school assignments for this home.
Get a cash offer in 3 minutes
Find out how much your home could sell for in as little as 3 minutes with a no-obligation cash offer.
Estimated market value
$903,200
Get a cash offer in 3 minutes
Find out how much your home could sell for in as little as 3 minutes with a no-obligation cash offer.
Estimated market value
$903,200
- Virginia
- Loudoun County
- Purcellville
- 20132
- 700 Irvine Bank Ln
