Skip main navigation
Off market
  • $514,300

    623 Hillcrest Ct, Media, PA 19063

    3beds
    2,405sqft
    Townhouse
    Built in 1988
    3,484 Square Feet Lot
    $514,300 Zestimate®
    $214/sqft
    $3,529 Estimated rent

    Home value

    $514,300

    $489,000 - $540,000

    $3,529/mo

    Zestimate® history
    Loading
    Loading...

    Owner options

    List your home for rent

    $3,529/mo

    Rent Zestimate®

    Find your next renter with Zillow Rental Manager. Plus, with online applications, you can quickly screen prospective tenants – for free.

    Learn more

    $3,529/mo

    Rent Zestimate®

    Refinance and save

    $3,583/mo

    Est. payment

    Refinancing to a lower rate could help reduce your monthly payments and save thousands over the life of the loan.

    See today's rates

    $3,583/mo

    Est. payment

    Explore your selling options

    Work with a Zillow partner agent

    Leverage their expertise and Zillow's premium Showcase listings to get your home seen by more buyers.

    Get started

    List with your own agent

    Get your home in front of millions of buyers by listing it on Zillow.

    Learn how to do it

    Sell it yourself

    Take full control of how buyers see your home on Zillow by listing For Sale by Owner (FSBO).

    List your home

    What's special

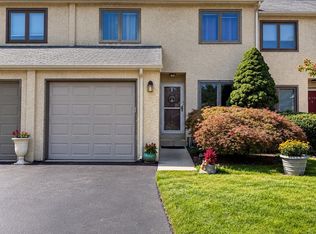
    Welcome home! Desirable End-unit in the Hill Crest Community in Middletown Township. Spacious townhouse community with beautiful open space. 3 bedrooms and 2 1/2 bathrooms. Updated cherry cabinet kitchen with stainless steel appliances, granite counter tops, custom pantry cabinet and a view over the sink looking out into the woods. Dining room with chair rail, crown molding and fireplace and two large windows allow for extra natural light. Spacious family room with crown molding and a door to the large back deck. The location of the home has beautiful views of lush greenery. On the second floor, the master bedroom with updated master bath with upgraded shower with custom tile and huge walk-in closet. Two additional rooms, laundry area and hall bathroom complete the second floor. Finished WALK OUT basement with large storage room, additional closets for storage. Finished area includes another family room with new carpet and a BAR perfect for entertaining friends and family. Walk out of the basement on to the patio and enjoy the end unit privacy. Most private townhome in the community. One car garage on main level with access inside access. Second laundry in the basement perfect for pets or outdoor gear cleaning. End units have a 2 foot bump-out on the first floor compared to the middle units. Low HOA dues include lawn maintenance, snow removal, trash and common are maintenance. Award-winning Rose-Tree Media School district. Not Far from all the fun outdoor activities like Linvilla Orchards, Chester-Creek trail, Linvilla swim clubs and much more. Quick access to 95, 352 and RT 1.

    This property is off market, which means it's not currently listed for sale or rent on Zillow. This may be different from what's available on other websites or public sources.

    Facts & features

    Interior

    Bedrooms & bathrooms
    • Bedrooms: 3
    • Bathrooms: 3
    • Full bathrooms: 2
    • 1/2 bathrooms: 1
    Heating
    • Forced air, Electric
    Cooling
    • Central
    Appliances
    • Included: Dishwasher
    Features
    • CeilngFan(s), Stall Shower
    • Flooring: Carpet, Linoleum / Vinyl
    • Has fireplace: Yes
    Interior area
    • Total interior livable area: 2,405 sqft

    Property

    Parking
    • Parking features: Garage - Attached
    Features
    • Exterior features: Stucco
    Lot
    • Size: 3,484 sqft
    Details
    • Parcel number: 27000092266

    Construction

    Type & style
    • Home type: Townhouse
    Materials
    • Roof: Other
    Condition
    • Year built: 1988

    Utilities & green energy

    • Sewer: Public Sewer

    Community & neighborhood

    Location
    • Region: Media

    HOA & financial

    HOA
    • Has HOA: Yes
    • HOA fee: $90 monthly

    Other

    Other facts
    • HasBodyOfWater: 0
    • HasWaterFront: 0
    • CvrdParking2Spaces: 0
    • TotalNoOfUnits: 0
    • HalfBaths: 1
    • HasPool: 0
    • Heating: Heat Pump - Electric BackUp
    • IsForeClosure: 0
    • IsNewConstruction: 0
    • InteriorFeatures: CeilngFan(s), Stall Shower
    • IsSale: 1
    • LotSquareFootage: 0
    • NoOfLevels: 0
    • Ownership: Fee Simple
    • Sewer: Public Sewer
    • CondoFee: 0
    • CvrdParking1Spaces: 0
    • Water: Public
    • HasWaterAccess: 0
    • HasWaterView: 0
    • HOAFee: 0
    • TotalLeasedUnits: 0
    • TotalUnfurnishedUnits: 0
    • Acreage: 0.08
    • TotalTaxes: 4915
    • TotalSquareFeet: 2405
    • TaxYear: 2018
    • ListingDate: 2018-10-12T00:00:00
    • BasementType: 0
    • Style: End of Row/Townhouse
    • Roofing: Pitched
    • Ownership: Fee Simple

    Price history

    DateEventPrice
    1/8/2019Sold$333,000+4.1%$138/sqft
    Source: Public Record Report a problem
    12/6/2018Pending sale$320,000$133/sqft
    Source: Long & Foster-Media #1009926094 Report a problem
    12/5/2018Listed for sale$320,000$133/sqft
    Source: Long & Foster-Media #1009926094 Report a problem
    10/24/2018Listing removed$320,000$133/sqft
    Source: Long & Foster-Media #1009926094 Report a problem
    10/13/2018Listed for sale$320,000+8.5%$133/sqft
    Source: Long & Foster-Media #1009926094 Report a problem
    6/22/2009Sold$295,000+11.3%$123/sqft
    Source: Public Record Report a problem
    4/5/2005Sold$265,000$110/sqft
    Source: Public Record Report a problem

    Public tax history

    YearProperty taxesTax assessment
    2025$6,478 +6.4%$314,830
    2024$6,087 +3.6%$314,830
    2023$5,873 +2.6%$314,830
    2022$5,722 $314,830
    2021$5,722 +599%$314,830 +110.1%
    2020$818 -83.3%$149,880
    2019$4,894 +1.4%$149,880
    2018$4,826 +486.7%$149,880
    2017$823 $149,880
    2016$823 $149,880
    2015$823 $149,880
    2014$823 +2.8%$149,880
    2013$801 +2.8%$149,880
    2012$778 +0.3%$149,880
    2011$776 +2%$149,880
    2010$761 +7.5%$149,880
    2009$708 $149,880
    2008$708 +8.3%$149,880
    2007$654 $149,880
    2006$654 -2%$149,880
    2005$667 $149,880
    2004$667 +8.5%$149,880
    2003$615 +7.9%$149,880
    2002$570 $149,880
    2000$570 $149,880

    Find assessor info on the county website

    Neighborhood: 19063

    Nearby schools

    GreatSchools rating
    Schools provided by the listing agent
    • Elementary: INDIAN LANE
    • Middle: SPRINGTON LAKE
    • High: PENNCREST
    • District: ROSE TREE MEDIA

    Source: The MLS. This data may not be complete. We recommend contacting the local school district to confirm school assignments for this home.

    Get a cash offer in 3 minutes
    Find out how much your home could sell for in as little as 3 minutes with a no-obligation cash offer.
    Estimated market value
    $514,300
    Get a cash offer in 3 minutes
    Find out how much your home could sell for in as little as 3 minutes with a no-obligation cash offer.
    Estimated market value
    $514,300