Welcome to the highly sought-after Hillcrest Townhome Community in Middletown Township, located within the award-winning Rose Tree Media School District. Opportunities in Hillcrest don’t come along often, making this spacious and beautifully maintained home one you won’t want to miss. Step inside to a bright and inviting main level featuring a dining and eat-in kitchen area with a layout that works perfectly for both everyday living and entertaining. Thoughtfully positioned in the center of the home, the kitchen serves as the heart of the first floor and flows seamlessly into the wide-open living room. Large windows and an open layout create a bright, comfortable living space with beautiful views from the rear of the home. Step directly from the living room onto the newly built Trex deck, an incredible outdoor space overlooking the peaceful surroundings. The deck is equipped with a waterproof system underneath, creating a second covered outdoor living area below that can be enjoyed even when the weather doesn’t cooperate. The main level also offers direct access to the attached garage along with a conveniently located powder room. Upstairs, the spacious primary bedroom features its own private en-suite bath and offers a comfortable retreat at the end of the day. Two additional generously sized bedrooms provide plenty of space for family, guests, or a home office. A beautifully renovated hall bathroom serves the additional bedrooms, while a conveniently located hallway laundry closet makes everyday living that much easier. The finished lower level adds an entirely new dimension to the home and provides tremendous flexibility for a family room, entertainment space, home gym, playroom, or whatever best fits your lifestyle. An additional bonus room on this level provides even more versatility and could function perfectly as a home office, guest space, or additional bedroom. Walkout access leads directly to the private backyard, where the peaceful setting creates a wonderful place to relax and unwind. The waterproof deck system above also allows the area beneath the deck to function as a covered outdoor retreat, giving you multiple options for enjoying the backyard. Between the elevated Trex deck, covered patio area, and private yard, this home offers exceptional indoor-outdoor living across multiple levels. With its rarely available Hillcrest location, versatile floor plan, finished walkout basement, attached garage, fresh paint, new flooring, outstanding outdoor spaces, and access to the highly regarded Rose Tree Media School District, this home is an exceptional opportunity in one of Middletown Township’s most desirable communities.
Under contract
$415,000
621 Hillcrest Ct, Media, PA 19063
3beds
1,560sqft
Townhouse
Built in 1988
3,049 Square Feet Lot
$420,900 Zestimate®
$266/sqft
$150/mo HOA
What's special
Attached garageFresh paintFinished walkout basementBeautifully renovated hall bathroomBright comfortable living spaceNewly built trex deckLarge windows
- 28 days
- 1,193
- 67
Likely to sell faster than
Zillow last checked:
Listing updated:
Listed by:
Rob Gerrard 484-433-6292,
CG Realty, LLC 6105665182
Source: Bright MLS,MLS#: PADE2122412
Facts & features
Interior
Bedrooms & bathrooms
- Bedrooms: 3
- Bathrooms: 3
- Full bathrooms: 2
- 1/2 bathrooms: 1
- Main level bathrooms: 1
Basement
- Area: 0
Heating
- Heat Pump, Electric
Cooling
- Central Air, Electric
Appliances
- Included: Electric Water Heater
Features
- Basement: Finished
- Number of fireplaces: 1
Interior area
- Total structure area: 1,560
- Total interior livable area: 1,560 sqft
- Finished area above ground: 1,560
- Finished area below ground: 0
Property
Parking
- Total spaces: 1
- Parking features: Garage Faces Front, Attached
- Attached garage spaces: 1
Accessibility
- Accessibility features: None
Features
- Levels: Two
- Stories: 2
- Pool features: None
Lot
- Size: 3,049 Square Feet
- Dimensions: 22.70 x 120.00
Details
- Additional structures: Above Grade, Below Grade
- Parcel number: 27000092267
- Zoning: RESIDENTIAL
- Special conditions: Standard
Construction
Type & style
- Home type: Townhouse
- Architectural style: Colonial
- Property subtype: Townhouse
Materials
- Stucco
- Foundation: Block
- Roof: Architectural Shingle
Condition
- New construction: No
- Year built: 1988
Utilities & green energy
- Sewer: Public Sewer
- Water: Public
Community & HOA
Community
- Subdivision: Hill Crest
HOA
- Has HOA: Yes
- Amenities included: None
- Services included: Lawn Care Rear, Lawn Care Front, Snow Removal, Trash
- HOA fee: $150 monthly
Location
- Region: Media
- Municipality: MIDDLETOWN TWP
Financial & listing details
- Price per square foot: $266/sqft
- Tax assessed value: $295,130
- Annual tax amount: $6,525
- Date on market: 9/22/2026
- Listing agreement: Exclusive Right To Sell
- Listing terms: Cash,FHA,Conventional,VA Loan
- Ownership: Fee Simple
Estimated market value
$420,900
$400,000 - $442,000
$3,134/mo
Price history
| Date | Event | Price |
|---|---|---|
| 9/29/2026 | Contingent | $415,000$266/sqft |
Source:  Bright MLS #PADE2122412 Report a problem | ||
| 9/22/2026 | Listed for sale | $415,000+169.5%$266/sqft |
Source: Bright MLS #PADE2122412 Report a problem | ||
| 9/10/1996 | Sold | $154,000$99/sqft |
Source: Public Record Report a problem | ||
Public tax history
| Year | Property taxes | Tax assessment |
|---|---|---|
| 2026 | $6,363 +4.8% | $295,130 |
| 2025 | $6,073 +6.4% | $295,130 |
| 2024 | $5,706 +3.6% | $295,130 |
| 2023 | $5,505 +2.6% | $295,130 |
| 2022 | $5,363 | $295,130 |
| 2021 | $5,363 +566.7% | $295,130 +100.3% |
| 2020 | $804 -83.3% | $147,310 |
| 2019 | $4,810 +1.4% | $147,310 |
| 2018 | $4,743 +475% | $147,310 |
| 2017 | $825 | $147,310 |
| 2016 | $825 +2% | $147,310 |
| 2015 | $808 | $147,310 |
| 2014 | $808 +2.8% | $147,310 |
| 2013 | $787 +2.8% | $147,310 |
| 2012 | $765 +0.3% | $147,310 |
| 2011 | $763 +2% | $147,310 |
| 2010 | $748 +7.5% | $147,310 |
| 2009 | $696 | $147,310 |
| 2008 | $696 +8.3% | $147,310 |
| 2007 | $642 | $147,310 |
| 2006 | $642 -2% | $147,310 |
| 2005 | $656 | $147,310 |
| 2004 | $656 +8.5% | $147,310 |
| 2003 | $604 +7.9% | $147,310 |
| 2002 | $560 | $147,310 |
| 2000 | $560 | $147,310 |
Find assessor info on the county website
Monthly payment
Est. payment
Payment breakdown
Explore the cost of this home by adjusting the details. Changes won't be saved.Climate risks
Neighborhood: 19063
Nearby schools
Schools provided by the listing agent
- Elementary: Indian Lane
- Middle: Springton Lake
- High: Penncrest
- District: Rose Tree Media
Source: Bright MLS. This data may not be complete. We recommend contacting the local school district to confirm school assignments for this home.
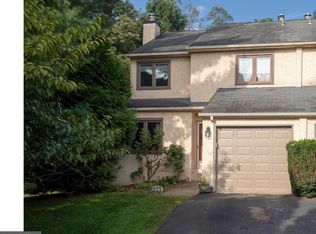

Similar homes
- $449,0002 bd3 ba1.8k sqft111 Bowater Ct, Media, PA 19063For Sale

 MLS ID #PADE2124784, Daniel Stangl, Penn-Jersey Realty, LLC. Bright MLS
- $375,0002 bd3 ba1.4k sqft181 Nottingham Ct, Aston, PA 19014For Sale
 MLS ID #PADE2122132, Chris McCloskey, KW Greater West Chester. Bright MLS
- $389,0003 bd3 ba1.5k sqft158 Ridge Blvd, Brookhaven, PA 19015For Sale
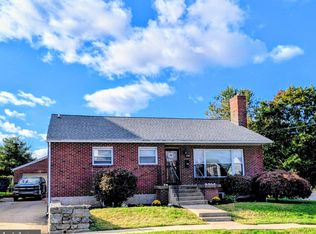 MLS ID #PADE2123240, Karen Dauber, Long & Foster Real Estate, Inc.. Bright MLS
- $394,5002 bd3 ba1.9k sqft504 Meadow Ct #504, Glen Mills, PA 19342For Sale
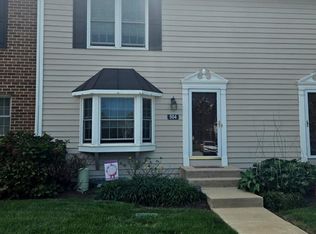 MLS ID #PADE2124790, Melanie Costa, RE/MAX Prime Real Estate. Bright MLS
- $375,0003 bd2 ba1.7k sqft692 Lenni Rd, Aston, PA 19014For SaleMLS ID #PADE2117054, Jo Vinson, SCOTT REALTY GROUP. Bright MLS
- $295,0003 bd2 ba1.1k sqft1079 Stratford Rd, Glenolden, PA 19036For SaleMLS ID #PADE2126042, Sasha Simpson, Premier Property Management & Realty LLC. Bright MLS
- $420,0003 bd3 ba2k sqft700 10th Ave, Prospect Park, PA 19076For SaleMLS ID #PADE2123468, Benjamin Ellis, Real Broker, LLC. Bright MLS
- $375,0003 bd1 ba1.1k sqft2710 Lehman St, Chester, PA 19013For SaleMLS ID #PADE2114952, Margaret Flynn, Archer Whitaker Realty. Bright MLS
- $400,0002 bd2 ba1.3k sqft439 Eaton Way #435, West Chester, PA 19380For SaleMLS ID #PACT2137498, Pat Harvey, RE/MAX Town & Country. Bright MLS
- $395,0003 bd3 ba1.6k sqft780 Carter Hill Dr, West Deptford, NJ 08066For SaleMLS ID #NJGL2078926, Rose Simila, Home and Heart Realty. Bright MLS
- $429,9003 bd1 ba1.4k sqft1516 Burmont Rd, Havertown, PA 19083For SaleMLS ID #PADE2124876, Ayannah Fitzgerald, Domain Real Estate Group, LLC. Bright MLS
- $424,9003 bd2 ba1.7k sqft411 Goodley Rd, Wilmington, DE 19803For SaleMLS ID #DENC2111744, Joseph P Hurley III, Pantano Real Estate Inc. Bright MLS
- $390,0004 bd1 ba1.4k sqft719 Braxton Rd, Ridley Park, PA 19078For SaleMLS ID #PADE2123492, Todd Hahn, RE/MAX Preferred - Mullica Hill. Bright MLS
- $379,0004 bd2 ba1.7k sqft503 Urban Ave, Glenolden, PA 19036For SaleMLS ID #PADE2125180, Raul Morales, Jr., Keller Williams Realty - Cherry Hill. Bright MLS
- $450,0003 bd2 ba2.2k sqft20 E Woodland Ave, Pitman, NJ 08071For SaleMLS ID #NJGL2079624, Mr. Naoji Moriuchi, Compass New Jersey, LLC - Moorestown. Bright MLS
- $225,0003 bd1 ba1.1k sqft15 Walnut St, Marcus Hook, PA 19061For SaleMLS ID #PADE2124068, Ann Marie Peticca, Long & Foster Real Estate, Inc.. Bright MLS
- $385,0003 bd2 ba1.4k sqft22 Derby Rd, Logan Township, NJ 08085For SaleMLS ID #NJGL2077744, Jackie Slavek, RealtyMark Properties. Bright MLS
- $279,9003 bd2 ba1.1k sqft186 Crum Creek Dr, Woodlyn, PA 19094For SaleMLS ID #PADE2125428, John D'Ambrosio, EXP Realty, LLC. Bright MLS
