This 2-bedroom home in Hamilton offers a comfortable layout with added flexibility thanks to a finished basement and features that make everyday living easy. From the moment you arrive, the enclosed front porch, surrounded by windows, creates a welcoming space to relax and unwind. Inside, the main living area features hardwood flooring and a natural flow between the living and dining spaces, highlighted by decorative columns and detailed trim that add character to the home. The layout feels open yet defined, creating a comfortable space for everyday living. The finished basement adds a significant amount of usable space, offering a spacious main recreation area along with two additional bonus rooms that provide flexibility for a home office, gym, guest space, or hobbies. It’s a setup that gives you options depending on how you want to use the space. Additional highlights include a newer roof (2024), a detached one-car garage, and solar panels already in place to help offset rising energy costs. Conveniently located near shopping, parks, schools, and major roadways, this home offers a great opportunity to own in Hamilton Township with a layout that makes the most of its space both inside and out.
Sold for $330,000
$330,000
623 Lafayette Ave, Trenton, NJ 08610
2beds
800sqft
Single Family Residence
Built in 1925
4,199 Square Feet Lot
$330,100 Zestimate®
$413/sqft
$2,055 Estimated rent
Home value
$330,100
$294,000 - $370,000
$2,055/mo
Zestimate® history
Owner options
List your home for rent
$2,055/mo
Rent Zestimate®
Find your next renter with Zillow Rental Manager. Plus, with online applications, you can quickly screen prospective tenants – for free.
$2,055/mo
Rent Zestimate®
Refinance and save
$2,343/mo
Est. payment
Refinancing to a lower rate could help reduce your monthly payments and save thousands over the life of the loan.
$2,343/mo
Est. payment
Explore your selling options
Work with a Zillow partner agent
Leverage their expertise and Zillow's premium Showcase listings to get your home seen by more buyers.
Get startedList with your own agent
Get your home in front of millions of buyers by listing it on Zillow.
Learn how to do itSell it yourself
Take full control of how buyers see your home on Zillow by listing For Sale by Owner (FSBO).
List your homeWhat's special
Detached one-car garageFinished basementSpacious main recreation areaTwo additional bonus roomsHardwood flooring
Zillow last checked:
Listing updated:
Listed by:
Philip Angarone 609-462-0062,
ERA Central Realty Group - Bordentown
Bought with:
Alejandro Juarez Barrios, 2443043
Arya Realtors
Source: Bright MLS,MLS#: NJME2074396
Facts & features
Interior
Bedrooms & bathrooms
- Bedrooms: 2
- Bathrooms: 1
- Full bathrooms: 1
- Main level bathrooms: 1
- Main level bedrooms: 2
Rooms
- Room types: Living Room, Dining Room, Bedroom 2, Kitchen, Family Room, Bedroom 1, Laundry, Bonus Room
Bedroom 1
- Features: Flooring - HardWood
- Level: Main
- Area: 110 Square Feet
- Dimensions: 10 X 11
Bedroom 2
- Features: Flooring - Carpet, Ceiling Fan(s)
- Level: Main
- Area: 100 Square Feet
- Dimensions: 10 X 10
Bonus room
- Features: Flooring - Tile/Brick
- Level: Lower
- Area: 117 Square Feet
- Dimensions: 9 X 13
Bonus room
- Features: Flooring - Tile/Brick
- Level: Lower
- Area: 72 Square Feet
- Dimensions: 9 X 8
Dining room
- Features: Flooring - HardWood
- Level: Main
- Area: 120 Square Feet
- Dimensions: 12 X 10
Family room
- Features: Flooring - Tile/Brick
- Level: Lower
- Area: 216 Square Feet
- Dimensions: 12 X 18
Kitchen
- Features: Flooring - Tile/Brick, Ceiling Fan(s), Kitchen - Gas Cooking
- Level: Main
- Area: 90 Square Feet
- Dimensions: 9 X 10
Laundry
- Features: Flooring - Tile/Brick
- Level: Lower
- Area: 80 Square Feet
- Dimensions: 8 X 10
Living room
- Features: Flooring - HardWood
- Level: Main
- Area: 132 Square Feet
- Dimensions: 12 X 11
Heating
- Forced Air, Natural Gas
Cooling
- Central Air, Ceiling Fan(s), Electric
Appliances
- Included: Microwave, Dishwasher, Dryer, Extra Refrigerator/Freezer, Oven/Range - Gas, Refrigerator, Washer, Gas Water Heater
- Laundry: In Basement, Laundry Room
Features
- Attic, Ceiling Fan(s), Floor Plan - Traditional
- Flooring: Carpet, Hardwood, Tile/Brick
- Basement: Full,Finished,Interior Entry
- Has fireplace: No
Interior area
- Total structure area: 800
- Total interior livable area: 800 sqft
- Finished area above ground: 800
- Finished area below ground: 0
Property
Parking
- Total spaces: 5
- Parking features: Garage Faces Rear, Concrete, Driveway, Detached
- Garage spaces: 1
- Uncovered spaces: 4
Accessibility
- Accessibility features: None
Features
- Levels: One
- Stories: 1
- Patio & porch: Porch, Enclosed
- Pool features: None
Lot
- Size: 4,199 Square Feet
- Dimensions: 40.00 x 105.00
Details
- Additional structures: Above Grade, Below Grade
- Parcel number: 030239000007
- Zoning: RES
- Special conditions: Probate Listing
Construction
Type & style
- Home type: SingleFamily
- Architectural style: Bungalow,Ranch/Rambler
- Property subtype: Single Family Residence
Materials
- Vinyl Siding
- Foundation: Block
- Roof: Shingle,Pitched
Condition
- Good
- New construction: No
- Year built: 1925
- Major remodel year: 2009
Utilities & green energy
- Electric: 100 Amp Service
- Sewer: Public Sewer
- Water: Public
Green energy
- Energy generation: PV Solar Array(s) Leased
Community & HOA
Community
- Subdivision: Broad Street Park
HOA
- Has HOA: No
Location
- Region: Trenton
- Municipality: HAMILTON TWP
Financial & listing details
- Price per square foot: $413/sqft
- Tax assessed value: $119,500
- Annual tax amount: $4,431
- Date on market: 3/25/2026
- Listing agreement: Exclusive Right To Sell
- Listing terms: Cash,Conventional,FHA
- Inclusions: Stove, Refrigerator, Dishwasher, Microwave, Washer / Dryer, Tv, Basement Refrigerator, Grill, Swing Set, Patio Furniture, Gazebo Frames
- Ownership: Fee Simple
- Road surface type: Black Top, Paved
Price history
| Date | Event | Price |
|---|---|---|
| 5/4/2026 | Sold | $330,000$413/sqft |
Source:  Bright MLS #NJME2074396 Report a problem Bright MLS #NJME2074396 Report a problem | ||
| 4/8/2026 | Pending sale | $330,000$413/sqft |
Source: Bright MLS #NJME2074396 Report a problem | ||
| 4/2/2026 | Contingent | $330,000$413/sqft |
Source: Bright MLS #NJME2074396 Report a problem | ||
| 3/25/2026 | Listed for sale | $330,000+127.6%$413/sqft |
Source: Bright MLS #NJME2074396 Report a problem | ||
| 1/4/2019 | Sold | $145,000-3.3%$181/sqft |
Source: Public Record Report a problem | ||
| 10/20/2018 | Price change | $149,998-9%$187/sqft |
Source: MLS Direct #1008340724 Report a problem | ||
| 10/3/2018 | Listed for sale | $164,900+107.7%$206/sqft |
Source: MLS Direct #1008340724 Report a problem | ||
| 10/14/2015 | Sold | $79,396-6.6%$99/sqft |
Source: Public Record Report a problem | ||
| 6/23/2015 | Listing removed | $85,000$106/sqft |
Source: MLS Direct #6537826 Report a problem | ||
| 5/11/2015 | Listed for sale | $85,000$106/sqft |
Source: MLS Direct #6537826 Report a problem | ||
| 4/2/2015 | Listing removed | $85,000$106/sqft |
Source: MLS Direct Realtors, LLC #6537826 Report a problem | ||
| 3/21/2015 | Listed for sale | $85,000-59.5%$106/sqft |
Source: MLS Direct Realtors, LLC #6537826 Report a problem | ||
| 1/4/2010 | Sold | $210,000+5%$263/sqft |
Source: Public Record Report a problem | ||
| 4/4/2006 | Sold | $200,000+207.7%$250/sqft |
Source: Public Record Report a problem | ||
| 12/2/1998 | Sold | $65,000$81/sqft |
Source: Public Record Report a problem | ||
Public tax history
| Year | Property taxes | Tax assessment |
|---|---|---|
| 2025 | $4,211 | $119,500 |
| 2024 | $4,211 -8.7% | $119,500 |
| 2023 | $4,610 +35.6% | $119,500 |
| 2022 | $3,399 -12.3% | $119,500 |
| 2021 | $3,877 -8.7% | $119,500 |
| 2020 | $4,248 +1.3% | $119,500 |
| 2019 | $4,192 +4.7% | $119,500 |
| 2018 | $4,006 +5.2% | $119,500 |
| 2017 | $3,807 -17.4% | $119,500 +2.1% |
| 2016 | $4,610 +1.3% | $117,000 +32.2% |
| 2015 | $4,550 +3% | $88,500 |
| 2014 | $4,417 +1.4% | $88,500 |
| 2013 | $4,358 +2.6% | $88,500 |
| 2012 | $4,249 +1.1% | $88,500 |
| 2011 | $4,204 +2.2% | $88,500 |
| 2010 | $4,113 | $88,500 |
| 2009 | -- | $88,500 |
| 2008 | $3,664 +21.6% | $88,500 |
| 2007 | $3,013 | $88,500 +16.6% |
| 2006 | -- | $75,900 |
| 2005 | -- | $75,900 |
| 2004 | $1,062 | $75,900 |
| 2003 | -- | $75,900 +3.4% |
| 2002 | -- | $73,400 |
| 2001 | -- | $73,400 |
Find assessor info on the county website
Neighborhood: 08610
Nearby homes
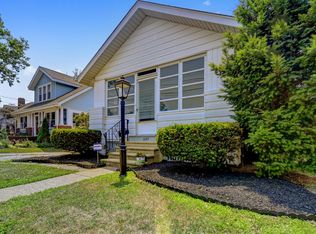
- $366,5003 bd2 ba1k sqft627 Lafayette Ave, Hamilton, NJ 08610Off Market
- $353,700-- bd-- ba1k sqft619 Lafayette Ave, Hamilton, NJ 08610Off Market
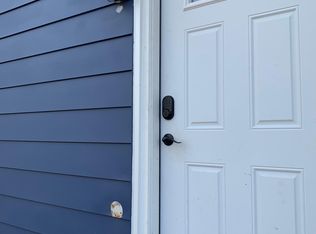
- $394,0001 bd1 ba550 sqft624 Lafayette Ave, Hamilton, NJ 08610Off Market
- $425,0004 bd2 ba1.4k sqft631 Lafayette Ave, Hamilton, NJ 08610Sold

- $394,2003 bd2 ba1k sqft620 Lafayette Ave, Hamilton, NJ 08610Off Market
- $386,500-- bd-- ba1k sqft626 Lafayette Ave, Hamilton, NJ 08610Off Market
- $429,400-- bd-- ba1.4k sqft639 Lafayette Ave, Trenton, NJ 08610Off Market
- $260,0003 bd3 ba1.7k sqft628 Lafayette Ave, Hamilton, NJ 08610Sold
Nearby schools
GreatSchools rating
- 3/10Kisthardt Elementary SchoolGrades: PK-5Distance: 0.6 mi
- 4/10Albert E Grice Middle SchoolGrades: 6-8Distance: 1.7 mi
- 2/10Hamilton West-Watson High SchoolGrades: 9-12Distance: 0.3 mi
Schools provided by the listing agent
- Elementary: Kisthardt E.s.
- Middle: Albert E. Grice M.s.
- High: Hamilton West-watson H.s.
- District: Hamilton Township
Source: Bright MLS. This data may not be complete. We recommend contacting the local school district to confirm school assignments for this home.


Get pre-qualified for a loan
At Zillow Home Loans, we can pre-qualify you in as little as 5 minutes with no impact to your credit score.An equal housing lender. NMLS #10287.
- New Jersey
- Mercer County
- Trenton
- 08610
- 623 Lafayette Ave
Nearby cities
Nearby neighborhoods
Nearby zip codes
Other Trenton Topics
