Welcome to 631 Lafayette Ave. Enter the glass enclosed porch, continue into the home to a lovely foyer featuring case molding at room entries, staircase to upper level, central hall leading to the back of house. At the left of foyer enter into the living room with neutral color walls, hardwood floors, beautiful molding. Right of foyer is the dining room which flows to the spacious kitchen, featuring recessed lights, also hanging lamps over eating area, gas range, dishwasher, large one basin stainless sink and many cabinets, ceramic backsplash, nice amount of counter space. Main floor also features 4th bedroom presently being used as a den, full bath with walk in shower, this bathroom also contains a 3 month old washer & dryer discretely hidden behind accordion doors. From the rear foyer exit onto the deck with gazebo, fully fenced yard, pretty flowers abound, one car garage, concrete driveway. A finished room which would make nice office space. This walk out basement offers much storage space and many possibilities for usage. Upper floor features hardwood floors throughout, 3 bedrooms, full bath. Primary bedroom w/walk in closet. Pull down stairs lead to floored attic for storage. This home offers many windows which flood the entire home with an abundance of natural light. Location is rife with shopping areas, restaurants, parks including Veterans, Mercer county, Sayen gardens, Seward Johnson Atelier. Let's not forget The Trenton Ball Park ! Access to all major roadways Rt, 206, 130, 195, 295, rt#1 NJ turnpike. Easy access to Trenton And Hamilton train stations. There are many medical offices and RWJ Hospital, you are only approximately 20 to 30 minutes away from Penn Medical Center in Princeton and Capitol Health Hospital in Hopewell. Schedule an appointment to see this very lovely home!! You won't be disappointed!
Sold for $425,000
$425,000
631 Lafayette Ave, Hamilton, NJ 08610
4beds
1,432sqft
Single Family Residence
Built in 1928
5,776 Square Feet Lot
$454,000 Zestimate®
$297/sqft
$3,131 Estimated rent
Home value
$454,000
$431,000 - $477,000
$3,131/mo
Zestimate® history
Owner options
List your home for rent
$3,131/mo
Rent Zestimate®
Find your next renter with Zillow Rental Manager. Plus, with online applications, you can quickly screen prospective tenants – for free.
$3,131/mo
Rent Zestimate®
Refinance and save
$3,229/mo
Est. payment
Refinancing to a lower rate could help reduce your monthly payments and save thousands over the life of the loan.
$3,229/mo
Est. payment
Explore your selling options
Work with a Zillow partner agent
Leverage their expertise and Zillow's premium Showcase listings to get your home seen by more buyers.
Get startedList with your own agent
Get your home in front of millions of buyers by listing it on Zillow.
Learn how to do itSell it yourself
Take full control of how buyers see your home on Zillow by listing For Sale by Owner (FSBO).
List your homeWhat's special
Zillow last checked:
Listing updated:
Listed by:
Babs Polyak 609-647-0219,
Smires & Associates,
Co-Listing Agent: Beverly Petix 609-647-4698,
Smires & Associates
Bought with:
Keren J Peymani, 2994157
RE/MAX Aspire
Source: Bright MLS,MLS#: NJME2045076
Facts & features
Interior
Bedrooms & bathrooms
- Bedrooms: 4
- Bathrooms: 2
- Full bathrooms: 2
- Main level bathrooms: 1
- Main level bedrooms: 1
Rooms
- Room types: Living Room, Dining Room, Bedroom 2, Bedroom 3, Bedroom 4, Kitchen, Foyer, Bedroom 1, Sun/Florida Room, Bathroom 1
Basement
- Area: 0
Heating
- Baseboard, Radiator, Natural Gas
Cooling
- Window Unit(s), Electric
Appliances
- Included: Dishwasher, Oven/Range - Gas, Refrigerator, Microwave, Washer, Gas Water Heater
- Laundry: Main Level
Features
- Attic, Combination Kitchen/Dining, Floor Plan - Traditional, Recessed Lighting, Bathroom - Stall Shower, Bathroom - Tub Shower, Dry Wall, Plaster Walls
- Flooring: Hardwood, Laminate, Vinyl, Wood
- Doors: Insulated
- Windows: Double Hung, Sliding
- Basement: Full,Partially Finished
- Has fireplace: No
Interior area
- Total structure area: 1,432
- Total interior livable area: 1,432 sqft
- Finished area above ground: 1,432
- Finished area below ground: 0
Property
Parking
- Total spaces: 2
- Parking features: Concrete, Driveway
- Uncovered spaces: 2
Accessibility
- Accessibility features: Accessible Entrance
Features
- Levels: Two
- Stories: 2
- Patio & porch: Deck
- Exterior features: Lighting, Sidewalks, Street Lights
- Pool features: None
- Fencing: Wood
- Has view: Yes
- View description: Scenic Vista
Lot
- Size: 5,776 Square Feet
- Dimensions: 55.00 x 105.00
- Features: Front Yard, Rear Yard, Suburban
Details
- Additional structures: Above Grade, Below Grade
- Parcel number: 030239000009
- Zoning: RESIDENTIAL
- Special conditions: Standard
- Other equipment: None
Construction
Type & style
- Home type: SingleFamily
- Architectural style: Colonial
- Property subtype: Single Family Residence
Materials
- Frame
- Foundation: Concrete Perimeter
- Roof: Asphalt
Condition
- Very Good
- New construction: No
- Year built: 1928
Utilities & green energy
- Sewer: Public Sewer
- Water: Public
- Utilities for property: Natural Gas Available, Electricity Available, Cable Available, Phone Available, Sewer Available, Water Available, Cable
Community & HOA
Community
- Subdivision: Broad Street Park
HOA
- Has HOA: No
Location
- Region: Hamilton
- Municipality: HAMILTON TWP
Financial & listing details
- Price per square foot: $297/sqft
- Tax assessed value: $173,800
- Annual tax amount: $5,740
- Date on market: 6/22/2024
- Listing agreement: Exclusive Right To Sell
- Listing terms: Cash,Conventional
- Inclusions: Dishwasher, Stove, Refrigerator, Pool Table, Freezer In Basement, Washer, Dryer, Microwave, Carpet In Living Room
- Exclusions: Personal Possessions,
- Ownership: Fee Simple
- Road surface type: Black Top
Price history
| Date | Event | Price |
|---|---|---|
| 8/30/2024 | Sold | $425,000+10.4%$297/sqft |
Source:  Bright MLS #NJME2045076 Report a problem Bright MLS #NJME2045076 Report a problem | ||
| 7/6/2024 | Pending sale | $384,900$269/sqft |
Source: Bright MLS #NJME2045076 Report a problem | ||
| 6/30/2024 | Contingent | $384,900$269/sqft |
Source: Bright MLS #NJME2045076 Report a problem | ||
| 6/23/2024 | Listed for sale | $384,900+207.9%$269/sqft |
Source: Bright MLS #NJME2045076 Report a problem | ||
| 8/2/1996 | Sold | $125,000$87/sqft |
Source: Public Record Report a problem | ||
Public tax history
| Year | Property taxes | Tax assessment |
|---|---|---|
| 2026 | $6,997 +5.2% | $188,700 |
| 2025 | $6,650 +8.6% | $188,700 +8.6% |
| 2024 | $6,125 -6.2% | $173,800 |
| 2023 | $6,527 +15.1% | $173,800 |
| 2022 | $5,671 -10.9% | $173,800 |
| 2021 | $6,366 +3% | $173,800 |
| 2020 | $6,179 +1.3% | $173,800 |
| 2019 | $6,097 +4.7% | $173,800 |
| 2018 | $5,826 +4.5% | $173,800 |
| 2017 | $5,574 -14.6% | $173,800 +1.5% |
| 2016 | $6,527 +1.3% | $171,300 +36.7% |
| 2015 | $6,442 +3% | $125,300 |
| 2014 | $6,254 +1.4% | $125,300 |
| 2013 | $6,170 +2.6% | $125,300 |
| 2012 | $6,016 +1.1% | $125,300 |
| 2011 | $5,952 +2.2% | $125,300 |
| 2010 | $5,824 | $125,300 |
| 2009 | -- | $125,300 |
| 2008 | $5,187 +4.3% | $125,300 |
| 2007 | $4,974 | $125,300 |
| 2006 | -- | $125,300 |
| 2005 | -- | $125,300 |
| 2004 | $1,753 | $125,300 |
| 2003 | -- | $125,300 +2% |
| 2002 | -- | $122,800 |
| 2001 | -- | $122,800 |
Find assessor info on the county website
Neighborhood: 08610
Nearby homes
- $349,3003 bd2 ba1k sqft627 Lafayette Ave, Hamilton, NJ 08610Off Market
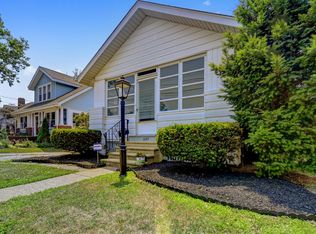
- $418,000-- bd-- ba1.4k sqft639 Lafayette Ave, Trenton, NJ 08610Off Market

- $334,700-- bd-- ba1k sqft626 Lafayette Ave, Hamilton, NJ 08610Off Market
- $330,0002 bd1 ba800 sqft623 Lafayette Ave, Trenton, NJ 08610Sold

- $381,8001 bd1 ba550 sqft624 Lafayette Ave, Hamilton, NJ 08610Off Market
- $308,100-- bd-- ba936 sqft647 Lafayette Ave, Trenton, NJ 08610Off Market
- $260,0003 bd3 ba1.7k sqft628 Lafayette Ave, Hamilton, NJ 08610Sold
- $320,900-- bd-- ba1k sqft619 Lafayette Ave, Hamilton, NJ 08610Off Market
Nearby schools
GreatSchools rating
- 3/10Kisthardt Elementary SchoolGrades: PK-5Distance: 0.6 mi
- 4/10Albert E Grice Middle SchoolGrades: 6-8Distance: 1.7 mi
- 2/10Hamilton West-Watson High SchoolGrades: 9-12Distance: 0.3 mi
Schools provided by the listing agent
- Elementary: Kisthardt E.s.
- Middle: Grice
- High: Hamilton West-watson H.s.
- District: Hamilton Township
Source: Bright MLS. This data may not be complete. We recommend contacting the local school district to confirm school assignments for this home.
Get a cash offer in 3 minutes
Find out how much your home could sell for in as little as 3 minutes with a no-obligation cash offer.
Estimated market value
$454,000
Get a cash offer in 3 minutes
Find out how much your home could sell for in as little as 3 minutes with a no-obligation cash offer.
Estimated market value
$454,000
- New Jersey
- Mercer County
- Trenton
- 08610
- 631 Lafayette Ave
