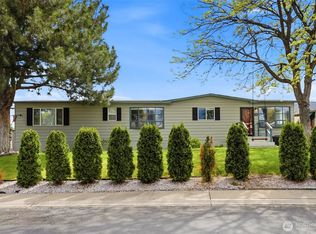
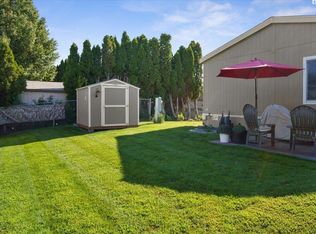
MLS# 294677 A Place That Feels Like Home From the Moment You Arrive Some homes simply have a feeling and 623 Lonetree Lane is one you'll want to experience in person. Thoughtfully updated and move-in ready, this inviting 3-bedroom, 2-bathroom home offers 1,456 square feet of comfortable living designed for both everyday life and memorable moments. Natural light fills the open layout, while updated finishes, stylish flooring, and a beautifully refreshed kitchen create a warm, welcoming atmosphere that's easy to fall in love with. Step outside and discover one of the homes standout features: a spacious deck overlooking your private outdoor space, perfect for morning coffee, weekend barbecues, gardening, or unwinding at the end of the day. The yard offers even more to enjoy with a unique three-tiered garden, complete with fruit trees including apricot, green apple, and pear, creating a charming and productive outdoor retreat. A large retaining wall adds both structure and privacy, helping to shield the home while enhancing the landscape. With a large storage shed, generous parking, and room to enjoy the outdoors, this property offers the flexibility today's buyers are looking for. Located in desirable South Richland, you'll enjoy convenient access to shopping, dining, parks, schools, and everyday amenities while living in a community that offers a neighborhood pool and a relaxed lifestyle. Whether you're purchasing your first home, downsizing, or simply looking for exceptional value without compromising comfort, this home delivers a lifestyle that's becoming harder to find. Homes that are clean, updated, and ready for their next owner don't stay available for long. Schedule your private tour today and come experience the warmth, comfort, and opportunity that 623 Lonetree Lane has to offer.
For sale
$175,000
623 Lonetree Ln, Richland, WA 99352
3beds
1,456sqft
Manufactured Home
Built in 1992
5,662 Square Feet Lot
$171,400 Zestimate®
$120/sqft
$-- HOA
What's special
Stylish flooringUnique three-tiered gardenUpdated finishesLarge storage shedBeautifully refreshed kitchenGenerous parking
- 10 days |
- 264 |
- 11 |
Zillow last checked:
Listing updated:
Listed by:
Terral Russell 509-851-0469,
EXP Realty, LLC Tri Cities
Source: PACMLS,MLS#: 294677
Facts & features
Interior
Bedrooms & bathrooms
- Bedrooms: 3
- Bathrooms: 2
- Full bathrooms: 2
Heating
- Electric, Hot Water
Cooling
- Central Air, Electric
Appliances
- Included: Dishwasher, Dryer, Disposal, Microwave, Range/Oven, Refrigerator, Washer, Wine Cooler, Water Heater
Features
- Flooring: Vinyl
- Windows: Double Pane Windows
- Basement: None
- Has fireplace: No
Interior area
- Total structure area: 1,456
- Total interior livable area: 1,456 sqft
Property
Parking
- Parking features: 4 car
Accessibility
- Accessibility features: Handicap Accessible Exterior
Features
- Levels: 1 Story
- Stories: 1
- Patio & porch: Deck/Open, Porch, Deck/Wood
- Exterior features: Lighting, Outdoor Barbeque, Irrigation, Balcony
- Pool features: Community
- Fencing: Partial
Lot
- Size: 5,662 Square Feet
- Features: Animals Allowed, Located in County, Garden, Fruit Trees, Plat Map - Approved
Details
- Additional structures: Shed, Storage, Poultry Coop
- Parcel number: 40MH12170000000
- Zoning description: Residential
Construction
Type & style
- Home type: MobileManufactured
- Property subtype: Manufactured Home
Materials
- T 1-11, Vinyl
- Foundation: Concrete
- Roof: Comp Shingle
Condition
- Existing Construction (Not New)
- New construction: No
- Year built: 1992
Utilities & green energy
- Water: Public
- Utilities for property: Sewer Connected
Community & HOA
Community
- Subdivision: Other
Location
- Region: Richland
Financial & listing details
- Price per square foot: $120/sqft
- Tax assessed value: $33,610
- Annual tax amount: $260
- Date on market: 7/14/2026
- Listing terms: Cash,Conventional,Seller Financing
- Inclusions: Home, Shed
- Total actual rent: 825
- Electric utility on property: Yes
- Road surface type: Paved

Terral Russell
(509) 851-0469
By pressing Contact Agent, you agree that the real estate professional identified above may call/text you about your search, which may involve use of automated means and pre-recorded/artificial voices. You don't need to consent as a condition of buying any property, goods, or services. Message/data rates may apply. You also agree to our Terms of Use. Zillow does not endorse any real estate professionals. We may share information about your recent and future site activity with your agent to help them understand what you're looking for in a home.
Estimated market value
$171,400
$163,000 - $180,000
$2,052/mo
Price history
| Date | Event | Price |
|---|---|---|
| 7/14/2026 | Listed for sale | $175,000+1.7%$120/sqft |
Source:  PACMLS #294677 Report a problem PACMLS #294677 Report a problem | ||
| 6/12/2026 | Listing removed | $172,000$118/sqft |
Source: PACMLS #291484 Report a problem | ||
| 5/1/2026 | Price change | $172,000-2.3%$118/sqft |
Source: PACMLS #291484 Report a problem | ||
| 3/23/2026 | Listed for sale | $176,000+252.7%$121/sqft |
Source: PACMLS #291484 Report a problem | ||
| 7/10/2014 | Listing removed | $49,900$34/sqft |
Source: Visual Tour #194315 Report a problem | ||
| 6/4/2014 | Price change | $49,900-4%$34/sqft |
Source: Visual Tour #194315 Report a problem | ||
| 4/6/2014 | Price change | $52,000-8%$36/sqft |
Source: Visual Tour #194315 Report a problem | ||
| 1/12/2014 | Listed for sale | $56,500+25.8%$39/sqft |
Source: Visual Tour #194315 Report a problem | ||
| 9/11/2012 | Listing removed | $44,900$31/sqft |
Source: Desert Hills Realty, Inc. #182558 Report a problem | ||
| 8/4/2012 | Listed for sale | $44,900+28.7%$31/sqft |
Source: Desert Hills Realty, Inc. #182558 Report a problem | ||
| 7/31/2012 | Sold | $34,900$24/sqft |
Source: PACMLS #182558 Report a problem | ||
Public tax history
| Year | Property taxes | Tax assessment |
|---|---|---|
| 2024 | $261 | $33,610 |
| 2023 | -- | $33,610 |
| 2022 | $302 -13% | $33,610 |
| 2021 | $347 +13.6% | $33,610 |
| 2020 | $305 -18.2% | $33,610 +5% |
| 2019 | $373 +0.9% | $32,010 |
| 2018 | $370 -17.5% | $32,010 |
| 2017 | $448 | $32,010 |
| 2016 | -- | $32,010 |
| 2015 | -- | $32,010 |
| 2014 | $432 | $32,010 |
| 2013 | $432 | $32,010 -1.4% |
| 2012 | -- | $32,470 |
| 2011 | -- | $32,470 |
Find assessor info on the county website
Monthly payment
Climate risks
Neighborhood: 99352
Nearby schools
GreatSchools rating
- 4/10Marcus Whitman Elementary SchoolGrades: K-5Distance: 0.9 mi
- 4/10Carmichael Middle SchoolGrades: 6-8Distance: 1.2 mi
- 8/10Richland High SchoolGrades: 9-12Distance: 1.5 mi
Schools provided by the listing agent
- District: Richland
Source: PACMLS. This data may not be complete. We recommend contacting the local school district to confirm school assignments for this home.
- $176,8003 bd2 ba1.2k sqft636 Lonetree Ln, Richland, WA 99352Off Market
- $199,8003 bd-- ba1.5k sqft617 Lonetree Ln, Richland, WA 99352Off Market
- $122,0003 bd2 ba1k sqft628 Lonetree Ln, Richland, WA 99352Off Market
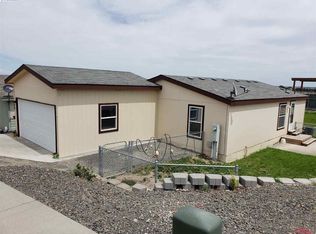
- $92,2002 bd1 ba784 sqft629 Lonetree Ln, Richland, WA 99352Off Market
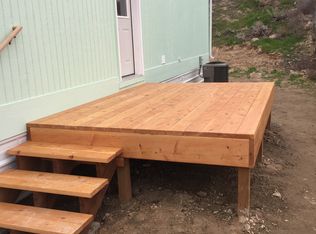
- $161,4003 bd2 ba1.7k sqft611 Lonetree Ln, Richland, WA 99352Off Market
- $125,6003 bd2 ba1.2k sqft607 Lonetree Ln, Richland, WA 99352Off Market
- $66,100-- bd-- ba577 sqft603 Lonetree Ln, Richland, WA 99352Off Market
- $136,3003 bd2 ba1.5k sqft641 Lonetree Ln, Richland, WA 99352Off Market
Similar homes
- $199,9003 bd2 ba1.7k sqft38 Valley View Rd, Richland, WA 99352For Sale
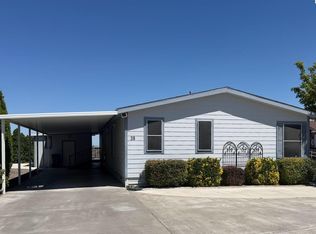
 MLS ID #294617, Trisha Bass, HomeSmart Elite Brokers. PACMLS
 - $159,5003 bd2 ba1.2k sqft70 Ridgecliff Dr, Richland, WA 99352For Sale
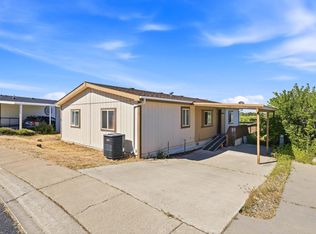 MLS ID #292631, Tracy Backus, Desert Hills Realty Inc. PACMLS
 - $147,5003 bd2 ba1.5k sqft240 Skyline Drive, Richland, WA 99352Active
 MLS ID #2514750, Robert Sheedy. NWMLS as distributed by MLS GRID
 - $158,0003 bd2 ba1.4k sqft30 Mercury Dr, Richland, WA 99354For Sale
 MLS ID #294906, Melinda Robinson, Windermere Group One/Tri-Cities. PACMLS
 - $125,9003 bd2 ba1.3k sqft49 Ridgecliff Drive, Richland, WA 99352ActiveMLS ID #2509620, Richard Dignum. NWMLS as distributed by MLS GRID
- $245,0003 bd2 ba1.7k sqft71 Ridgecliff Dr, Richland, WA 99352For SaleMLS ID #294013, Lana Franklin, Encore Realty, LLC. PACMLS
- $114,0003 bd2 ba1.4k sqft635 Lonetree Ln, Richland, WA 99352For SaleMLS ID #294028, Alex Burden, Kenmore Team. PACMLS
- $--3 bd1 ba1.1k sqft1305 Goethals Dr APT E, Richland, WA 99354AuctionAuction.com 2
- $164,9003 bd2 ba1.5k sqft6703 Haag Street, West Richland, WA 99353ActiveMLS ID #2524788, Richard Dignum. NWMLS as distributed by MLS GRID
- $160,0004 bd2 ba1.5k sqft31 Mercury Dr, Richland, WA 99354For SaleMLS ID #292320, Melinda Robinson, Windermere Group One/Tri-Cities. PACMLS
- $189,9002 bd1 ba1.1k sqft1305 Goethals Dr APT H, Richland, WA 99354For SaleMLS ID #290532, Patrick Scacco, Beacon Realty & Property Manag. PACMLS
- $135,0003 bd2 ba1.1k sqft21 Nuclear Ln, Richland, WA 99354For SaleMLS ID #286374, Aurelia Contreras, Tri-Cities Realty Group, LLC. PACMLS
- $199,5002 bd1 ba775 sqft526 S 40th Ave APT D210, West Richland, WA 99353For SaleMLS ID #292159, Jayme Krueger, Coldwell Banker Tomlinson. PACMLS
- $140,0003 bd2 ba1.2k sqft3517 Road 84 #106C, Pasco, WA 99301For SaleMLS ID #291988, Randi Ellenbest, HomeSmart Elite Brokers. PACMLS
- $100,0003 bd2 ba1k sqft6321 Meyers St #115, West Richland, WA 99353For SaleMLS ID #294029, Debbie Bailey, Berkshire Hathaway Homeservices TC. PACMLS
- $240,0003 bd2 ba1.5k sqft1645 Mowry Sq #303, Richland, WA 99354For SaleMLS ID #293597, Kelsie Knight, Century 21-Tri-Cities. PACMLS
- $170,0003 bd2 ba1.1k sqft200802 E Game Farm Rd Space 206, Kennewick, WA 99337For Sale By Owner
- $185,0002 bd1 ba775 sqft526 S 40th Ave APT A-102, West Richland, WA 99353For SaleMLS ID #285889, Terry Broussard, Encore Realty, LLC. PACMLS
- $138,0002 bd2 ba1.4k sqft312 S Columbia Center Blvd Unit 47, Kennewick, WA 99336For SaleMLS ID #291357, Kirt Shaffer, Tippett Company of Washington. PACMLS
- $139,9992 bd2 ba1.2k sqft312 S Columbia Center Blvd Unit 45, Kennewick, WA 99336For SaleMLS ID #292743, Lisa Lowary, EXP Realty, LLC Tri Cities. PACMLS
