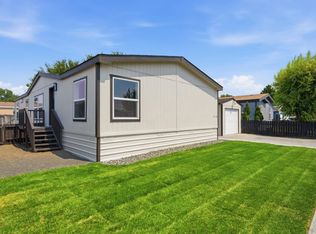
MLS# 291988 Price improved AGAIN and seller is offering 1-mo. FREE RENT! Welcome to this pristine 2021 GoldenWest Dream Silver Series manufactured home, located in a desirable 55 and older community in West Pasco. With nearly 1,300 square feet of thoughtfully designed living space, this 3-bedroom, 2-bath home offers comfort, quality, and style in a peaceful setting. Built with quality in mind, this home features 2x6 floor joists spaced 16" on center, durable LP Smart Panel Siding with an impressive 5/50-year warranty, and energy-efficient dual-pane vinyl windows. Taped and textured drywall, 8" cement eave fascia, and upgraded insulation add to the durability and comfort of this well-crafted residence. Step inside to an open-concept layout featuring vinyl flooring in the kitchen, utility room, and baths, plus new carpet in the living room, hallway, and bedrooms. The kitchen boasts a large breakfast bar with laminate countertops, ample cabinet space including a pantry, and like-new electric appliances—all accented by stylish nickel hardware. The spacious primary suite is located on one side of the home for added privacy and includes a walk-in closet and ensuite bath with abundant storage, wood cabinetry, and built-in shelving. Two sizeable guest bedrooms, both with walk-in closets, are positioned on the opposite side, ideal for guests or a home office. Enjoy outdoor living with decks in both the front and back, plus a fully fenced backyard and a 7x7 shed for extra storage. Underground timed sprlinklers have been installed in the front for extra ease. Refrigerator included and newly added electric vehicle outlet. Don’t miss your chance to own this like-new home in a welcoming, well-maintained 55+ community. Schedule your private showing today!
For sale
Price cut: $10K (5/22)
$140,000
3517 Road 84 #106C, Pasco, WA 99301
3beds
1,296sqft
Manufactured Home
Built in 2021
-- sqft lot
$138,400 Zestimate®
$108/sqft
$-- HOA
What's special
Stylish nickel hardwareRefrigerator includedTaped and textured drywallLike-new electric appliancesFully fenced backyardUpgraded insulationEnergy-efficient dual-pane vinyl windows
- 114 days |
- 360 |
- 19 |
Zillow last checked:
Listing updated:
Listed by:
Randi Ellenbest 509-942-8252,
HomeSmart Elite Brokers
Source: PACMLS,MLS#: 291988
Facts & features
Interior
Bedrooms & bathrooms
- Bedrooms: 3
- Bathrooms: 2
- Full bathrooms: 2
Bedroom
- Area: 169
- Dimensions: 13 x 13
Bedroom 1
- Area: 117
- Dimensions: 13 x 9
Bedroom 2
- Area: 117
- Dimensions: 9 x 13
Dining room
- Area: 90
- Dimensions: 10 x 9
Kitchen
- Area: 117
- Dimensions: 13 x 9
Living room
- Area: 260
- Dimensions: 13 x 20
Heating
- Heat Pump
Cooling
- Central Air, Heat Pump, Electric
Appliances
- Included: Dishwasher, Disposal, Microwave, Range/Oven, Refrigerator, Water Heater
Features
- Raised Ceiling(s), Ceiling Fan(s)
- Flooring: Carpet, Laminate
- Windows: Double Pane Windows, Windows - Vinyl, Drapes/Curtains/Blinds
- Basement: None
- Has fireplace: No
Interior area
- Total structure area: 1,296
- Total interior livable area: 1,296 sqft
Property
Features
- Levels: 1 Story
- Stories: 1
- Patio & porch: Deck/Open, Deck/Wood
- Fencing: Fenced
Lot
- Features: Animals Allowed, Leased Land, Located in City Limits
Details
- Additional structures: Shed
- Parcel number: 700221012
- Zoning description: Resid Mob Home
Construction
Type & style
- Home type: MobileManufactured
- Property subtype: Manufactured Home
Materials
- Concrete Board
- Foundation: Crawl Space, Tie Downs FHA/VA, Brick
- Roof: Comp Shingle
Condition
- Existing Construction (Not New)
- New construction: No
- Year built: 2021
Utilities & green energy
- Water: Public
- Utilities for property: Sewer Connected
Community & HOA
Community
- Subdivision: Pasco,Pasco West
Location
- Region: Pasco
Financial & listing details
- Price per square foot: $108/sqft
- Tax assessed value: $108,800
- Annual tax amount: $937
- Date on market: 4/10/2026
- Listing terms: Cash,Conventional
- Inclusions: Shed
- Total actual rent: 800
- Electric utility on property: Yes
- Road surface type: Paved
- Body type: Double Wide

Randi Ellenbest
(509) 942-8252
By pressing Contact Agent, you agree that the real estate professional identified above may call/text you about your search, which may involve use of automated means and pre-recorded/artificial voices. You don't need to consent as a condition of buying any property, goods, or services. Message/data rates may apply. You also agree to our Terms of Use. Zillow does not endorse any real estate professionals. We may share information about your recent and future site activity with your agent to help them understand what you're looking for in a home.
Estimated market value
$138,400
$131,000 - $145,000
$1,725/mo
Price history
| Date | Event | Price |
|---|---|---|
| 5/22/2026 | Price change | $140,000-6.7%$108/sqft |
Source:  PACMLS #291988 Report a problem PACMLS #291988 Report a problem | ||
| 4/23/2026 | Price change | $150,000-6.3%$116/sqft |
Source: PACMLS #291988 Report a problem | ||
| 4/10/2026 | Listed for sale | $160,000$123/sqft |
Source: PACMLS #291988 Report a problem | ||
| 12/14/2025 | Listing removed | $160,000$123/sqft |
Source: PACMLS #285199 Report a problem | ||
| 7/23/2025 | Listed for sale | $160,000$123/sqft |
Source: PACMLS #285199 Report a problem | ||
| 7/9/2025 | Pending sale | $160,000$123/sqft |
Source: PACMLS #285199 Report a problem | ||
| 6/21/2025 | Listed for sale | $160,000+18.5%$123/sqft |
Source: PACMLS #285199 Report a problem | ||
| 1/29/2024 | Sold | $135,000-3.6%$104/sqft |
Source: PACMLS #271645 Report a problem | ||
| 1/12/2024 | Pending sale | $140,000$108/sqft |
Source: PACMLS #271645 Report a problem | ||
| 10/4/2023 | Listed for sale | $140,000-6%$108/sqft |
Source: PACMLS #271645 Report a problem | ||
| 1/31/2022 | Sold | $148,900$115/sqft |
Source: PACMLS #258648 Report a problem | ||
| 1/16/2022 | Pending sale | $148,900$115/sqft |
Source: PACMLS #258648 Report a problem | ||
| 1/5/2022 | Listed for sale | $148,900$115/sqft |
Source: PACMLS #258648 Report a problem | ||
Public tax history
| Year | Property taxes | Tax assessment |
|---|---|---|
| 2024 | $903 | $108,800 |
Find assessor info on the county website
Monthly payment
Climate risks
Neighborhood: 99301
Nearby schools
GreatSchools rating
- 4/10Three Rivers ElementaryGrades: PK-5Distance: 0.2 mi
- 4/10Chiawana Senior High SchoolGrades: 8-12Distance: 0.1 mi
- 5/10Mcloughlin Middle SchoolGrades: 6-8Distance: 0.5 mi
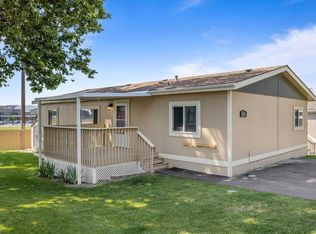
- $110,0003 bd2 ba1.2k sqft3517 Road 84 TRAILER 116B, Pasco, WA 99301Sold
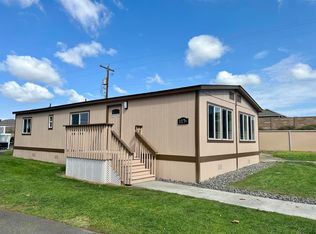
- $79,0003 bd2 ba1.1k sqft3517 Road 84 TRAILER 117E, Pasco, WA 99301Sold
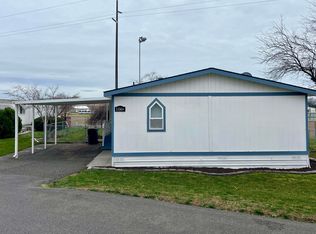
- $113,0002 bd2 ba1.1k sqft3517 Road 84 TRAILER 106B, Pasco, WA 99301Sold
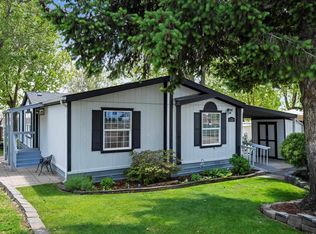
- $124,0003 bd2 ba1.4k sqft3517 Road 84 TRAILER 122J, Pasco, WA 99301Sold
- $75,0002 bd2 ba1.1k sqft3517 Road 84 TRAILER 121B, Pasco, WA 99301Sold
- $127,0003 bd2 ba1.5k sqft3517 Road 84 TRAILER 123B, Pasco, WA 99301Sold
- $74,0002 bd1 ba920 sqft3517 Road 84 SPACE 128-E, Pasco, WA 99301For Sale
- $119,9004 bd2 ba1.2k sqft3517 Road 84 SPACE 110C, Pasco, WA 99301For Sale
Similar homes
- $139,9992 bd2 ba1.2k sqft312 S Columbia Center Blvd Unit 45, Kennewick, WA 99336For Sale

 MLS ID #292743, Lisa Lowary, EXP Realty, LLC Tri Cities. PACMLS
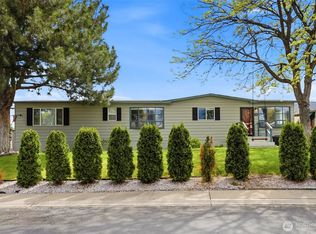
 - $159,0004 bd2 ba1.6k sqft2105 N Steptoe St Trailer 113, Kennewick, WA 99336For Sale
 MLS ID #295097, Dara Pena, Coldwell Banker Tomlinson. PACMLS
 - $147,5003 bd2 ba1.5k sqft240 Skyline Drive, Richland, WA 99352Active
 MLS ID #2514750, Robert Sheedy. NWMLS as distributed by MLS GRID
 - $158,0003 bd2 ba1.4k sqft30 Mercury Dr, Richland, WA 99354For Sale
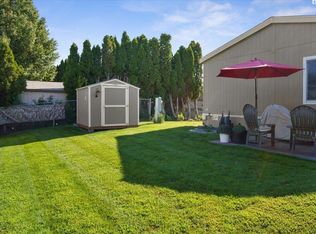 MLS ID #294906, Melinda Robinson, Windermere Group One/Tri-Cities. PACMLS
 - $125,9003 bd2 ba1.3k sqft49 Ridgecliff Drive, Richland, WA 99352ActiveMLS ID #2509620, Richard Dignum. NWMLS as distributed by MLS GRID
- $135,0003 bd2 ba1.1k sqft21 Nuclear Ln, Richland, WA 99354For SaleMLS ID #286374, Aurelia Contreras, Tri-Cities Realty Group, LLC. PACMLS
- $138,0002 bd2 ba1.4k sqft312 S Columbia Center Blvd Unit 47, Kennewick, WA 99336For SaleMLS ID #291357, Kirt Shaffer, Tippett Company of Washington. PACMLS
- $74,0002 bd1 ba920 sqft3517 Road 84 Space 128-E, Pasco, WA 99301For SaleMLS ID #293220, Shana Brown, RE/MAX, The Collective. PACMLS
- $159,5003 bd2 ba1.2k sqft70 Ridgecliff Dr, Richland, WA 99352For SaleMLS ID #292631, Tracy Backus, Desert Hills Realty Inc. PACMLS
- $114,0003 bd2 ba1.4k sqft635 Lonetree Ln, Richland, WA 99352For SaleMLS ID #294028, Alex Burden, Kenmore Team. PACMLS
- $145,0003 bd2 ba1.6k sqft32 Apollo Blvd, Richland, WA 99354For SaleMLS ID #294241, DaJuan Recknagle, Brian Shymatta & Associates LL. PACMLS
- $160,0004 bd2 ba1.5k sqft31 Mercury Dr, Richland, WA 99354For SaleMLS ID #292320, Melinda Robinson, Windermere Group One/Tri-Cities. PACMLS
- $143,0003 bd2 ba1.5k sqft200802 E Game Farm #52 Road, Kennewick, WA 99337ActiveMLS ID #2457529, Clifford Lowell Martin III. NWMLS as distributed by MLS GRID
- $--3 bd1 ba1.1k sqft1305 Goethals Dr APT E, Richland, WA 99354AuctionAuction.com 2
- $139,8002 bd1 ba1.1k sqft218 N Underwood St, Kennewick, WA 99336For SaleMLS ID #291654, Melissa Montgomery, RE/MAX Northwest REALTORS. PACMLS
- $175,0003 bd2 ba1.4k sqft623 Lonetree Ln, Richland, WA 99352For SaleMLS ID #294677, Terral Russell, EXP Realty, LLC Tri Cities. PACMLS
- $155,0003 bd2 ba1.4k sqft6750 Desert View Drive, West Richland, WA 99353ActiveMLS ID #2521326, Richard Dignum. NWMLS as distributed by MLS GRID
- $180,0002 bd1 ba850 sqft3121 W Hood Ave APT H102, Kennewick, WA 99336For SaleMLS ID #292829, Cari McGee, Cari McGee Real Estate Team/Re/Max Northwest. PACMLS
- $--3 bd1 ba902 sqft4203 W Kennewick Ave APT 28, Kennewick, WA 99336AuctionAuction.com 2
- $90,0003 bd2 ba1.4k sqft312 S Columbia Center Blvd Unit 93, Kennewick, WA 99336For SaleMLS ID #294502, Josh Hambrook, ERA Skyview Realty. PACMLS
