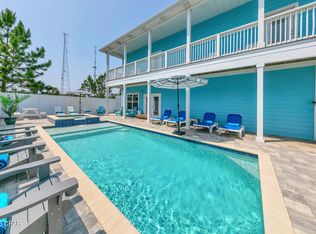
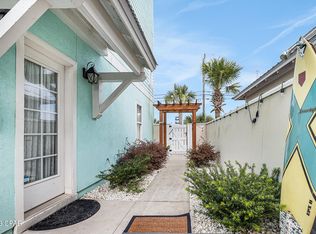
Stunning Coastal Craftsman home built in 2022. Solid investment property with proven rental history. Located just 2 houses from the beach and County Pier and featuring Gulf views from the spacious 2nd level Balcony. Designed and built by Bohn Construction. Located in a very high demand vacation rental location. A large 50x150 lot with stunning private pool, hot tub and outdoor living space. Fully fenced in backyard offers privacy and tranquility, No HOA..... Spanning over 2800 sq.ft and boasting 6 bedrooms with two Primary Suites, 4 full bathrooms and an additional half bathroom. This is a prefect investment property or primary residence.
For sale
$1,375,000
623 Lyndell Ln, Panama City Beach, FL 32407
6beds
2,835sqft
Single Family Residence
Built in 2022
7,405 Square Feet Lot
$1,313,700 Zestimate®
$485/sqft
$-- HOA
What's special
Stunning private poolHot tubOutdoor living space
- 118 days |
- 272 |
- 18 |
Zillow last checked:
Listing updated:
Listed by:
Andrew S Phillips 850-819-2764,
Beachy Beach Real Estate
Source: CPAR,MLS#: 788692 Originating MLS: Central Panhandle Association of REALTORS
Originating MLS: Central Panhandle Association of REALTORSFacts & features
Interior
Bedrooms & bathrooms
- Bedrooms: 6
- Bathrooms: 5
- Full bathrooms: 4
- 1/2 bathrooms: 1
Rooms
- Room types: Bedroom, Dining Room, Great Room, Kitchen, Laundry, Primary Bathroom, Primary Bedroom
Primary bedroom
- Level: First
- Dimensions: 20 x 20
Primary bedroom
- Level: Second
- Dimensions: 20 x 20
Bedroom
- Level: Second
- Dimensions: 10 x 12
Bedroom
- Level: Second
- Dimensions: 10 x 12
Bedroom
- Level: Second
- Dimensions: 10 x 8
Bedroom
- Level: Second
- Dimensions: 10 x 10
Primary bathroom
- Level: First
- Dimensions: 10 x 8
Primary bathroom
- Level: Second
- Dimensions: 10 x 10
Dining room
- Level: First
- Dimensions: 10 x 10
Great room
- Level: First
- Dimensions: 20 x 20
Kitchen
- Level: First
- Dimensions: 10 x 18
Laundry
- Level: First
- Dimensions: 8 x 6
Heating
- Central, ENERGY STAR Qualified Equipment
Cooling
- Central Air, Ceiling Fan(s), ENERGY STAR Qualified Equipment
Appliances
- Included: ENERGY STAR Qualified Appliances, Electric Oven, Gas Range, Tankless Water Heater
Features
- Double Vanity, Interior Steps, Main Level Primary, Separate Shower, Smart Thermostat, Walk-In Closet(s)
- Doors: Insulated Doors, Storm Door(s)
- Windows: Double Pane Windows, Storm Window(s)
Interior area
- Total structure area: 2,835
- Total interior livable area: 2,835 sqft
Property
Parking
- Total spaces: 1
- Parking features: Garage, Garage Door Opener, Paved
- Garage spaces: 1
Features
- Levels: Two
- Stories: 2
- Patio & porch: Balcony, Deck, Covered, Patio
- Exterior features: Covered Patio, Outdoor Shower
- Has private pool: Yes
- Pool features: Fenced, Gunite, Gas Heat, In Ground, Salt Water, Private
- Fencing: Full,Fenced
- Has view: Yes
- View description: Gulf
- Has water view: Yes
- Water view: Gulf
Lot
- Size: 7,405 Square Feet
- Dimensions: 50 x 150
Details
- Parcel number: 34088000000
- Zoning description: Resid Single Family
- Special conditions: Listed As-Is
Construction
Type & style
- Home type: SingleFamily
- Architectural style: Craftsman
- Property subtype: Single Family Residence
Materials
- HardiPlank Type, Wood Frame
- Roof: Metal
Condition
- New construction: No
- Year built: 2022
Utilities & green energy
- Sewer: Public Sewer
- Utilities for property: Cable Connected
Green energy
- Energy efficient items: Appliances
Community & HOA
Community
- Features: Short Term Rental Allowed
- Security: Carbon Monoxide Detector(s), Smoke Detector(s)
- Subdivision: [No Recorded Subdiv]
HOA
- Has HOA: No
Location
- Region: Panama City Beach
Financial & listing details
- Price per square foot: $485/sqft
- Tax assessed value: $769,845
- Annual tax amount: $9,490
- Date on market: 8/15/2026
- Cumulative days on market: 118 days
Estimated market value
$1,313,700
$1.25M - $1.38M
$4,363/mo
Price history
| Date | Event | Price |
|---|---|---|
| 8/15/2026 | Listed for sale | $1,375,000$485/sqft |
Source:  CPAR #788692 Report a problem CPAR #788692 Report a problem | ||
| 8/3/2026 | Pending sale | $1,375,000$485/sqft |
Source: CPAR #788692 Report a problem | ||
| 5/15/2026 | Price change | $1,375,000-6.8%$485/sqft |
Source: CPAR #788692 Report a problem | ||
| 4/21/2026 | Listed for sale | $1,475,000+63.9%$520/sqft |
Source: CPAR #788692 Report a problem | ||
| 1/31/2022 | Sold | $899,800+462.4%$317/sqft |
Source: Public Record Report a problem | ||
| 4/13/2020 | Sold | $160,000-12.1%$56/sqft |
Source: Public Record Report a problem | ||
| 9/19/2019 | Listed for sale | $182,000$64/sqft |
Source: Counts Real Estate Group #688691 Report a problem | ||
Public tax history
| Year | Property taxes | Tax assessment |
|---|---|---|
| 2024 | $8,970 +9.9% | $769,845 +2.3% |
| 2023 | $8,165 +274% | $752,747 +642.4% |
| 2022 | $2,183 | $101,394 |
| 2021 | -- | -- |
| 2020 | $899 +62.5% | $49,247 +10% |
| 2019 | $554 | $44,770 +10% |
| 2018 | $554 -1.4% | $40,700 +10% |
| 2017 | $562 +20.4% | $37,000 +5.7% |
| 2016 | $466 +1.4% | $35,000 +0.4% |
| 2015 | $460 | $34,850 |
| 2014 | $460 | $34,850 |
Find assessor info on the county website
Monthly payment
Est. payment
Payment breakdown
Explore the cost of this home by adjusting the details. Changes won't be saved.Climate risks
Neighborhood: 32407
Nearby schools
GreatSchools rating
- 8/10Hutchison Beach Elementary SchoolGrades: K-5Distance: 0.5 mi
- 7/10Surfside Middle SchoolGrades: PK-12Distance: 1.6 mi
- 4/10J.R. Arnold High SchoolGrades: 9-12Distance: 1.3 mi
Schools provided by the listing agent
- Elementary: Hutchison Beach
- Middle: Surfside
- High: Arnold
Source: CPAR. This data may not be complete. We recommend contacting the local school district to confirm school assignments for this home.
- $600,0003 bd2 ba1.2k sqft625 Lyndell Ln, Panama City Beach, FL 32407Sold

- $868,9005 bd4 ba2.3k sqft615 Lyndell Ln, Panama City Beach, FL 32407Off Market

- $857,2005 bd4 ba2.3k sqft609 Lyndell Lane #BLVD, Panama City Beach, FL 32408Off Market
- $775,0003 bd4 ba2.4k sqft621 Lyndell Ln #A, Panama City Beach, FL 32407Sold
- $799,0003 bd4 ba2.4k sqft621 Lyndell Ln #B, Panama City Beach, FL 32407For Sale
- $914,2005 bd4 ba2.5k sqft627 Lyndell Ln, Panama City Beach, FL 32407Off Market
- $901,4003 bd2 ba2.5k sqft619 Lyndell Ln, Panama City Beach, FL 32407Off Market
- $99,0004 bd4 ba2.5k sqft619 Lyndell Ln, Panama City Beach, FL 32407Off Market
A local agent can set up tours, give advice and negotiate with sellers.
Similar homes
- $1,349,0005 bd3 ba2.9k sqft522 Lyndell Ln, Panama City Beach, FL 32407For Sale
 MLS ID #778756, Andrew S Phillips. CPAR
 - $1,245,0004 bd4 ba2.5k sqft510 Lyndell Ln, Panama City Beach, FL 32407For Sale
 MLS ID #773352, Kyle W Payne. CPAR
 - $799,0003 bd4 ba2.4k sqft621 Lyndell Ln #B, Panama City Beach, FL 32407For Sale
 MLS ID #792714, Alice de La Penha. CPAR
 - $689,0003 bd3 ba2k sqft6712 Harbour Blvd, Panama City Beach, FL 32407For Sale
 MLS ID #794207, Angela Stanley. CPAR
 - $1,499,0004 bd4 ba2.4k sqft5516 Gulf Dr, Panama City Beach, FL 32408For SaleMLS ID #794031, Tracy Rudder. CPAR
- $1,499,0004 bd4 ba2.4k sqft5500 Gulf Dr, Panama City Beach, FL 32408For SaleMLS ID #794028, Tracy Rudder. CPAR
- $1,250,0005 bd5 ba2.1k sqft111 Paradise Found Cir, Panama City Beach, FL 32413For SaleMLS ID #788517, Katie L Patronis. CPAR
- $1,749,0006 bd6 ba3.1k sqft13310 Front Beach Rd, Panama City Beach, FL 32407For SaleMLS ID #792563, Amin Delawalla. CPAR
- $1,560,0005 bd5 ba2.7k sqft105 Paradise Found Cir, Panama City Beach, FL 32413For SaleMLS ID #789897, Parker Hakenewert. CPAR
- $739,9004 bd3 ba2.5k sqft211 Basin Bayou Dr, Panama City Beach, FL 32407For SaleMLS ID #793312, Cindy K Chavira. CPAR
- $1,199,0005 bd5 ba2.1k sqft13649 Banana Wind Way #31, Panama City Beach, FL 32413For SaleMLS ID #783789, Melissa Harris. CPAR
- $1,399,0004 bd4 ba2.4k sqft5518 Gulf Dr, Panama City Beach, FL 32408For SaleMLS ID #787812, Alexandra Maddox. CPAR
- $1,499,0003 bd3 ba2.4k sqft7509 Morning Marsh Trl, Panama City Beach, FL 32413For SaleMLS ID #791500, Wendy Wiggins. CPAR
- $1,198,0004 bd4 ba2.5k sqft3910 Wasp St, Panama City Beach, FL 32408For SaleMLS ID #787810, Lexi L Hinson. CPAR
- $1,659,0005 bd5 ba2.1k sqft13639 Banana Wind Way, Panama City Beach, FL 32413For SaleMLS ID #785821, Bill Thomas. CPAR
- $1,340,0004 bd4 ba2.1k sqft213 Sands Street, Panama City Beach, FL 32413For SaleMLS ID #786382, Abbott Martin Group. eXp Realty
- $1,340,0004 bd4 ba2.1k sqft213 Sands St, Panama City Beach, FL 32413For SaleMLS ID #786382, Abbott Martin Group. CPAR
- $1,175,0004 bd5 ba3.1k sqft6408 River Bluff Trl, Panama City Beach, FL 32413For SaleMLS ID #792318, Gordon C Tarver. CPAR
- $1,200,0003 bd3 ba2.1k sqft1033 Bay Cir, Panama City Beach, FL 32407New ConstructionMLS ID #769470, Sully Tariq. CPAR
- $950,0005 bd5 ba2.1k sqft125 Paradise Found Cir, Panama City Beach, FL 32413For SaleMLS ID #777210, Blake B Spicer. CPAR
